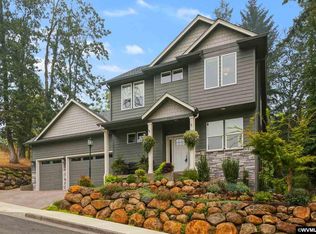
Award winningStudio.E Architecture-designed custom home blending modern-minimalist & Euro design on quiet secluded Dead-End. Vaulted ceilings, floating glass/steel stair, Venetian plaster, arched doorways & a Martinique® focal wall anchor the great room. Monogram/Bosch kitchen, EV charging, hot tub-ready patio. Fully furnished ADU earned ~$20K rental income in past 12 mos.
For sale
Listed by: William Johnson • WILLIAM JOHNSON • Contact: Cell: 760-814-0378
Price cut: $16K (9/17)
$749,000
604 Timber View St NW, Salem, OR 97304
3beds
2,484sqft
Single Family Residence
Built in 2024
5,889 Square Feet Lot
$-- Zestimate®
$302/sqft
$-- HOA
What's special
Modern-minimalist and euro designFully furnished aduQuiet secluded dead-endHot tub-ready patioVaulted ceilingsArched doorwaysVenetian plaster
- 26 days
- 6,032
- 387
Zillow last checked:
Listing updated:
Listed by:
WILLIAM JOHNSON Cell:760-814-0378,
William Johnson
Source: WVMLS,MLS#: 845253
Facts & features
Interior
Bedrooms & bathrooms
- Bedrooms: 3
- Bathrooms: 2
- Full bathrooms: 1
- 1/2 bathrooms: 1
Primary bedroom
- Level: Main
- Area: 191.25
- Dimensions: 12.75 x 15
Bedroom 2
- Level: Lower
- Area: 139.75
- Dimensions: 10.75 x 13
Bedroom 3
- Level: Lower
- Area: 122.5
- Dimensions: 8.75 x 14
Dining room
- Level: Main
- Area: 30
- Dimensions: 10 x 3
Family room
- Level: Lower
- Area: 263.5
- Dimensions: 15.5 x 17
Kitchen
- Level: Main
- Area: 165
- Dimensions: 15 x 11
Living room
- Level: Main
- Area: 238
- Dimensions: 17 x 14
Heating
- Natural Gas, Wood, Stove, Baseboard, Forced Air, Radiant Floor
Cooling
- Window Unit(s)
Appliances
- Included: Electric Range, Down Draft, Convection Oven
Features
- Den, Mudroom, Rec Room, Smart Home
- Flooring: Wood, Tile, Laminate
- Basement: Finished,Daylight
- Has fireplace: Yes
- Fireplace features: Living Room, Pellet Stove, Propane
Interior area
- Total structure area: 2,484
- Total interior livable area: 2,484 sqft
Property
Parking
- Total spaces: 2
- Parking features: Attached
- Attached garage spaces: 2
Accessibility
- Accessibility features: Handicap Amenities - See Remarks
Features
- Levels: Two
- Stories: 2
- Patio & porch: Covered Patio
- Has private pool: Yes
- Pool features: Above Ground
- Has spa: Yes
- Spa features: Heated
- Has view: Yes
- View description: Golf Course
Lot
- Size: 5,889 Square Feet
- Dimensions: 82 x 64
- Features: Dimension Above, Irregular Lot, Zero Lot Line
Details
- Additional structures: Workshop, See Remarks
- Parcel number: 572162
- Zoning: RS
- Special conditions: Other (Refer to Pvt Rmks),Third Party Approval
Construction
Type & style
- Home type: SingleFamily
- Property subtype: Single Family Residence
Materials
- Brick, Cedar, Aluminum Siding, Composite, Wood Siding, T111
- Foundation: Pillar/Post/Pier
- Roof: Composition
Condition
- New construction: No
- Year built: 2024
Details
- Warranty included: Yes
Utilities & green energy
- Sewer: Septic Tank
- Water: Public
Community & HOA
Community
- Subdivision: ENGLEWOOD ADDITION TO THE
HOA
- Has HOA: No
Location
- Region: Salem
Financial & listing details
- Price per square foot: $302/sqft
- Tax assessed value: $755,300
- Annual tax amount: $7,313
- Price range: $749K - $749K
- Date on market: 9/1/2026
- Listing agreement: Exclusive Agency
- Listing terms: Cash,First Trust Deed
Estimated market value
Not available
Estimated sales range
Not available
$3,141/mo
Price history
| Date | Event | Price |
|---|---|---|
| 9/17/2026 | Price change | $749,000-2.1%$302/sqft |
Source:  WVMLS #845253 Report a problem WVMLS #845253 Report a problem | ||
| 9/1/2026 | Listed for sale | $765,000+410.9%$308/sqft |
Source: WVMLS #845253 Report a problem | ||
| 8/13/2023 | Listing removed | -- |
Source: WVMLS #801886 Report a problem | ||
| 6/23/2023 | Price change | $149,750+7.3%$60/sqft |
Source: WVMLS #801886 Report a problem | ||
| 5/23/2023 | Price change | $139,500-17.4%$56/sqft |
Source: WVMLS #801886 Report a problem | ||
| 4/17/2023 | Price change | $168,850+13.3%$68/sqft |
Source: WVMLS #801886 Report a problem | ||
| 2/12/2023 | Listed for sale | $149,000+36.7%$60/sqft |
Source: WVMLS #801886 Report a problem | ||
| 12/29/2022 | Sold | $109,000$44/sqft |
Source: Public Record Report a problem | ||
Public tax history
| Year | Property taxes | Tax assessment |
|---|---|---|
| 2025 | $7,539 +369.5% | $381,610 +347.8% |
| 2024 | $1,606 +58.8% | $85,210 +58.9% |
| 2023 | $1,011 +3.3% | $53,640 +3% |
| 2022 | $979 +2.9% | $52,080 +3% |
| 2021 | $951 +3.1% | $50,570 +3% |
| 2020 | $923 +3.6% | $49,100 +3% |
| 2019 | $890 | $47,670 +3% |
| 2018 | $890 +1.7% | $46,290 +3% |
| 2017 | $876 +10.9% | $44,950 +9.1% |
| 2016 | $789 +9.6% | $41,200 +17.7% |
| 2015 | $721 +18% | $35,000 -2% |
| 2014 | $611 +1.8% | $35,700 +7.4% |
| 2013 | $600 -2.6% | $33,250 -2.1% |
| 2012 | $616 -9.3% | $33,950 -10.7% |
| 2011 | $679 -12.5% | $38,000 -12.9% |
| 2010 | $777 +1.4% | $43,650 +3% |
| 2009 | $766 +6% | $42,380 +3% |
| 2008 | $723 | $41,150 |
Find assessor info on the county website
Monthly payment
Est. payment
Payment breakdown
Explore the cost of this home by adjusting the details. Changes won't be saved.Climate risks
Neighborhood: West Salem
Nearby schools
Schools provided by the listing agent
- Elementary: Myers
- Middle: Walker
- High: West Salem
Source: WVMLS. This data may not be complete. We recommend contacting the local school district to confirm school assignments for this home.
Similar homes
- $695,0004 bd3 ba2.5k sqft591 Timber View St NW, Salem, OR 97304For Sale

 MLS ID #843108, AMBER ARCHIBALD, Made Out West Land Company, Llc. WVMLS
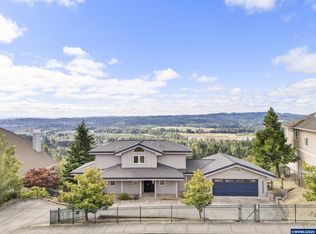
 - $825,0004 bd3 ba3k sqft3460 Eola Dr NW, Salem, OR 97304For Sale
 MLS ID #843235, MARTA GUAJARDO, Homesmart Realty Group. WVMLS
 - $689,9003 bd3 ba3.5k sqft876 Taybin Rd NW, Salem, OR 97304For Sale
 MLS ID #843748, BRIAN AND NINA WHITE, Paramount Real Estate Services. WVMLS
 - $549,9004 bd3 ba2k sqft1155 Little John Loop NW, Salem, OR 97304For Sale
 MLS ID #845582, BRIAN SMITH, Homesmart Realty Group. WVMLS
 - $635,0005 bd3 ba2.5k sqft1280 Westwood Dr NW, Salem, OR 97304For SaleMLS ID #839595, STACY HARTZLER, Aurise Collective. WVMLS
- $799,9003 bd3 ba2.5k sqft3225 Azalea Dr S, Salem, OR 97302For SaleMLS ID #844923, AMY STEELE, Homestar Brokers. WVMLS
- $774,0004 bd3 ba2.3k sqft3302 Felton St S, Salem, OR 97302For SaleMLS ID #845657, JESSICA FARRELL, Homesmart Realty Group. WVMLS
- $725,0004 bd2 ba2.8k sqft712 Mimosa St S, Salem, OR 97302For SaleMLS ID #844414, JOSH GLASPIE, Icon Real Estate Group. WVMLS
- $769,9004 bd3 ba2.9k sqft134 Rainier Dr SE, Salem, OR 97306For SaleMLS ID #842347, ERIC BEACHY, Exp Realty, Llc. WVMLS
- $659,0003 bd2 ba2k sqft4298 River Rd S, Salem, OR 97302For SaleMLS ID #845091, ANDREA BEYER, Coldwell Banker Mountain West Real Estate, Inc.. WVMLS
- $425,0003 bd2 ba1.4k sqft1020 Windemere Dr NW, Salem, OR 97304For SaleMLS ID #843231, DANIKA FORRESTER, Re/Max Equity Group. WVMLS
- $425,0003 bd3 ba2.4k sqft3107 Tannet Ave NW, Salem, OR 97304For SaleMLS ID #839918, LACEY SUMMERS, Bella Casa Real Estate Group. WVMLS
- $749,9905 bd3 ba2.9k sqft2185 Kari Dawn Ave SE, Salem, OR 97306For SaleMLS ID #843215, SHANNON KNAPP, More Realty. WVMLS
- $730,0004 bd3 ba2.3k sqft6955 Fir Grove Ln N, Salem, OR 97303For SaleMLS ID #842284, GREG and JUDY GYSIN, Premiere Property Group, Llc - South Salem. WVMLS
- $549,9005 bd2 ba2.8k sqft2640 High St SE, Salem, OR 97302For SaleMLS ID #845539, NICOLE SHUBA, Manor Realty. WVMLS
- $537,9504 bd2 ba2k sqft4355 Salem Dallas Hwy NW, Salem, OR 97304For SaleMLS ID #843706, MARISSA SCHMIDT, Works Real Estate. WVMLS
- $669,9004 bd4 ba3.4k sqft1946 Roberta Ave S, Salem, OR 97302For SaleMLS ID #840104, CHUCK WHITE, Silverton Realty, Inc.. WVMLS
- $999,0003 bd3 ba3.1k sqft4918 Viewcrest Rd S, Salem, OR 97302For SaleMLS ID #844231, CARRIE CORCORAN, Realty One Group Willamette Valley. WVMLS
- $625,0004 bd3 ba2.2k sqft4573 Century Dr S, Salem, OR 97302For SaleMLS ID #837489, STEPHANIE WELLS, Real Broker. WVMLS
- $889,9004 bd4 ba2.9k sqft187 Eider Ave SE, Salem, OR 97306For SaleMLS ID #843306, TY HILDEBRAND, Realty One Group Willamette Valley. WVMLS
