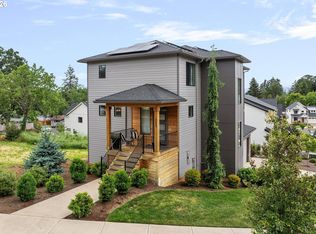
To be built by Celtic Homes (CCB #200095). Daylight basement plan w/ cov. back deck, primary on main level, office/bedroom, spacious living/dining/kitchen. Stacked stone fireplace, quartz counters, SS appl., soft close cust. cabinets, & tile backsplash. Spacious primary BR w/ ext access, full tile shower, tub, & dual vanity. Gas furnace w/ AC. Landscape front & back w/ UGS. Buyer to pick finishes w/ accepted offer. All photos of previous builds, front elevations for concept purposes only, design may vary. Home to be built with accepted offer
New construction
Listed by: Tradition Real Estate Partners • JAKE LUCEY • Contact: Direc: 503-999-6578
$739,900
3282 Felton St S, Salem, OR 97302
4beds
2,624sqft
Single Family Residence
Built in 2024
5,193 Square Feet Lot
$738,000 Zestimate®
$282/sqft
$-- HOA
What's special
Stacked stone fireplaceDual vanityDaylight basement planPrimary on main levelFull tile showerQuartz countersTile backsplash
- 227 days
- 53
- 1
Zillow last checked:
Listing updated:
Listed by:
JAKE LUCEY Direc:503-999-6578,
Tradition Real Estate Partners
Source: WVMLS,MLS#: 838095
Facts & features
Interior
Bedrooms & bathrooms
- Bedrooms: 4
- Bathrooms: 3
- Full bathrooms: 3
- Main level bathrooms: 2
Primary bedroom
- Level: Main
- Area: 238
- Dimensions: 17 x 14
Bedroom 2
- Level: Lower
- Area: 203
- Dimensions: 14.5 x 14
Bedroom 3
- Level: Lower
- Area: 136.5
- Dimensions: 13 x 10.5
Bedroom 4
- Level: Main
- Area: 156
- Dimensions: 13 x 12
Dining room
- Features: Area (Combination)
- Level: Main
- Area: 162.75
- Dimensions: 15.5 x 10.5
Family room
- Level: Lower
- Area: 270
- Dimensions: 18 x 15
Kitchen
- Level: Main
- Area: 229.5
- Dimensions: 17 x 13.5
Living room
- Level: Main
- Area: 271.25
- Dimensions: 17.5 x 15.5
Heating
- Forced Air, Natural Gas, Heat Pump
Cooling
- Central Air
Appliances
- Included: Dishwasher, Disposal, Electric Range, Gas Range, Electric Water Heater, Gas Water Heater
- Laundry: Lower Level
Features
- Office, Other(Refer to Remarks)
- Flooring: Carpet, Tile
- Basement: Daylight
- Has fireplace: Yes
- Fireplace features: Gas, Living Room
Interior area
- Total structure area: 2,624
- Total interior livable area: 2,624 sqft
Property
Parking
- Total spaces: 2
- Parking features: Attached
- Attached garage spaces: 2
Features
- Levels: Two
- Stories: 2
- Patio & porch: Covered Deck
- Has view: Yes
- View description: Territorial
Lot
- Size: 5,193 Square Feet
- Features: Irregular Lot, Landscaped
Details
- Parcel number: 605213
Construction
Type & style
- Home type: SingleFamily
- Property subtype: Single Family Residence
Materials
- Fiber Cement
- Foundation: Continuous
- Roof: Composition
Condition
- New construction: Yes
- Year built: 2024
Utilities & green energy
- Electric: Lower/Basement
- Sewer: Public Sewer
- Water: Public
Community & HOA
Community
- Subdivision: Wren Heights
Location
- Region: Salem
Financial & listing details
- Price per square foot: $282/sqft
- Tax assessed value: $160,000
- Annual tax amount: $1,774
- Price range: $739.9K - $739.9K
- Date on market: 2/27/2026
- Listing agreement: Exclusive Right To Sell
- Listing terms: Cash,Conventional,VA Loan,FHA,ODVA
- Inclusions: range, dw, microwave
Estimated market value
$738,000
$701,000 - $775,000
$3,619/mo
Price history
| Date | Event | Price |
|---|---|---|
| 2/27/2026 | Listed for sale | $739,900$282/sqft |
Source:  WVMLS #838095 Report a problem WVMLS #838095 Report a problem | ||
| 2/27/2026 | Listing removed | $739,900$282/sqft |
Source: WVMLS #820802 Report a problem | ||
| 8/26/2024 | Listed for sale | $739,900$282/sqft |
Source: WVMLS #820802 Report a problem | ||
| 8/26/2024 | Listing removed | $739,900$282/sqft |
Source: WVMLS #814376 Report a problem | ||
| 3/15/2024 | Listed for sale | $739,900$282/sqft |
Source: WVMLS #814376 Report a problem | ||
Public tax history
| Year | Property taxes | Tax assessment |
|---|---|---|
| 2025 | $1,774 +7.8% | $86,340 +3% |
| 2024 | $1,646 +3% | $83,830 +391.1% |
| 2023 | $1,597 +376.3% | $17,070 |
| 2022 | $335 | $17,070 |
Find assessor info on the county website
Monthly payment
Est. payment
Payment breakdown
Explore the cost of this home by adjusting the details. Changes won't be saved.Climate risks
Neighborhood: Southwest
Nearby schools
Schools provided by the listing agent
- Elementary: Candalaria
- Middle: Leslie
- High: South Salem
Source: WVMLS. This data may not be complete. We recommend contacting the local school district to confirm school assignments for this home.


Similar homes
- $769,9004 bd3 ba2.9k sqft134 Rainier Dr SE, Salem, OR 97306For Sale

 MLS ID #842347, ERIC BEACHY, Exp Realty, Llc. WVMLS
 - $609,9005 bd3 ba3.2k sqft1275 Panorama Ct SE, Salem, OR 97302For Sale
 MLS ID #843924, JIM SPARKMAN, Homesmart Realty Group. WVMLS
 - $699,9004 bd3 ba2.5k sqft2770 Foxhaven Dr SE, Salem, OR 97306For Sale
 MLS ID #845029, TARAH FAIR, Realty One Group Willamette Valley. WVMLS
 - $675,0005 bd3 ba2.5k sqft263 Eider Ave Se, Salem, OR 97306For Sale
 MLS ID #842459, JOE SKIPPER, Exp Realty, Llc. WVMLS
 - $729,9004 bd3 ba2.5k sqft5492 Terra Cotta Dr SE Lot 2, Salem, OR 97306New ConstructionMLS ID #842728, KEVIN NUNN, Tradition Real Estate Partners. WVMLS
- $624,9004 bd2 ba2.3k sqft2316 Giovanni Ave S, Salem, OR 97306For SaleMLS ID #846227, TERRI HAYS, Homesmart Realty Group. WVMLS
- $619,9004 bd3 ba2.4k sqft101 Rolling Hills Ave SE, Salem, OR 97306For SaleMLS ID #845574, LAURA DORN, Berkshire Hathaway Homeservices R E Prof. WVMLS
- $749,9605 bd3 ba3k sqft5954 Sorrento St Suite S, Salem, OR 97306New ConstructionMLS ID #838393, CHARLIE TARON, Sekisui House Pnw, Inc.. WVMLS
- $730,0004 bd3 ba2.3k sqft6955 Fir Grove Ln N, Salem, OR 97303For SaleMLS ID #842284, GREG and JUDY GYSIN, Premiere Property Group, Llc - South Salem. WVMLS
- $879,9004 bd4 ba2.9k sqft187 Eider Ave SE, Salem, OR 97306For SaleMLS ID #843306, TY HILDEBRAND, Realty One Group Willamette Valley. WVMLS
- $699,0004 bd3 ba2.3k sqft1774 Ammon St NW, Salem, OR 97304New ConstructionMLS ID #837309, SAFFORD CARPENTER, Premiere Property Group, Llc - South Salem. WVMLS
- $729,9004 bd3 ba2.5k sqft5566 Nekia Way SE Lot 12, Salem, OR 97306New ConstructionMLS ID #843329, KEVIN NUNN, Tradition Real Estate Partners. WVMLS
- $489,9004 bd4 ba2.1k sqft1884 Cousteau Loop SE, Salem, OR 97302For SaleMLS ID #842476, JAKE LUCEY, Tradition Real Estate Partners. WVMLS
- $639,9003 bd2 ba2.7k sqft5634 Jeremy Valley Dr SE Lot 77, Salem, OR 97306New ConstructionMLS ID #846141, SARAH WALSH, Re/Max Integrity - Salem. WVMLS
- $604,0005 bd3 ba2.7k sqft5739 Erin Valley Ave SE, Salem, OR 97306For SaleMLS ID #843865, JAZMIN HAYWORTH, Legacy Real Estate. WVMLS
- $639,9003 bd2 ba2.9k sqft5642 Jeremy Valley Dr SE Lot 78, Salem, OR 97306New ConstructionMLS ID #846144, SARAH WALSH, Re/Max Integrity - Salem. WVMLS
- $639,9003 bd2 ba2.9k sqft5658 Jeremy Valley Dr SE Lot 80, Salem, OR 97306New ConstructionMLS ID #846143, SARAH WALSH, Re/Max Integrity - Salem. WVMLS
- $559,9005 bd3 ba2.3k sqft2602 Mount Saint Helens Ave SE, Salem, OR 97302For SaleMLS ID #844006, TRISTON RINGHOUSE, Exp Realty, Llc. WVMLS
- $621,9955 bd3 ba2.6k sqft2176 Veneta Ave S, Salem, OR 97306New ConstructionWVMLS
