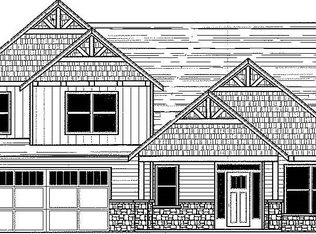
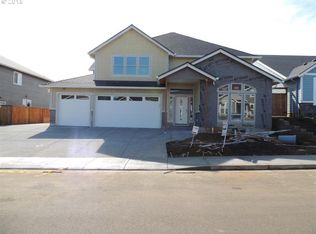
The Galen features 5 beds, 2.75 baths with a bed on the main. The dining area feeds into the great room and kitchen that includes stainless steel appliances, kitchen island, quartz countertops, and a roomy pantry. The primary bedroom offers a true retreat with a spacious walk-in closet, double vanity sink, and a walk-in shower. Closing cost credits available! Est. Oct. completion. Photos are representative of plan, features/specs may vary!
Pending
Listed by: D.R. Horton - Inc. Portland • HEATHER QUIRKE • Cell: 503-840-0943
Price cut: $7K (10/8)
$624,702
2176 Veneta Ave S, Salem, OR 97306
5beds
2,637sqft
Single Family Residence
Built in 2026
8,808 Square Feet Lot
$625,000 Zestimate®
$237/sqft
$-- HOA
What's special
Walk-in showerStainless steel appliancesSpacious walk-in closetBed on the mainDouble vanity sinkKitchen islandQuartz countertops
- 96 days
- 89
- 1
Zillow last checked:
Listing updated:
Listed by:
HEATHER QUIRKE Cell:503-840-0943,
D.R. Horton - Inc. Portland,
HEATHER STONE (LEDGERWOOD),
D.R. Horton - Inc. Portland
Source: WVMLS,MLS#: 844506
Facts & features
Interior
Bedrooms & bathrooms
- Bedrooms: 5
- Bathrooms: 3
- Full bathrooms: 3
Primary bedroom
- Level: Upper
Bedroom 2
- Level: Upper
Bedroom 3
- Level: Upper
Bedroom 4
- Level: Upper
Dining room
- Features: Area (Combination)
- Level: Main
Kitchen
- Level: Main
Living room
- Level: Main
Heating
- Natural Gas, Forced Air
Appliances
- Included: Dishwasher, Disposal, Gas Range, Microwave, Range Included, Electric Water Heater
- Laundry: Upper Level
Features
- Rec Room, Smart Home
- Flooring: Carpet, Vinyl, Laminate
- Has fireplace: Yes
- Fireplace features: Living Room
Interior area
- Total structure area: 2,637
- Total interior livable area: 2,637 sqft
Property
Parking
- Total spaces: 2
- Parking features: Attached
- Attached garage spaces: 2
Features
- Levels: Two
- Stories: 2
- Patio & porch: Patio, Covered Patio
Lot
- Size: 8,808 Square Feet
- Features: Landscaped
Details
- Zoning: Residential
Construction
Type & style
- Home type: SingleFamily
- Property subtype: Single Family Residence
Materials
- Fiber Cement
- Foundation: Continuous
Condition
- New construction: Yes
- Year built: 2026
Details
- Warranty included: Yes
Utilities & green energy
- Electric: 2/Upper
- Sewer: Public Sewer
- Water: Public
Community & HOA
Community
- Subdivision: Sorrento
Location
- Region: Salem
Financial & listing details
- Price per square foot: $237/sqft
- Price range: $624.7K - $624.7K
- Date on market: 8/12/2026
- Listing agreement: Exclusive Right To Sell
- Listing terms: VA Loan,Cash,FHA,Conventional
Estimated market value
$625,000
$594,000 - $656,000
$3,764/mo
Price history
| Date | Event | Price |
|---|---|---|
| 10/27/2026 | Pending sale | $621,995$236/sqft |
Source:  WVMLS #844506 Report a problem | ||
| 10/8/2026 | Price change | $621,995-1.1%$236/sqft |
Source: WVMLS #844506 Report a problem | ||
| 9/17/2026 | Price change | $628,995-4.6%$239/sqft |
Source:  RMLS (OR) #237761996 Report a problem | ||
| 8/12/2026 | Listed for sale | $658,995$250/sqft |
Source: RMLS (OR) #237761996 Report a problem | ||
Public tax history
Tax history is unavailable.
Monthly payment
Est. payment
Payment breakdown
Explore the cost of this home by adjusting the details. Changes won't be saved.Climate risks
Neighborhood: Sunnyslope
Nearby schools
Schools provided by the listing agent
- Elementary: Liberty
- Middle: Crossler
- High: Sprague
Source: WVMLS. This data may not be complete. We recommend contacting the local school district to confirm school assignments for this home.
Similar homes
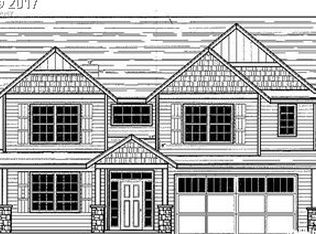
- $624,9955 bd3 ba2.5k sqft2188 Veneta Ave S, Salem, OR 97306New Construction

 WVMLS
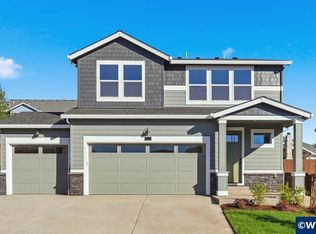
- $589,9955 bd3 ba2.5k sqft2197 Veneta Ave S, Salem, OR 97306New Construction
 WVMLS
- $599,9954 bd2 ba2k sqft2305 Veneta Ave S, Salem, OR 97306New Construction
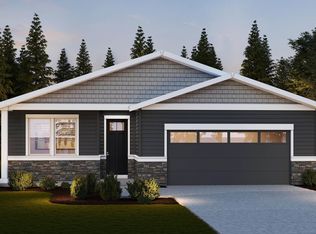 WVMLS
- from $589,9955 bd3 ba2.5k sqftBallard Plan, Sorrento Estates, Salem, OR 97306New Construction
 DR Horton
- $579,9954 bd2 ba2k sqft2281 Veneta Ave S, Salem, OR 97306New ConstructionWVMLS
- $759,0005 bd3 ba2.9k sqft5878 Verona St S, Salem, OR 97306For SaleMLS ID #846650, BARB NORRIS, Redfin. WVMLS
- $604,0005 bd3 ba2.7k sqft5739 Erin Valley Ave SE, Salem, OR 97306For SaleMLS ID #843865, JAZMIN HAYWORTH, Legacy Real Estate. WVMLS
- $639,9003 bd2 ba2.7k sqft5634 Jeremy Valley Dr SE Lot 77, Salem, OR 97306New ConstructionMLS ID #846141, SARAH WALSH, Re/Max Integrity - Salem. WVMLS
- $664,9004 bd3 ba2.5k sqft2770 Foxhaven Dr SE, Salem, OR 97306For SaleMLS ID #845029, TARAH FAIR, Realty One Group Willamette Valley. WVMLS
- $599,9604 bd3 ba2.6k sqft2802 Becklow Ave SE, Salem, OR 97306New ConstructionMLS ID #843331, CHARLIE TARON, Sekisui House Pnw, Inc.. WVMLS
- $620,0004 bd3 ba2.4k sqft2835 Fillmore Ave NW, Salem, OR 97304For SaleMLS ID #846639, RENEE WINTERS, Kithkin Real Estate. WVMLS
- $879,9004 bd4 ba2.9k sqft187 Eider Ave SE, Salem, OR 97306For SaleMLS ID #843306, TY HILDEBRAND, Realty One Group Willamette Valley. WVMLS
- $639,0004 bd3 ba2.4k sqft1311 Goldcrest Ave NW, Salem, OR 97304For SaleMLS ID #841866, QUINN BURKE, Kithkin Real Estate. WVMLS
- $684,0005 bd3 ba2.7k sqft1697 Onyx St NW, Salem, OR 97304For SaleMLS ID #846795, ZACH FISCHER, Windermere Heritage. WVMLS
