COMPLETED NEW CONSTRUCTION - 2024 Townhome. Approx 1,300 sqft, 3bd, 2.5 ba. Open floor plan w/ gas fireplace. Quartz countertops in kitchen & bathrooms. 5 burner gas stove, built in pantry, new SS appliances and spacious closets. Utility closet w/ room for washer & dryer. A/C. 16x10 concrete patio. One car garage. HOA DUES $195.00 PER MONTH. 1 year Builder's Warranty on workmanship.Builder/Seller is related to Listing Broker.
New construction
Listed by: Zina Ovchinnikoff Realty Llc • ZINA OVCHINNIKOFF LLC • Contact: Direc: 503-931-1777
$359,900
3730 Peter Ln NE, Salem, OR 97305
3beds
1,300sqft
:
Get pre-qualified$2,694/mo
Single Family Residence
Built in 2024
4,006 Square Feet Lot
$-- Zestimate®
$277/sqft
$195/mo HOA
What's special
- 901 days |
- 276 |
- 16 |
Zillow last checked:
Listing updated:
Listed by:
ZINA OVCHINNIKOFF LLC Direc:503-931-1777,
Zina Ovchinnikoff Realty Llc
Source: WVMLS,MLS#: 811115
Facts & features
Interior
Bedrooms & bathrooms
- Bedrooms: 3
- Bathrooms: 3
- Full bathrooms: 2
- 1/2 bathrooms: 1
- Main level bathrooms: 5
Primary bedroom
- Level: Upper
Bedroom 2
- Level: Upper
Bedroom 3
- Level: Upper
Dining room
- Features: Area (Combination)
Kitchen
- Level: Main
Living room
- Level: Main
Heating
- Natural Gas
Cooling
- Central Air
Appliances
- Included: Dishwasher, Disposal, Gas Range, Microwave, Range Included, Gas Water Heater
Features
- Flooring: Carpet, Laminate, Tile
- Has fireplace: Yes
- Fireplace features: Gas, Living Room
Interior area
- Total structure area: 1,300
- Total interior livable area: 1,300 sqft
Property
Parking
- Total spaces: 1
- Parking features: Attached
- Attached garage spaces: 1
Features
- Levels: Two
- Stories: 2
- Patio & porch: Patio
- Exterior features: Grey
- Fencing: Partial
- Has view: Yes
- View description: Territorial
Lot
- Size: 4,006 Square Feet
- Features: Zero Lot Line, Landscaped
Details
- Parcel number: 351105
- Zoning: RES
Construction
Type & style
- Home type: SingleFamily
- Property subtype: Single Family Residence
Materials
- Fiber Cement, Lap Siding
- Foundation: Continuous
- Roof: Composition
Condition
- New construction: Yes
- Year built: 2024
Details
- Warranty included: Yes
Utilities & green energy
- Sewer: Public Sewer, Septic Tank
- Water: Public
Community & HOA
Community
- Subdivision: FISHER GARDEN TOWNHOMES
HOA
- Has HOA: Yes
- HOA fee: $195 monthly
Location
- Region: Salem
Financial & listing details
- Price per square foot: $277/sqft
- Tax assessed value: $310,810
- Annual tax amount: $839
- Price range: $359.9K - $359.9K
- Date on market: 2/6/2024
- Listing agreement: Exclusive Right To Sell
- Listing terms: Cash,FHA,Conventional
Estimated market value
Not available
Estimated sales range
Not available
$2,154/mo
Price history
| Date | Event | Price |
|---|---|---|
| 7/21/2025 | Listed for sale | $359,900$277/sqft |
Source:  WVMLS #811115 Report a problem WVMLS #811115 Report a problem | ||
| 12/15/2023 | Pending sale | $359,900$277/sqft |
Source: WVMLS #811115 Report a problem | ||
| 12/11/2023 | Listing removed | -- |
Source: WVMLS #811115 Report a problem | ||
| 11/7/2023 | Listed for sale | $359,900$277/sqft |
Source: WVMLS #811115 Report a problem | ||
Public tax history
| Year | Property taxes | Tax assessment |
|---|---|---|
| 2025 | $3,152 +51.9% | $153,440 +45.2% |
| 2024 | $2,076 +147.6% | $105,710 +154.9% |
| 2023 | $838 +2.9% | $41,470 |
| 2022 | $815 +80.3% | $41,470 +80.4% |
| 2021 | $452 +3% | $22,990 +6% |
| 2020 | $439 +3.6% | $21,680 |
| 2019 | $424 +1.3% | -- |
| 2018 | $418 | -- |
| 2017 | $418 +16.3% | -- |
| 2016 | $360 | -- |
| 2015 | $360 +2.5% | -- |
| 2014 | $351 | -- |
Find assessor info on the county website
Monthly payment
Est. payment
Payment breakdown
Explore the cost of this home by adjusting the details. Changes won't be saved.Climate risks
Neighborhood: North Lancaster
Nearby schools
GreatSchools rating
- 2/10Scott Elementary SchoolGrades: K-5Distance: 1 mi
- 2/10Waldo Middle SchoolGrades: 6-8Distance: 0.5 mi
- 2/10McKay High SchoolGrades: 9-12Distance: 0.5 mi
Schools provided by the listing agent
- Elementary: Cesar Chavez
- Middle: Waldo
- High: McKay
Source: WVMLS. This data may not be complete. We recommend contacting the local school district to confirm school assignments for this home.
- $367,0003 bd3 ba1.3k sqft3784 Peter Ln NE, Salem, OR 97305Sold
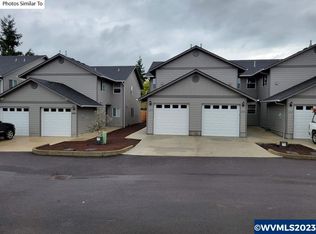
- $339,9003 bd3 ba1.3k sqft3776 Peter Ln NE, Salem, OR 97305New Construction
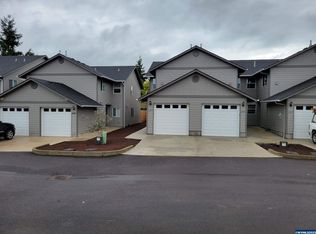
- $--2 bd1 ba1.1k sqft3766 Beverly Ave NE, Salem, OR 97305Off Market
- $--2 bd1 ba1.1k sqft3762 Beverly Ave NE, Salem, OR 97305Off Market

- $--2 bd1 ba1.1k sqft3732 Beverly Ave NE, Salem, OR 97305Off Market
- $--1 bd1 ba640 sqft3760 Beverly Ave NE, Salem, OR 97305Off Market
- $--2 bd1 ba1.1k sqft3730 Beverly Ave NE, Salem, OR 97305Off Market
- $315,3002 bd1 ba1.1k sqft3758 Beverly Ave NE, Salem, OR 97305Off Market
A local agent can set up tours, give advice and negotiate with sellers.
Similar homes
- $419,0003 bd2 ba1.5k sqft2705 Fisher Rd NE, Salem, OR 97305For Sale

 MLS ID #843740, DAVID SCHACHER, Coldwell Bnkr/Commercial Div. WVMLS
 - $350,0003 bd2 ba1.4k sqft2194 Vaughn Ave NE, Salem, OR 97305For Sale
 MLS ID #841731, SABRINA JAMES, Smi Real Estate. WVMLS
 - $339,9003 bd3 ba1.3k sqft3776 Peter Ln NE, Salem, OR 97305New ConstructionMLS ID #811122, ZINA OVCHINNIKOFF LLC, Zina Ovchinnikoff Realty Llc. WVMLS
- $399,8503 bd2 ba1.1k sqft945 18th St NE, Salem, OR 97301For Sale
 MLS ID #843792, TROY MORRIS, Excel Real Estate. WVMLS
 - $389,9003 bd1 ba1k sqft2820 Keen Ct NE, Salem, OR 97301For SaleMLS ID #841297, AIMEE LOZANO, Heart & Soul Realty. WVMLS
- $375,0003 bd2 ba1.2k sqft1551 Tierra Dr NE, Salem, OR 97301For SaleMLS ID #836902, VIOLETA MARTINEZ VALDEZ, Realty Of America, Llc. WVMLS
- $395,0003 bd2 ba1.4k sqft4737 Antelope Ct NE, Salem, OR 97305For SaleMLS ID #835024, SHAUGHN TUPPER, Premiere Property Group, Llc - South Salem. WVMLS
- $399,0003 bd2 ba1.1k sqft4061 Hawthorne Ave NE, Salem, OR 97301For SaleMLS ID #832616, MELINDA VILLALOBOS, Northwest Professional Realty/ Molalla. WVMLS
- $349,9003 bd2 ba1k sqft3124 Surfwood Dr NE, Salem, OR 97305New ConstructionMLS ID #840915, MARK SHADRIN, Berkshire Hathaway Homeservices R E Prof. WVMLS
- $420,0003 bd2 ba1.2k sqft5155 Lone Tree Ct NE, Salem, OR 97305For SaleMLS ID #837143, VIOLETA MARTINEZ VALDEZ, Realty Of America, Llc. WVMLS
- $390,0003 bd2 ba1k sqft4223 Donalyn St NE, Salem, OR 97301For SaleMLS ID #842795, VANESA BAUTISTA, Exp Realty, Llc. WVMLS
- $395,0003 bd2 ba1.3k sqft1210 River Bend Rd NW, Salem, OR 97304For SaleMLS ID #842744, NEREYDA AGUIRRE, Exp Realty, Llc. WVMLS
- $449,9003 bd2 ba1.7k sqft3029 Livingston St NE, Salem, OR 97301Active
 MLS ID #425698993, Denis Cornforth, Oregon Listing Service, Inc. RMLS (OR)
 - $360,0003 bd2 ba1.9k sqft4526 Pennsylvania Ave SE, Salem, OR 97317For SaleMLS ID #842549, ANTONIO TREJO, Tu Casa Corporation. WVMLS
- $335,0002 bd1 ba918 sqft745 20th St NE, Salem, OR 97301For SaleMLS ID #841460, SHANA ROGERS, Coldwell Banker Mountain West Real Estate, Inc.. WVMLS
- $362,0003 bd2 ba1.4k sqft1886 Woodstock Cres NW, Salem, OR 97304ActiveMLS ID #241694624, John Velez, Keller Williams Realty Portland Premiere. RMLS (OR)
- $327,0002 bd1 ba1.2k sqft4490 Center St NE, Salem, OR 97301For SaleMLS ID #842969, CHRISTY CORDOVA, Simplihom. WVMLS
- $440,0003 bd3 ba1.6k sqft4862 Whitewater St NE, Salem, OR 97305For SaleMLS ID #842240, SEAN KEENE, Reger Homes, Llc. WVMLS
- $479,9004 bd2 ba1.7k sqft4883 Navigation Ave NE, Salem, OR 97305For SaleMLS ID #843285, GREG MESSICK, Realtynet. WVMLS
- $394,5003 bd2 ba1k sqft386 40th Pl SE, Salem, OR 97317For SaleMLS ID #840794, PEGGY BEAN, Realty One Group Willamette Valley. WVMLS
