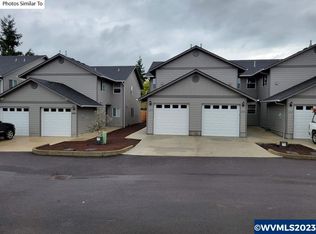
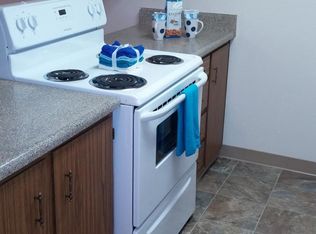
COMPLETED NEW CONSTRUCTION - 2024 Townhome. Approx 1,300 sqft, 3bd, 2.5 ba. Open floor plan w/ gas fireplace. Quartz countertops in kitchen & bathrooms. 5 burner gas stove, built in pantry, new SS appliances and spacious closets. Utility closet w/ room for washer & dryer. A/C. 16x10 concrete patio. One car garage. HOA DUES $195.00 PER MONTH. 1 year Builder's Warranty on workmanship.
New construction
Listed by: Zina Ovchinnikoff Realty Llc • ZINA OVCHINNIKOFF LLC • Contact: Direc: 503-931-1777
$339,900
3776 Peter Ln NE, Salem, OR 97305
3beds
1,300sqft
Single Family Residence
Built in 2024
1,693 Square Feet Lot
$-- Zestimate®
$261/sqft
$195/mo HOA
What's special
Gas fireplaceNew ss appliancesUtility closetOne car garageSpacious closetsBuilt in pantry
- 1058 days
- 293
- 13
Zillow last checked:
Listing updated:
Listed by:
ZINA OVCHINNIKOFF LLC Direc:503-931-1777,
Zina Ovchinnikoff Realty Llc
Source: WVMLS,MLS#: 811122
Facts & features
Interior
Bedrooms & bathrooms
- Bedrooms: 3
- Bathrooms: 3
- Full bathrooms: 2
- 1/2 bathrooms: 1
- Main level bathrooms: 5
Primary bedroom
- Level: Upper
Bedroom 2
- Level: Upper
Bedroom 3
- Level: Upper
Dining room
- Features: Area (Combination)
Kitchen
- Level: Main
Living room
- Level: Main
Heating
- Natural Gas
Cooling
- Central Air
Appliances
- Included: Dishwasher, Disposal, Gas Range, Microwave, Range Included, Gas Water Heater
Features
- Flooring: Carpet, Laminate, Tile
- Has fireplace: Yes
- Fireplace features: Gas, Living Room
Interior area
- Total structure area: 1,300
- Total interior livable area: 1,300 sqft
Property
Parking
- Total spaces: 1
- Parking features: Attached
- Attached garage spaces: 1
Features
- Levels: Two
- Stories: 2
- Patio & porch: Patio
- Exterior features: Grey
- Fencing: Partial
- Has view: Yes
- View description: Territorial
Lot
- Size: 1,693 Square Feet
- Features: Zero Lot Line, Landscaped
Details
- Parcel number: 351099
- Zoning: RES
Construction
Type & style
- Home type: SingleFamily
- Property subtype: Single Family Residence
Materials
- Fiber Cement, Lap Siding
- Foundation: Continuous
- Roof: Composition
Condition
- New construction: Yes
- Year built: 2024
Details
- Warranty included: Yes
Utilities & green energy
- Sewer: Public Sewer, Septic Tank
- Water: Public
Community & HOA
Community
- Subdivision: FISHER GARDEN TOWNHOMES
HOA
- Has HOA: Yes
- HOA fee: $195 monthly
Location
- Region: Salem
Financial & listing details
- Price per square foot: $261/sqft
- Tax assessed value: $310,810
- Annual tax amount: $744
- Price range: $339.9K - $339.9K
- Date on market: 11/7/2023
- Listing agreement: Exclusive Right To Sell
- Listing terms: Cash,Conventional,FHA
Estimated market value
Not available
Estimated sales range
Not available
$2,276/mo
Price history
| Date | Event | Price |
|---|---|---|
| 6/5/2026 | Price change | $339,900-2.9%$261/sqft |
Source:  WVMLS #811122 Report a problem WVMLS #811122 Report a problem | ||
| 5/13/2025 | Price change | $349,900-2.8%$269/sqft |
Source: WVMLS #811122 Report a problem | ||
| 11/7/2023 | Listed for sale | $359,900$277/sqft |
Source: WVMLS #811122 Report a problem | ||
Public tax history
| Year | Property taxes | Tax assessment |
|---|---|---|
| 2025 | $3,047 +35% | $148,290 +29.1% |
| 2024 | $2,256 +203.4% | $114,900 +212.3% |
| 2023 | $744 +2.9% | $36,790 |
| 2022 | $723 +99.4% | $36,790 +99.5% |
| 2021 | $363 +3% | $18,440 +6% |
| 2020 | $352 +3.6% | $17,390 |
| 2019 | $340 +1.3% | -- |
| 2018 | $336 | -- |
| 2017 | $336 +16.3% | -- |
| 2016 | $289 | -- |
| 2015 | $289 +2.5% | -- |
| 2014 | $281 | -- |
Find assessor info on the county website
Monthly payment
Est. payment
Payment breakdown
Explore the cost of this home by adjusting the details. Changes won't be saved.Climate risks
Neighborhood: North Lancaster
Nearby schools
Schools provided by the listing agent
- Elementary: Cesar Chavez
- Middle: Waldo
- High: McKay
Source: WVMLS. This data may not be complete. We recommend contacting the local school district to confirm school assignments for this home.

Similar homes
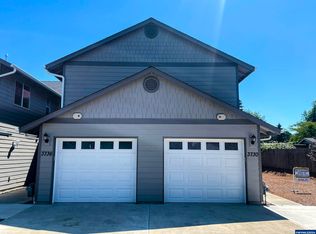
- $359,9003 bd3 ba1.3k sqft3730 Peter Ln NE, Salem, OR 97305New Construction
 MLS ID #811115, ZINA OVCHINNIKOFF LLC, Zina Ovchinnikoff Realty Llc. WVMLS
 - $350,0003 bd2 ba1.4k sqft2194 Vaughn Ave NE, Salem, OR 97305For Sale
 MLS ID #841731, SABRINA JAMES, Smi Real Estate. WVMLS
 - $367,0003 bd2 ba1k sqft3042 Colleen St NE, Salem, OR 97305Active

 MLS ID #554608715, Sharon Parmenter, Opendoor Brokerage LLC. RMLS (OR)
 - $398,0003 bd2 ba1.2k sqft4742 Oak Park Dr NE, Salem, OR 97305For Sale
 MLS ID #845185, NOELLE PHILLIPS, Jmg Jason Mitchell Group-Albany. WVMLS
 - $395,0003 bd2 ba1.1k sqft4614 Utah Ave NE, Salem, OR 97305For SaleMLS ID #844991, AMY MCLEOD P.C., Keller Williams Capital City. WVMLS
- $405,0003 bd2 ba1.2k sqft4992 Settlers Dr NE, Salem, OR 97305For SaleMLS ID #844329, JOSE GONZALEZ, Tu Casa Corporation. WVMLS
- $348,7653 bd2 ba1.5k sqft1005 Glenview Way NW, Salem, OR 97304For SaleMLS ID #843352, SHELLY SAMSON, Windermere Heritage. WVMLS
- $329,9003 bd2 ba1k sqft3124 Surfwood Dr NE, Salem, OR 97305New ConstructionMLS ID #840915, MARK SHADRIN, Berkshire Hathaway Homeservices R E Prof. WVMLS
- $449,9003 bd2 ba1.7k sqft3029 Livingston St NE, Salem, OR 97301ActiveMLS ID #425698993, Denis Cornforth, Oregon Listing Service, Inc. RMLS (OR)
- $395,0003 bd2 ba1.4k sqft4737 Antelope Ct NE, Salem, OR 97305For SaleMLS ID #835024, SHAUGHN TUPPER, Premiere Property Group, Llc - South Salem. WVMLS
- $379,9993 bd2 ba1.2k sqft2395 4th St NE, Salem, OR 97301For SaleMLS ID #845287, DAVID WIGGERS, Homesmart Realty Group. WVMLS
- $339,9003 bd3 ba1.3k sqft5725 Joynak St S, Salem, OR 97306For SaleMLS ID #844600, DANIEL CHIN, Homesmart Realty Group. WVMLS
- $378,5003 bd2 ba1.1k sqft847 George St NW, Salem, OR 97304For SaleMLS ID #844232, JOHN LEE, Lee Real Estate. WVMLS
- $430,0003 bd3 ba1.6k sqft4862 Whitewater St NE, Salem, OR 97305For SaleMLS ID #842240, SEAN KEENE, Reger Homes, Llc. WVMLS
- $379,0003 bd2 ba1.2k sqft4527 Garden Ct SE, Salem, OR 97317For SaleMLS ID #845768, JAIME HUDSON, Premiere Property Group, Llc Albany. WVMLS
- $399,9993 bd2 ba1.1k sqft2235 Electric St SE, Salem, OR 97302For SaleMLS ID #845651, SONYA GLESMANN, Berkshire Hathaway Homeservices R E Prof. WVMLS
- $409,0003 bd2 ba1.4k sqft4565 Swallow Ct NE, Salem, OR 97301For SaleMLS ID #845023, JOSE LUIS QUIROZ JR, Homesmart Realty Group. WVMLS
- $299,0002 bd1 ba1.2k sqft4490 Center St NE, Salem, OR 97301For SaleMLS ID #842969, CHRISTY CORDOVA, Simplihom. WVMLS
- $380,0002 bd1 ba1.1k sqft3065 Knox Ave NE, Salem, OR 97301For SaleMLS ID #841747, RHEOLA COY, Premiere Property Group, Llc Albany. WVMLS
- $394,9003 bd2 ba1k sqft386 40th Pl SE, Salem, OR 97317For SaleMLS ID #840794, PEGGY BEAN, Realty One Group Willamette Valley. WVMLS
