Enjoy the unique details and spacious layout of this cleverly designed 2-story, 3 bedroom, 2.5-bath floor plan. Balancing functionality with comfort, this home is designed to enhance everyday living. Upgrades include 9 ft ceilings, 8 ft doors, electric fireplace, laminate flooring, quartz counters, gourmet appliances and more! Home includes covered patio, cedar fencing and forced air heating and cooling. Completes mid-October! Special Financing available! No HOA! Three generously sized bedrooms plus a loft ideal for entertaining, fitness or office space. Community offers Mount Hood views and quick access to shopping, schools, parks, and recreation. No HOA! Sample photos show a similar floor plan and finishes; updated photos coming soon. Ask about incentives available with the builder’s preferred lender.
New construction
Listed by: Sekisui House Pnw, Inc. • CHARLIE TARON • Contact: 360-635-2328
Price increase: $217 (8/13)
$566,716
2799 Becklow Ave SE, Salem, OR 97306
3beds
2,184sqft
Single Family Residence
Built in 2026
4,515 Square Feet Lot
$565,900 Zestimate®
$259/sqft
$-- HOA
What's special
Electric fireplaceCovered patioThree generously sized bedroomsLaminate flooringSpacious layoutCedar fencingQuartz counters
- 84 days
- 89
- 3
Zillow last checked:
Listing updated:
Listed by:
CHARLIE TARON 360-635-2328,
Sekisui House Pnw, Inc.,
SKYLER CASTLEMAN,
Sekisui House Pnw, Inc.
Source: WVMLS,MLS#: 842301
Facts & features
Interior
Bedrooms & bathrooms
- Bedrooms: 3
- Bathrooms: 3
- Full bathrooms: 2
- 1/2 bathrooms: 1
- Main level bathrooms: 1
Primary bedroom
- Level: Upper
- Area: 230
- Dimensions: 15.33 x 15
Bedroom 2
- Level: Upper
- Area: 129.17
- Dimensions: 12.92 x 10
Bedroom 3
- Level: Upper
- Area: 110.83
- Dimensions: 11.08 x 10
Dining room
- Features: Area (Combination)
- Level: Main
- Area: 188.5
- Dimensions: 14.5 x 13
Family room
- Level: Upper
- Area: 134.17
- Dimensions: 13.42 x 10
Kitchen
- Level: Main
Living room
- Level: Main
- Area: 307.42
- Dimensions: 18.08 x 17
Heating
- Heat Pump, Forced Air
Appliances
- Included: Dishwasher, Disposal, Electric Range, Built-In Range, Microwave, Electric Water Heater
- Laundry: Upper Level
Features
- Loft, Smart Home
- Flooring: Carpet
- Has fireplace: Yes
- Fireplace features: Living Room, Family Room, Electric
Interior area
- Total structure area: 2,184
- Total interior livable area: 2,184 sqft
Property
Parking
- Total spaces: 2
- Parking features: Attached
- Attached garage spaces: 2
Features
- Levels: Two
- Stories: 2
- Patio & porch: Covered Patio
- Fencing: Fenced
Lot
- Size: 4,515 Square Feet
- Features: Landscaped
Details
- Parcel number: 607041
Construction
Type & style
- Home type: SingleFamily
- Property subtype: Single Family Residence
Materials
- Rock, Fiber Cement, Lap Siding
- Foundation: Continuous
- Roof: Composition
Condition
- New construction: Yes
- Year built: 2026
Details
- Warranty included: Yes
Utilities & green energy
- Electric: 2/Upper
- Sewer: Public Sewer
- Water: Public
Community & HOA
Community
- Subdivision: RESERVE AT BATTLECREEK
HOA
- Has HOA: No
Location
- Region: Salem
Financial & listing details
- Price per square foot: $259/sqft
- Tax assessed value: $169,500
- Annual tax amount: $1,612
- Price range: $566.7K - $566.7K
- Date on market: 6/16/2026
- Listing agreement: Exclusive Right To Sell
- Listing terms: VA Loan,Cash,FHA,Conventional
Estimated market value
$565,900
$538,000 - $594,000
$3,162/mo
Price history
| Date | Event | Price |
|---|---|---|
| 8/13/2026 | Price change | $566,716+0%$259/sqft |
Source:  WVMLS #842301 Report a problem WVMLS #842301 Report a problem | ||
| 7/11/2026 | Price change | $566,499-0.1%$259/sqft |
Source: WVMLS #842301 Report a problem | ||
| 6/16/2026 | Listed for sale | $566,999$260/sqft |
Source: WVMLS #842301 Report a problem | ||
Public tax history
| Year | Property taxes | Tax assessment |
|---|---|---|
| 2025 | $1,612 +7.8% | $78,460 +3% |
| 2024 | $1,496 +1405.8% | $76,180 |
| 2023 | $99 | -- |
Find assessor info on the county website
Monthly payment
Est. payment
Payment breakdown
Explore the cost of this home by adjusting the details. Changes won't be saved.Climate risks
Neighborhood: South Gateway
Nearby schools
Schools provided by the listing agent
- Elementary: Lee
- Middle: Judson
- High: South Salem
Source: WVMLS. This data may not be complete. We recommend contacting the local school district to confirm school assignments for this home.


Similar homes
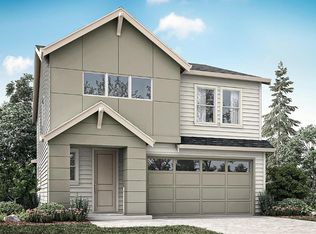
- $575,5283 bd3 ba2.1k sqft2805 Becklow Ave SE, Salem, OR 97306New Construction
 WVMLS
WVMLS - $572,2653 bd3 ba2.2k sqft2793 Becklow Ave SE, Salem, OR 97306New Construction
 WVMLS
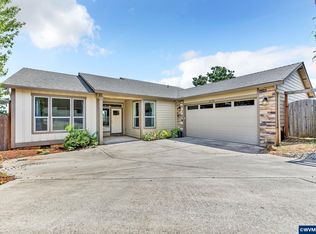
WVMLS - $568,5004 bd2 ba2.1k sqft2274 Genesis Ct SE, Salem, OR 97306For Sale
 MLS ID #844039, SHALEY LIKES, Works Real Estate. WVMLS
 - $612,6624 bd3 ba2.6k sqft2802 Becklow Ave SE, Salem, OR 97306New Construction
 MLS ID #843331, CHARLIE TARON, Sekisui House Pnw, Inc.. WVMLS
 - $595,0003 bd3 ba2.7k sqft6913 Flicker Dr SE, Salem, OR 97306For SaleMLS ID #842337, SCOTT COLLINS, Homesmart Realty Group. WVMLS
- $499,9003 bd2 ba1.5k sqft5721 Springwood Ave SE, Salem, OR 97306For SaleMLS ID #843737, DEANNA GWYN, Windermere Heritage. WVMLS
- $675,0005 bd3 ba2.5k sqft263 Eider Ave Se, Salem, OR 97306For SaleMLS ID #842459, JOE SKIPPER, Exp Realty, Llc. WVMLS
- $559,9005 bd3 ba2.3k sqft2602 Mount Saint Helens Ave SE, Salem, OR 97302For SaleMLS ID #844006, TRISTON RINGHOUSE, Exp Realty, Llc. WVMLS
- $624,0005 bd3 ba2.6k sqft5739 Erin Valley Ave SE, Salem, OR 97306For SaleMLS ID #843865, JAZMIN HAYWORTH, Legacy Real Estate. WVMLS
- $562,9003 bd2 ba1.6k sqft1231 Thunderbird Ave S, Salem, OR 97306New ConstructionMLS ID #834990, ONNA MCCOLLY, Windermere Pacific West Prop. WVMLS
- $519,9003 bd3 ba1.5k sqft5675 Jeremy Valley Lot 59 Dr SE, Salem, OR 97306New ConstructionMLS ID #842958, SARAH WALSH, Re/Max Integrity - Salem. WVMLS
- $499,9003 bd3 ba1.5k sqft542 Sarah Renee Ave SE Lot 76, Salem, OR 97306New ConstructionMLS ID #842956, SARAH WALSH, Re/Max Integrity - Salem. WVMLS
- $630,0003 bd2 ba1.9k sqft747 Emily Grace Ln SE, Salem, OR 97306New ConstructionMLS ID #842198, SAM LABBE, Coldwell Banker Mountain West Real Estate, Inc.. WVMLS
- $619,9003 bd2 ba2.7k sqft5634 Jeremy Valley Dr SE Lot 77, Salem, OR 97306New ConstructionMLS ID #833995, SARAH WALSH, Re/Max Integrity - Salem. WVMLS
- $658,9955 bd3 ba2.6k sqft2176 Veneta Ave S, Salem, OR 97306New ConstructionWVMLS
- $525,0003 bd2 ba1.8k sqft2297 Equestrian Loop S, Salem, OR 97302For SaleMLS ID #844335, HANNAH FOUTS-SPARKS, Smi Real Estate. WVMLS
- $535,0004 bd3 ba1.9k sqft2716 D St NE, Salem, OR 97301For SaleMLS ID #844445, SALLY HUGGINS, Homestar Brokers. WVMLS
- $642,0004 bd2 ba2k sqft755 Emily Grace Ln SE, Salem, OR 97306New ConstructionMLS ID #842200, SAM LABBE, Coldwell Banker Mountain West Real Estate, Inc.. WVMLS
