Beautiful new construction home completing in mid-October! Upgrades include 9 ft ceilings and 8 ft doors, LVT flooring, quartz counters and more! Expansive great room with fireplace. 10'x15' covered patio to enjoy outdoor living! The ample kitchen features quartz counters with custom cabinetry and stainless appliances. Home includes cedar fencing and forced air heating and cooling. Special Financing available! No HOA. Four bed, three bath home plus large loft and office! Community offers Mount Hood views and quick access to shopping, schools, parks, and recreation. No HOA! Sample photos show a similar floor plan and finishes. Ask about incentives available with the builder’s preferred lender.
New construction
Listed by: Sekisui House Pnw, Inc. • CHARLIE TARON • Contact: 360-635-2328
Price increase: $8.5K (9/2)
$652,418
2796 Becklow Ave SE, Salem, OR 97306
3beds
2,299sqft
Single Family Residence
Built in 2026
5,774 Square Feet Lot
$651,800 Zestimate®
$284/sqft
$-- HOA
What's special
Mount hood viewsLvt flooringCedar fencingQuartz counters
- 75 days
- 33
- 2
Zillow last checked:
Listing updated:
Listed by:
CHARLIE TARON 360-635-2328,
Sekisui House Pnw, Inc.,
SKYLER CASTLEMAN,
Sekisui House Pnw, Inc.
Source: WVMLS,MLS#: 842749
Facts & features
Interior
Bedrooms & bathrooms
- Bedrooms: 3
- Bathrooms: 3
- Full bathrooms: 2
- 1/2 bathrooms: 1
- Main level bathrooms: 1
Primary bedroom
- Level: Upper
- Area: 207.5
- Dimensions: 13.83 x 15
Bedroom 2
- Level: Upper
- Area: 120.94
- Dimensions: 11.25 x 10.75
Bedroom 3
- Level: Upper
- Area: 124.52
- Dimensions: 11.58 x 10.75
Bedroom 4
- Level: Upper
- Area: 150.58
- Dimensions: 13 x 11.58
Dining room
- Features: Formal
- Level: Main
- Area: 141.67
- Dimensions: 14.17 x 10
Family room
- Level: Upper
- Area: 167.92
- Dimensions: 12.92 x 13
Kitchen
- Level: Main
Living room
- Level: Main
- Area: 317.33
- Dimensions: 19.83 x 16
Heating
- Heat Pump, Forced Air
Appliances
- Included: Dishwasher, Disposal, Built-In Range, Electric Range, Microwave, Electric Water Heater
Features
- Loft, Smart Home
- Flooring: Carpet
- Has fireplace: Yes
- Fireplace features: Electric, Living Room
Interior area
- Total structure area: 2,299
- Total interior livable area: 2,299 sqft
Property
Parking
- Total spaces: 2
- Parking features: Attached
- Attached garage spaces: 2
Features
- Levels: Two
- Stories: 2
- Patio & porch: Covered Patio
- Fencing: Fenced
Lot
- Size: 5,774 Square Feet
- Features: Landscaped
Construction
Type & style
- Home type: SingleFamily
- Property subtype: Single Family Residence
Materials
- Rock, Fiber Cement, Lap Siding
- Foundation: Continuous
- Roof: Composition
Condition
- New construction: Yes
- Year built: 2026
Details
- Warranty included: Yes
Utilities & green energy
- Sewer: Public Sewer
- Water: Public
Community & HOA
Community
- Subdivision: RESERVE AT BATTLECREEK
HOA
- Has HOA: No
Location
- Region: Salem
Financial & listing details
- Price per square foot: $284/sqft
- Annual tax amount: $1,612
- Price range: $652.4K - $652.4K
- Date on market: 6/26/2026
- Listing agreement: Exclusive Right To Sell
- Listing terms: Cash,Conventional,VA Loan,FHA
Estimated market value
$651,800
$619,000 - $684,000
$3,252/mo
Price history
| Date | Event | Price |
|---|---|---|
| 9/2/2026 | Price change | $652,418+1.3%$284/sqft |
Source:  WVMLS #842749 Report a problem WVMLS #842749 Report a problem | ||
| 6/26/2026 | Listed for sale | $643,948$280/sqft |
Source: WVMLS #842749 Report a problem | ||
Public tax history
Tax history is unavailable.
Monthly payment
Est. payment
Payment breakdown
Explore the cost of this home by adjusting the details. Changes won't be saved.Climate risks
Neighborhood: South Gateway
Nearby schools
Schools provided by the listing agent
- Elementary: Lee
- Middle: Judson
- High: South Salem
Source: WVMLS. This data may not be complete. We recommend contacting the local school district to confirm school assignments for this home.
Similar homes
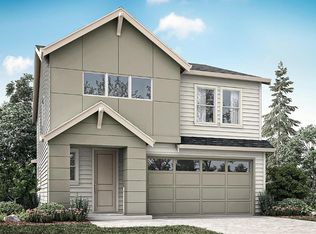
- $612,6624 bd3 ba2.6k sqft2802 Becklow Ave SE, Salem, OR 97306New Construction

 MLS ID #843331, CHARLIE TARON, Sekisui House Pnw, Inc.. WVMLS
 - $575,5283 bd3 ba2.1k sqft2805 Becklow Ave SE, Salem, OR 97306New Construction
 WVMLS
WVMLS - $566,7163 bd3 ba2.1k sqft2799 Becklow Ave SE, Salem, OR 97306New Construction
 MLS ID #842301, CHARLIE TARON, Sekisui House Pnw, Inc.. WVMLS
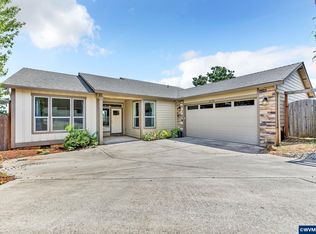
 - $568,5004 bd2 ba2.1k sqft2274 Genesis Ct SE, Salem, OR 97306For Sale
 MLS ID #844039, SHALEY LIKES, Works Real Estate. WVMLS
 - $572,2653 bd3 ba2.2k sqft2793 Becklow Ave SE, Salem, OR 97306New ConstructionWVMLS
- $581,9955 bd3 ba2.5k sqft2713 Soapstone Ave SE, Salem, OR 97306New ConstructionWVMLS
- $553,1473 bd3 ba2.3k sqft5776 Landon St SE, Salem, OR 97306New ConstructionWVMLS
- $658,9955 bd3 ba2.6k sqft2176 Veneta Ave S, Salem, OR 97306New ConstructionWVMLS
- $579,9955 bd3 ba2.5k sqft5788 SE Granger St, Salem, OR 97306Active
 RMLS (OR)
 - $569,9955 bd3 ba2.5k sqft2697 Soapstone Ave SE, Salem, OR 97306ActiveRMLS (OR)
- $567,9954 bd3 ba2.3k sqft2689 Soapstone Ave SE, Salem, OR 97306ActiveRMLS (OR)
- $624,0005 bd3 ba2.6k sqft5739 Erin Valley Ave SE, Salem, OR 97306For SaleMLS ID #843865, JAZMIN HAYWORTH, Legacy Real Estate. WVMLS
- $579,9955 bd3 ba2.5k sqft2632 SE Landau St, Salem, OR 97306ActiveRMLS (OR)
- $655,9955 bd3 ba2.5k sqft2212 Veneta Ave S, Salem, OR 97306New ConstructionWVMLS
- $650,9955 bd3 ba2.5k sqft2197 Veneta Ave S, Salem, OR 97306New ConstructionWVMLS
- $619,9003 bd2 ba2.7k sqft5634 Jeremy Valley Dr SE Lot 77, Salem, OR 97306New ConstructionMLS ID #833995, SARAH WALSH, Re/Max Integrity - Salem. WVMLS
