Accepted Offer with Contingencies. Beautifully maintained South Salem home featuring 3 bedrooms, 2 bathrooms, and an open-concept floor plan with bamboo hardwood floors. The spacious kitchen flows seamlessly into the living area, perfect for entertaining. Enjoy a fully fenced backyard with a covered deck, private patio nook, powered workshop, and secure RV parking. With a newer roof, HVAC, and exterior paint, this turnkey home is move-in ready. Don't miss this rare South Salem opportunity.
Accepting backups
Listed by: Price-Realtors • RITA PRICE • Contact: Agent: 503-910-9007
$455,300
805 Melissa St SE, Salem, OR 97306
3beds
1,582sqft
Single Family Residence
Built in 1989
6,969 Square Feet Lot
$450,700 Zestimate®
$288/sqft
$-- HOA
What's special
Fully fenced backyardPowered workshopCovered deckSecure rv parkingOpen-concept floor planPerfect for entertainingSpacious kitchen
- 152 days
- 33
- 0
Zillow last checked:
Listing updated:
Listed by:
RITA PRICE Agent:503-910-9007,
Price-Realtors
Source: WVMLS,MLS#: 839601
Facts & features
Interior
Bedrooms & bathrooms
- Bedrooms: 3
- Bathrooms: 2
- Full bathrooms: 2
Primary bedroom
- Level: Main
- Area: 208
- Dimensions: 16 x 13
Bedroom 2
- Level: Main
- Area: 156
- Dimensions: 13 x 12
Bedroom 3
- Level: Main
- Area: 156
- Dimensions: 13 x 12
Dining room
- Features: Area (Combination)
Family room
- Level: Main
- Area: 352
- Dimensions: 22 x 16
Kitchen
- Level: Main
- Area: 192
- Dimensions: 16 x 12
Living room
- Level: Main
Heating
- Natural Gas, Forced Air
Cooling
- Central Air
Appliances
- Included: Dishwasher, Disposal, Gas Water Heater
- Laundry: Main Level
Features
- Workshop
- Flooring: Carpet, Vinyl, Wood
- Has fireplace: Yes
- Fireplace features: Stove, Wood Burning, Wood Burning Stove
Interior area
- Total structure area: 1,582
- Total interior livable area: 1,582 sqft
Property
Parking
- Total spaces: 2
- Parking features: Attached, RV Access/Parking
- Attached garage spaces: 2
Features
- Levels: One
- Stories: 1
- Patio & porch: Covered Deck
- Exterior features: Brown
- Fencing: Fenced
Lot
- Size: 6,969 Square Feet
- Features: Dimension Above, Landscaped
Details
- Additional structures: Shed(s)
- Parcel number: 569433
- Zoning: RS
Construction
Type & style
- Home type: SingleFamily
- Property subtype: Single Family Residence
Materials
- Fiber Cement, Lap Siding
- Foundation: Continuous
- Roof: Composition,See Remarks,Shake
Condition
- New construction: No
- Year built: 1989
Utilities & green energy
- Electric: 1/Main
- Sewer: Public Sewer
- Water: Public
- Utilities for property: Water Connected
Community & HOA
Community
- Subdivision: Chiloquin
HOA
- Has HOA: No
Location
- Region: Salem
Financial & listing details
- Price per square foot: $288/sqft
- Tax assessed value: $460,860
- Annual tax amount: $5,336
- Price range: $455.3K - $455.3K
- Date on market: 4/9/2026
- Listing agreement: Exclusive Right To Sell
- Listing terms: Cash,Conventional,VA Loan,FHA
- Inclusions: Shelving, garage, stove, refrigerator, garage open
- Exclusions: W/D, yard planters, firewood, frames & gates
Estimated market value
$450,700
$428,000 - $473,000
$2,501/mo
Price history
| Date | Event | Price |
|---|---|---|
| 8/7/2026 | Listed for sale | $455,300$288/sqft |
Source:  WVMLS #839601 Report a problem WVMLS #839601 Report a problem | ||
| 7/21/2026 | Listing removed | $455,300$288/sqft |
Source: WVMLS #839601 Report a problem | ||
| 7/6/2026 | Price change | $455,300-2.1%$288/sqft |
Source: WVMLS #839601 Report a problem | ||
| 5/19/2026 | Price change | $465,300-0.9%$294/sqft |
Source: WVMLS #839601 Report a problem | ||
| 4/9/2026 | Listed for sale | $469,400+50%$297/sqft |
Source: WVMLS #839601 Report a problem | ||
| 9/12/2019 | Sold | $313,000-1.9%$198/sqft |
Source: Public Record Report a problem | ||
| 7/30/2019 | Pending sale | $319,000$202/sqft |
Source: John L Scott Real Estate #752708 Report a problem | ||
| 7/27/2019 | Listed for sale | $319,000+59.5%$202/sqft |
Source: JOHN L. SCOTT WSL #752708 Report a problem | ||
| 10/1/2015 | Sold | $200,000-4.7%$126/sqft |
Source: Public Record Report a problem | ||
| 5/29/2015 | Price change | $209,900-2.3%$133/sqft |
Source: COLDWELL BANKER MOUNTAIN WEST #687935 Report a problem | ||
| 3/31/2015 | Listed for sale | $214,900$136/sqft |
Source: Coldwell Banker Mountain West Real Estate, Inc. #687935 Report a problem | ||
| 10/26/2014 | Listing removed | $214,900-9%$136/sqft |
Source: Prudential Real Estate Professionals #675723 Report a problem | ||
| 10/1/2013 | Listing removed | $236,250$149/sqft |
Source: John L Scott Real Estate #666912 Report a problem | ||
| 7/20/2013 | Listed for sale | $236,250$149/sqft |
Source: John L. Scott - WSL #666912 Report a problem | ||
Public tax history
| Year | Property taxes | Tax assessment |
|---|---|---|
| 2025 | $5,336 +7.8% | $259,740 +3% |
| 2024 | $4,951 +3% | $252,180 +6.1% |
| 2023 | $4,805 +2.9% | $237,710 |
| 2022 | $4,671 +2.9% | $237,710 +3% |
| 2021 | $4,538 +3% | $230,790 +6.1% |
| 2020 | $4,405 +3.6% | $217,550 |
| 2019 | $4,250 +1.3% | -- |
| 2018 | $4,196 | -- |
| 2017 | $4,196 +16.3% | -- |
| 2016 | $3,607 | -- |
| 2015 | $3,607 +2.6% | -- |
| 2014 | $3,517 +7.1% | -- |
| 2013 | $3,285 | -- |
| 2012 | $3,285 -2.9% | -- |
| 2011 | $3,385 +4.2% | $180,740 +6.1% |
| 2010 | $3,247 +1.1% | $170,370 |
| 2009 | $3,211 +6% | $170,370 +3% |
| 2008 | $3,029 +3.3% | $165,410 |
| 2007 | $2,934 +1.7% | -- |
| 2006 | $2,886 +2% | -- |
| 2005 | $2,828 -0.4% | -- |
| 2004 | $2,841 +4.9% | -- |
| 2003 | $2,709 +2.5% | -- |
| 2002 | $2,644 +3.1% | -- |
| 2001 | $2,564 +3.2% | -- |
| 2000 | $2,484 | -- |
Find assessor info on the county website
Monthly payment
Est. payment
Payment breakdown
Explore the cost of this home by adjusting the details. Changes won't be saved.Climate risks
Neighborhood: South Gateway
Nearby schools
Schools provided by the listing agent
- Elementary: Sumpter
- Middle: Crossler
- High: Sprague
Source: WVMLS. This data may not be complete. We recommend contacting the local school district to confirm school assignments for this home.
Similar homes
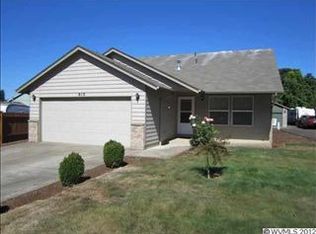
- $465,0003 bd2 ba1.7k sqft5746 Flairstone Dr SE, Salem, OR 97306For Sale

 MLS ID #843937, EMILY BROCK, Keller Williams Capital City. WVMLS
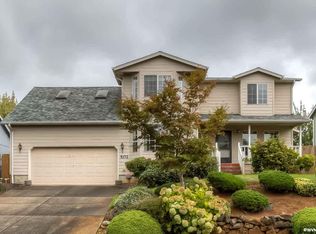
 - $519,9003 bd3 ba2.1k sqft808 Melissa St SE, Salem, OR 97306For Sale
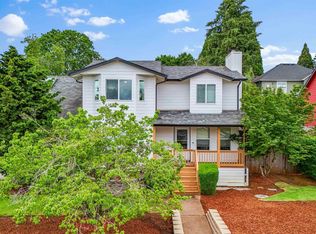 MLS ID #840089, SABRINA MCCREERY, Re/Max Integrity - Salem. WVMLS
 - $499,9004 bd2 ba1.9k sqft5898 Sawgrass St SE, Salem, OR 97306For Sale
 MLS ID #843822, BEAU CRAIG, Real Broker. WVMLS
 - $379,9003 bd2 ba1.3k sqft5366 Pike Ct S, Salem, OR 97306For Sale
 MLS ID #845139, LEANNA & TREVOR SMITH, Exp Realty, Llc. WVMLS
 - $449,0003 bd2 ba1.9k sqft1064 Ashwood Ct SE, Salem, OR 97302For SaleMLS ID #838431, ROSS MARTINSON, Paramount Real Estate Services. WVMLS
- $540,0004 bd3 ba1.6k sqft2849 Rocky Ridge Ave SE, Salem, OR 97306For SaleMLS ID #842635, DONNA JO MERRIFIELD, Epique Realty. WVMLS
- $475,0003 bd2 ba1.7k sqft2243 Equestrian Loop S, Salem, OR 97302For SaleMLS ID #845045, GLADYS BLUM, Blum Real Estate. WVMLS
- $365,0003 bd1 ba1k sqft5654 Lompoc Ct S, Salem, OR 97306For SaleMLS ID #844258, PAULA FORDHAM, Windermere Heritage. WVMLS
- $410,0004 bd2 ba1.2k sqft4335 Lone Oak Rd SE, Salem, OR 97302For SaleMLS ID #840693, RICHARD CRAFTS, Homesmart Realty Group. WVMLS
- $439,9003 bd1 ba1.9k sqft1420 Marshall Dr SE, Salem, OR 97302For SaleMLS ID #842709, LEANNA & TREVOR SMITH, Exp Realty, Llc. WVMLS
- $435,0003 bd3 ba2k sqft1902 Spicetree Ln SE, Salem, OR 97306For SaleMLS ID #843441, HEATHER RAUH, Homesmart Realty Group. WVMLS
- $479,0003 bd2 ba1.8k sqft432 Suncrest Ave NW, Salem, OR 97304For SaleMLS ID #845107, BOB RIGGI, Bob Riggi Real Estate. WVMLS
- $509,9003 bd3 ba1.8k sqft1340 Kipling Ct SE, Salem, OR 97302For SaleMLS ID #844321, KATY ROSECRANS, Stellar Realty Northwest. WVMLS
- $430,0003 bd2 ba1.7k sqft4166 Riverside Dr S, Salem, OR 97306For SaleMLS ID #842062, LACEY STARK, Windermere Heritage. WVMLS
- $464,9003 bd2 ba1.7k sqft2456 Wintergreen Ave NW, Salem, OR 97304For SaleMLS ID #844038, BEAU CRAIG, Real Broker. WVMLS
- $459,5004 bd3 ba1.8k sqft840 Empire St NW, Salem, OR 97304For SaleMLS ID #844939, KARI RADTKE, Exp Realty, Llc. WVMLS
- $425,0003 bd2 ba1.4k sqft1020 Windemere Dr NW, Salem, OR 97304For SaleMLS ID #843231, DANIKA FORRESTER, Re/Max Equity Group. WVMLS
- $380,0003 bd1 ba1.2k sqft4472 Coloma Dr SE, Salem, OR 97302For SaleMLS ID #841706, ANDON MARTIN, Keller Williams Realty Mid Willamette. WVMLS
- $499,9993 bd2 ba1.7k sqft4092 Sylvia St SE, Salem, OR 97317For SaleMLS ID #844303, BEAU CRAIG, Real Broker. WVMLS
- $424,9002 bd2 ba1.4k sqft4359 Alderbrook Ave SE, Salem, OR 97302For SaleMLS ID #840929, SHANE MATTHEWS, Homestar Brokers. WVMLS
