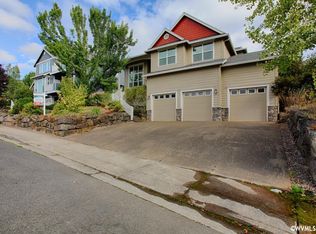
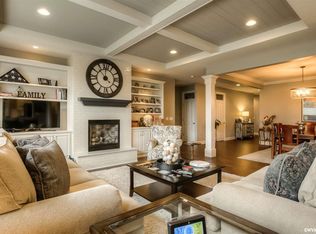
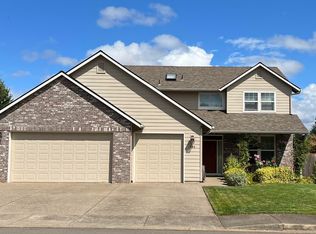
Accepted Offer with Contingencies. Does life look good from up here? Absolutely! Perched beautifully on top of a hill, this inviting home offers a wonderful blend of style, comfort, and space. Lovingly cared for, the stunning foyer welcomes you in and sets the tone for the contemporary yet warm feel found throughout the home. High ceilings, softly rounded walls, and plush flooring create an easy, comfortable atmosphere that feels both spacious and welcoming. The bright, open floor plan gives everyone room to spread out. The bright, open floor plan gives everyone room to spread out while keeping the spaces connected—perfect for everything from casual evenings with family to entertaining friends, coworkers, and holiday guests. The formal living and dining rooms provide an elegant setting for special dinners and celebrations, while the kitchen takes center stage in the open great-room design. With the kitchen flowing seamlessly into the family room and breakfast nook, conversations, laughter, and everyday life can all happen together. Upstairs, a huge bonus/media room offers incredible flexibility and could easily become a 5th bedroom, home theater, game room, or whatever space your lifestyle needs. The front room offers even more possibilities as a 4th bedroom, den, home office, or quiet retreat. There’s room for everyone—and then some! The 3-car garage provides valuable extra storage and workspace, while the deck, accessible from both the family room and primary bedroom, gives you a wonderful spot to step outside and enjoy the setting. Conveniently located near Brush Prairie Elementary School and Brush Prairie Park, this is a home that offers not just space, but a place to truly settle in and enjoy life. And for an added bonus: an assumable loan may be available with an interest rate under 3%.Come on up—the view from here is pretty great!
Accepting backups
Listed by: Re/Max Equity Group • VETA HOLSCHER • Contact: 503-887-3095
Price cut: $60K (9/25)
$615,000
2896 Mapleleaf Ct NW, Salem, OR 97304
5beds
3,589sqft
Single Family Residence
Built in 2001
8,712 Square Feet Lot
$670,200 Zestimate®
$171/sqft
$-- HOA
What's special
Stunning foyerSoftly rounded wallsBright open floor planHigh ceilingsPlush flooring
- 50 days
- 351
- 22
Zillow last checked:
Listing updated:
Listed by:
VETA HOLSCHER 503-887-3095,
Re/Max Equity Group
Source: WVMLS,MLS#: 844588
Facts & features
Interior
Bedrooms & bathrooms
- Bedrooms: 5
- Bathrooms: 3
- Full bathrooms: 2
- 1/2 bathrooms: 1
Primary bedroom
- Level: Main
- Area: 246.75
- Dimensions: 17.5 x 14.1
Bedroom 2
- Level: Main
- Area: 109.19
- Dimensions: 10.11 x 10.8
Bedroom 3
- Level: Main
- Area: 115.25
- Dimensions: 11.4 x 10.11
Dining room
- Features: Formal
- Level: Main
- Area: 176
- Dimensions: 16 x 11
Family room
- Level: Main
- Area: 332
- Dimensions: 20 x 16.6
Kitchen
- Level: Main
- Area: 322
- Dimensions: 23 x 14
Living room
- Level: Main
- Area: 279.3
- Dimensions: 19 x 14.7
Heating
- Natural Gas, Heat Pump
Cooling
- Central Air
Appliances
- Included: Dishwasher, Disposal, Electric Range, Gas Range, Gas Water Heater
- Laundry: Main Level
Features
- Breakfast Room/Nook, Den, Rec Room
- Flooring: Carpet, Vinyl, Laminate
- Has fireplace: Yes
- Fireplace features: Family Room, Other Room, Gas
Interior area
- Total structure area: 3,589
- Total interior livable area: 3,589 sqft
Video & virtual tour
Property
Parking
- Total spaces: 3
- Parking features: Attached
- Attached garage spaces: 3
Features
- Levels: One and One Half
- Stories: 1
- Patio & porch: Deck
- Exterior features: Tan
- Fencing: Fenced
Lot
- Size: 8,712 Square Feet
- Features: Cul-De-Sac
Details
- Parcel number: 532624
- Zoning: Single Family Reside
- Special conditions: Other (Refer to Pvt Rmks)
Construction
Type & style
- Home type: SingleFamily
- Property subtype: Single Family Residence
Materials
- Brick, Cedar, Wood Siding, Lap Siding
- Foundation: Continuous, Pillar/Post/Pier
- Roof: Composition
Condition
- New construction: No
- Year built: 2001
Utilities & green energy
- Electric: 1/Main
- Sewer: Public Sewer
- Water: Public
- Utilities for property: Water Connected
Community & HOA
Community
- Subdivision: Brush College Est. #2
HOA
- Has HOA: No
Location
- Region: Salem
Financial & listing details
- Price per square foot: $171/sqft
- Tax assessed value: $817,110
- Annual tax amount: $10,023
- Price range: $615K - $615K
- Date on market: 8/14/2026
- Listing agreement: Exclusive Agency
- Listing terms: VA Loan,Cash,FHA,Conventional
Estimated market value
$670,200
$637,000 - $704,000
$3,732/mo
Price history
| Date | Event | Price |
|---|---|---|
| 9/28/2026 | Pending sale | $615,000$171/sqft |
Source:  RMLS (OR) #479722246 Report a problem RMLS (OR) #479722246 Report a problem | ||
| 9/25/2026 | Price change | $615,000-8.9%$171/sqft |
Source:  WVMLS #844588 Report a problem WVMLS #844588 Report a problem | ||
| 9/12/2026 | Price change | $675,000-6.9%$188/sqft |
Source: RMLS (OR) #479722246 Report a problem | ||
| 8/14/2026 | Listed for sale | $725,000+127.3%$202/sqft |
Source: WVMLS #844588 Report a problem | ||
| 2/14/2013 | Sold | $319,000-24.9%$89/sqft |
Source: Public Record Report a problem | ||
| 1/5/2011 | Listed for sale | $424,900+8.9%$118/sqft |
Source: PRUDENTIAL REAL ESTATE PROFESSIONALS #636023 Report a problem | ||
| 3/2/2004 | Sold | $390,000$109/sqft |
Source: Public Record Report a problem | ||
Public tax history
| Year | Property taxes | Tax assessment |
|---|---|---|
| 2025 | $10,023 +8% | $507,350 +3% |
| 2024 | $9,283 +3% | $492,580 +3% |
| 2023 | $9,013 +3.3% | $478,240 +3% |
| 2022 | $8,725 +2.9% | $464,320 +3% |
| 2021 | $8,476 +3.1% | $450,800 +3% |
| 2020 | $8,224 +3.6% | $437,670 +3% |
| 2019 | $7,937 | $424,930 +3% |
| 2018 | $7,937 +1.7% | $412,560 +3% |
| 2017 | $7,805 +11% | $400,550 +3% |
| 2016 | $7,034 +2.4% | $388,890 +3% |
| 2015 | $6,867 -0.8% | $377,570 +3% |
| 2014 | $6,925 +12.1% | $366,580 +7% |
| 2013 | $6,179 +0.2% | $342,490 +0.8% |
| 2012 | $6,169 -2.4% | $339,920 -3.8% |
| 2011 | $6,318 -2.2% | $353,420 -2.6% |
| 2010 | $6,457 +1.4% | $362,840 +3% |
| 2009 | $6,368 +6% | $352,280 +3% |
| 2008 | $6,006 +2.5% | $342,020 +3% |
| 2007 | $5,859 +4.1% | $332,060 +3% |
| 2006 | $5,629 +1.8% | $322,390 +3% |
| 2005 | $5,529 -0.8% | $313,000 +3% |
| 2004 | $5,572 +7.7% | $303,890 +6.1% |
| 2002 | $5,171 +797.7% | $286,450 +797.7% |
| 2001 | $576 | $31,910 |
Find assessor info on the county website
Monthly payment
Est. payment
Payment breakdown
Explore the cost of this home by adjusting the details. Changes won't be saved.Climate risks
Neighborhood: West Salem
Nearby schools
Schools provided by the listing agent
- Elementary: Brush College
- Middle: Straub
- High: West Salem
Source: WVMLS. This data may not be complete. We recommend contacting the local school district to confirm school assignments for this home.
Similar homes
- $624,9004 bd3 ba2.9k sqft2321 Banyonwood Ave NW, Salem, OR 97304For Sale
 MLS ID #845327, EMILY BROCK, Keller Williams Capital City. WVMLS
 - $630,0005 bd3 ba3k sqft1759 Sunburst Ter NW, Salem, OR 97304For Sale
 MLS ID #842960, ALI GIER (MORRISON), Windermere Heritage. WVMLS
 - $547,0004 bd3 ba1.9k sqft2348 Teakwood Ave NW, Salem, OR 97304For Sale
 MLS ID #844140, LISA ANN SCHEIRMAN, Homesmart Realty Group - Monmouth. WVMLS
 - $545,0004 bd3 ba2.2k sqft834 Van Buren Dr NW, Salem, OR 97304For Sale
 MLS ID #845924, KEVIN DAVIS, Premiere Property Group, Llc Albany. WVMLS
 - $609,9003 bd3 ba2.2k sqft1588 Hallet Ct NW, Salem, OR 97304For SaleMLS ID #843991, CRAIG EVANS, Smi Real Estate. WVMLS
- $615,0004 bd3 ba2.3k sqft1794 Settlers Spring Dr NW, Salem, OR 97304For SaleMLS ID #842647, QUINN BURKE, Kithkin Real Estate. WVMLS
- $499,0004 bd3 ba2k sqft1756 Snowbird Dr NW, Salem, OR 97304For SaleMLS ID #846128, ALEXANDRA AGUIAR, Knipe Realty Era Powered. WVMLS
- $589,9004 bd3 ba2.6k sqft2369 Dalke Ridge Dr NW, Salem, OR 97304For SaleMLS ID #845158, KRISTI TOMLIN, Homesmart Realty Group. WVMLS
- $599,9003 bd3 ba2.7k sqft1695 Titan Dr NW, Salem, OR 97304For SaleMLS ID #842779, MIKE EASTLUND, Realty One Group Willamette Valley. WVMLS
- $619,9003 bd3 ba3.2k sqft1755 Cumulus Ct NW, Salem, OR 97304For SaleMLS ID #839554, ERIC FISKUM, Re/Max Integrity - Salem. WVMLS
- $683,0004 bd3 ba2.7k sqft1519 Collins St NW, Salem, OR 97304For SaleMLS ID #844558, JAKE LUCEY, Tradition Real Estate Partners. WVMLS
- $575,0003 bd3 ba2.3k sqft3194 Elliot St NW, Salem, OR 97304For SaleMLS ID #841926, CRAIG EVANS, Smi Real Estate. WVMLS
- $560,0003 bd2 ba1.9k sqft1354 Lea Ann Ct NW, Salem, OR 97304For SaleMLS ID #844533, CHRIS FORRETTE, Homesmart Realty Group. WVMLS
- $540,0004 bd3 ba1.9k sqft1292 Barnabas St NW, Salem, OR 97304For SaleMLS ID #843673, ALISHA WOLFE, Oregon Realty Nw. WVMLS
- $435,0004 bd2 ba2.1k sqft3158 19th Pl NW, Salem, OR 97304For SaleMLS ID #845152, ALEXANDRIA HICKS, Exp Realty, Llc. WVMLS
- $750,0004 bd4 ba3.4k sqft1665 Sisters Ct NW, Salem, OR 97304For SaleMLS ID #842557, RHONDA SMITH, Windermere Heritage. WVMLS
- $499,0003 bd3 ba2.4k sqft2638 Nautilus Ave NW, Salem, OR 97304For SaleMLS ID #843221, DANIELLE EASTERLY, Premiere Property Group, Llc Albany. WVMLS
- $538,0004 bd3 ba2k sqft2337 Margarett St NW, Salem, OR 97304For SaleMLS ID #844441, ZACH FISCHER, Windermere Heritage. WVMLS
- $510,0003 bd2 ba1.8k sqft2230 Cobbler Ct NW, Salem, OR 97304For SaleMLS ID #843483, ANGELA GROVES, Exp Realty, Llc. WVMLS
- $515,0004 bd3 ba1.9k sqft928 Feather Sky St NW, Salem, OR 97304For SaleMLS ID #845190, LISA-ANNE BROWN, GRI, PSA, Realty One Group Willamette Valley. WVMLS
