Accepted Offer with Contingencies. CALLING ALL FIRST-TIME BUYERS - DOWNSIZERS - INVESTORS - AND ANYONE LOOKING TO CALL SALEM HOME! Apply your own aesthetic to this 3bd/2ba ranch-style home! Mature landscaping lines these well-sized yards. With living AND family rooms, primary bdrm deck, and oversized garage, there's space for hosting and hobbies. Main bthrm with walk-in shower. Extra features include a koi pond, RV/boat parking, fireplace, all on a nearly quarter-acre lot. Established neighborhood with easy access to I-5 and Hwy-22.
Accepting backups
Listed by: Berkshire Hathaway Homeservices R E Prof • JENNIFER MOLAN • CELL: 503-929-6320
$364,000
4557 Adobe St SE, Salem, OR 97317
3beds
1,300sqft
Single Family Residence
Built in 1976
9,583 Square Feet Lot
$367,800 Zestimate®
$280/sqft
$-- HOA
What's special
Well-sized yardsKoi pondNearly quarter-acre lotFamily roomMature landscapingOversized garage
- 33 days
- 205
- 20
Zillow last checked:
Listing updated:
Listed by:
JENNIFER MOLAN CELL:503-929-6320,
Berkshire Hathaway Homeservices R E Prof,
JACKSON CHRISTIAN,
Berkshire Hathaway Homeservices R E Prof
Source: WVMLS,MLS#: 845363
Facts & features
Interior
Bedrooms & bathrooms
- Bedrooms: 3
- Bathrooms: 2
- Full bathrooms: 2
- Main level bathrooms: 2
Primary bedroom
- Level: Main
- Area: 126.69
- Dimensions: 12.3 x 10.3
Bedroom 2
- Level: Main
- Area: 92.01
- Dimensions: 10.1 x 9.11
Bedroom 3
- Level: Main
- Area: 108.07
- Dimensions: 10.7 x 10.1
Dining room
- Features: Area (Combination)
- Level: Main
Family room
- Level: Main
- Area: 215.83
- Dimensions: 19.1 x 11.3
Kitchen
- Level: Main
- Area: 86.64
- Dimensions: 11.4 x 7.6
Living room
- Level: Main
- Area: 246.03
- Dimensions: 17.7 x 13.9
Heating
- Forced Air
Cooling
- Central Air
Appliances
- Laundry: Main Level
Features
- Flooring: Vinyl
- Has fireplace: Yes
- Fireplace features: Family Room
Interior area
- Total structure area: 1,300
- Total interior livable area: 1,300 sqft
Property
Parking
- Total spaces: 2
- Parking features: Attached, RV Access/Parking
- Attached garage spaces: 2
Features
- Levels: One
- Stories: 1
- Patio & porch: Patio, Deck
Lot
- Size: 9,583 Square Feet
- Features: Landscaped
Details
- Parcel number: 547346
- Zoning: RS
Construction
Type & style
- Home type: SingleFamily
- Property subtype: Single Family Residence
Materials
- Lap Siding
- Foundation: Continuous
- Roof: Composition
Condition
- New construction: No
- Year built: 1976
Utilities & green energy
- Electric: 1/Main
- Sewer: Public Sewer
- Water: Public
Community & HOA
Community
- Subdivision: EASTLAND PARK 4
HOA
- Has HOA: No
Location
- Region: Salem
Financial & listing details
- Price per square foot: $280/sqft
- Tax assessed value: $369,800
- Annual tax amount: $2,960
- Price range: $364K - $364K
- Date on market: 10/7/2026
- Listing agreement: Exclusive Right To Sell
- Listing terms: Cash,Conventional
Estimated market value
$367,800
$349,000 - $386,000
$2,226/mo
Price history
| Date | Event | Price |
|---|---|---|
| 10/13/2026 | Pending sale | $364,000$280/sqft |
Source: BHHS broker feed #845363 Report a problem | ||
| 10/7/2026 | Listed for sale | $364,000+147.6%$280/sqft |
Source:  WVMLS #845363 Report a problem | ||
| 3/29/2018 | Sold | $147,003+237.9%$113/sqft |
Source: Public Record Report a problem | ||
| 1/10/2006 | Sold | $43,500$33/sqft |
Source: Public Record Report a problem | ||
Public tax history
| Year | Property taxes | Tax assessment |
|---|---|---|
| 2025 | $2,959 +3.3% | $178,600 +3% |
| 2024 | $2,866 +5.4% | $173,400 +6.1% |
| 2023 | $2,719 | $163,450 |
| 2022 | -- | $163,450 +3% |
| 2021 | $2,618 +6.6% | $158,690 +6.1% |
| 2020 | $2,455 -0.8% | $149,590 |
| 2019 | $2,475 +2.5% | -- |
| 2018 | $2,415 | -- |
| 2017 | $2,415 +22.8% | -- |
| 2016 | $1,966 | -- |
| 2015 | $1,966 +8.6% | -- |
| 2014 | $1,810 +5.8% | -- |
| 2013 | $1,710 | -- |
| 2012 | $1,710 +2.3% | -- |
| 2011 | $1,673 +4.1% | $120,460 +6.1% |
| 2010 | $1,606 +0.8% | $113,560 |
| 2009 | $1,594 -0.1% | $113,560 +3% |
| 2008 | $1,595 +3.9% | $110,260 |
| 2007 | $1,535 +2.3% | -- |
| 2006 | $1,501 +1.8% | -- |
| 2005 | $1,475 -0.6% | -- |
| 2004 | $1,484 +5.7% | -- |
| 2003 | $1,403 +2.8% | -- |
| 2002 | $1,365 +1.9% | -- |
| 2001 | $1,340 +3.8% | -- |
| 2000 | $1,291 | -- |
Find assessor info on the county website
Monthly payment
Est. payment
Payment breakdown
Explore the cost of this home by adjusting the details. Changes won't be saved.Climate risks
Neighborhood: Four Corners
Nearby schools
Schools provided by the listing agent
- Elementary: Four Corners
- Middle: Houck
- High: North Salem
Source: WVMLS. This data may not be complete. We recommend contacting the local school district to confirm school assignments for this home.
Similar homes
- $399,9994 bd2 ba1.6k sqft4247 Akin Ct SE, Salem, OR 97317For Sale

 MLS ID #847161, OLGA SHIPPS, Works Real Estate. WVMLS
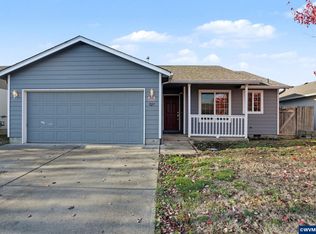
- $375,0003 bd2 ba1k sqft927 Lanai St SE, Salem, OR 97317For Sale
 MLS ID #847135, MELISSA IRVIN, Works Real Estate. WVMLS
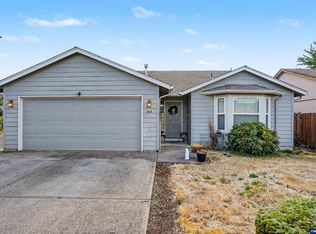
- $360,0003 bd2 ba1.2k sqft348 Duch Ln SE, Salem, OR 97317For Sale
 MLS ID #845255, ARIELLE HERNANDEZ, Sundance Realty Llc. WVMLS
- $360,0003 bd2 ba1.1k sqft358 Duch Ln SE, Salem, OR 97317For Sale
 MLS ID #845257, ARIELLE HERNANDEZ, Sundance Realty Llc. WVMLS
- $390,0003 bd2 ba1.3k sqft435 Buckboard Ct SE, Salem, OR 97317For SaleMLS ID #841326, EDEL LOPEZ, Realty Of America, Llc. WVMLS
- $400,0003 bd2 ba1.3k sqft4770 Glendale Ave NE, Salem, OR 97305For SaleMLS ID #847128, SANDIE GRAY, Keller Williams Capital City. WVMLS
- $349,9003 bd2 ba1.2k sqft4722 Swegle Rd NE, Salem, OR 97301For SaleMLS ID #846539, SHERRY KRUSE, Premiere Property Group, Llc Albany. WVMLS
- $385,0003 bd3 ba1.3k sqft4352 Rodeo Dr NE, Salem, OR 97305For SaleMLS ID #847025, BRANDON LAO, Homesmart Realty Group. WVMLS
- $363,5003 bd1 ba1.3k sqft4102 Watson Ave NE, Salem, OR 97305For SaleMLS ID #846365, LUPITA GARCIA ROJAS, Realty One Group Willamette Valley. WVMLS
- $375,0003 bd2 ba1.2k sqft1790 Lee St SE, Salem, OR 97302For SaleMLS ID #846811, SANDIE GRAY, Keller Williams Capital City. WVMLS
- $390,0003 bd2 ba1.3k sqft4404 47th Ave NE, Salem, OR 97305For SaleMLS ID #846242, AMY MCLEOD P.C., Keller Williams Capital City. WVMLS
- $340,0002 bd1 ba1.5k sqft278 Draper St NE, Salem, OR 97301For SaleMLS ID #842587, ANDREY KOLESNIKOV, Exp Realty, Llc. WVMLS
- $385,0003 bd2 ba1.2k sqft4742 Oak Park Dr NE, Salem, OR 97305For SaleMLS ID #845185, NOELLE PHILLIPS, Jmg Jason Mitchell Group-Albany. WVMLS
- $399,0003 bd2 ba1.1k sqft4342 Rodeo Dr NE, Salem, OR 97305For SaleMLS ID #846711, SEAN KEENE, Reger Homes, Llc. WVMLS
- $415,0003 bd2 ba1.1k sqft1742 Raywanda Ct NE, Salem, OR 97301For SaleMLS ID #846718, ROBERT EDWARDSEN, Real Broker. WVMLS
- $399,0003 bd2 ba1.3k sqft4282 Vernon Loop NE, Salem, OR 97305For SaleMLS ID #845560, BLAKE PIERCE, Exp Realty, Llc. WVMLS
- $369,0003 bd2 ba1.1k sqft311 Kanuku St SE, Salem, OR 97306For SaleMLS ID #843397, TY HILDEBRAND, Realty One Group Willamette Valley. WVMLS
- $409,9953 bd2 ba1.2k sqft4619 Squire Ct NE, Salem, OR 97301For SaleMLS ID #844205, SEAN KEENE, Reger Homes, Llc. WVMLS
- $385,0003 bd2 ba1.1k sqft2645 Citrus Pl NW, Salem, OR 97304For SaleMLS ID #846933, JUDY HULL, Kithkin Real Estate. WVMLS
- $399,0003 bd2 ba1.1k sqft5558 Fernbrook Ct S, Salem, OR 97306For SaleMLS ID #846998, BARB NORRIS, Redfin. WVMLS
