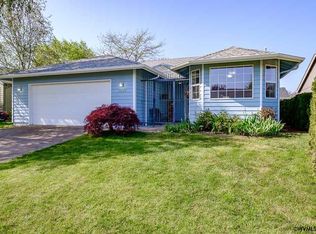
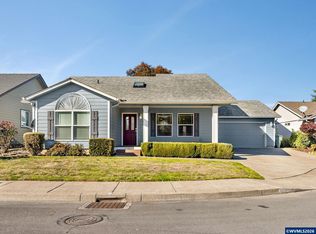
Welcome to this inviting and thoughtfully designed home offering comfort and practical features throughout. The spacious living room provides plenty of room to relax while the beautiful new flooring and granite countertops add a fresh, modern touch. Enjoy the energy-conscious features of paid-off solar panels and a tankless water heater. The functional layout makes great use of the living space, making a home that feels both comfortable and welcoming. The clean, spacious two-car garage offers room for parking, storage, and hobbies. Outside, enjoy a low-maintenance yard that gives you more time to relax and less time worrying about upkeep. A garden shed provides extra storage for tools, gardening supplies, and outdoor essentials. Discover all this home has to offer and picture yourself settling in!
Active
$395,000
4659 Red Cherry Ct, Salem, OR 97317
3beds
1,307sqft
Residential
Built in 1995
5,227 Square Feet Lot
$-- Zestimate®
$302/sqft
$-- HOA
What's special
Garden shedPaid-off solar panelsLow-maintenance yardTankless water heaterFunctional layoutClean spacious two-car garageBeautiful new flooring
- 1 day
- 76
- 9
Zillow last checked:
Listing updated:
Listed by:
Molly McAnulty 541-619-9881,
Premiere Property Group, LLC
Source: RMLS (OR),MLS#: 157929766
Facts & features
Interior
Bedrooms & bathrooms
- Bedrooms: 3
- Bathrooms: 2
- Full bathrooms: 2
- Main level bathrooms: 2
Rooms
- Room types: Bedroom 2, Bedroom 3, Dining Room, Family Room, Kitchen, Living Room, Primary Bedroom
Primary bedroom
- Level: Main
Bedroom 2
- Level: Main
Bedroom 3
- Level: Main
Dining room
- Level: Main
Kitchen
- Level: Main
Living room
- Level: Main
Heating
- Heat Pump
Cooling
- Central Air, Heat Pump
Appliances
- Included: Dishwasher, Disposal, Free-Standing Range, Microwave, Gas Water Heater, Solar Hot Water, Tankless Water Heater
Features
- Ceiling Fan(s), Granite
- Flooring: Vinyl
- Windows: Vinyl Frames
- Basement: None
Interior area
- Total structure area: 1,307
- Total interior livable area: 1,307 sqft
Property
Parking
- Total spaces: 1
- Parking features: Driveway, Garage Door Opener, Attached
- Attached garage spaces: 1
- Has uncovered spaces: Yes
Accessibility
- Accessibility features: Accessible Hallway, Ground Level, One Level, Accessibility
Features
- Levels: One
- Stories: 1
- Patio & porch: Patio
- Fencing: Fenced
Lot
- Size: 5,227 Square Feet
- Features: Cul-De-Sac, Sprinkler, SqFt 5000 to 6999
Details
- Additional structures: Outbuilding
- Parcel number: 569495
- Zoning: UD
Construction
Type & style
- Home type: SingleFamily
- Property subtype: Residential
- Attached to another structure: Yes
Materials
- Vinyl Siding
- Foundation: Skirting
- Roof: Composition,Shingle
Condition
- Resale
- New construction: No
- Year built: 1995
Utilities & green energy
- Gas: Gas
- Sewer: Public Sewer
- Water: Public
Green energy
- Energy generation: Solar
Community & HOA
Community
- Security: Security System Owned, Fire Sprinkler System
HOA
- Has HOA: No
Location
- Region: Salem
Financial & listing details
- Price per square foot: $302/sqft
- Annual tax amount: $3,979
- Date on market: 10/23/2026
- Listing terms: Cash,Conventional,FHA,VA Loan
- Road surface type: Paved
Estimated market value
Not available
Estimated sales range
Not available
Not available
Price history
| Date | Event | Price |
|---|---|---|
| 10/24/2026 | Listed for sale | $395,000$302/sqft |
Source:  RMLS (OR) #157929766 Report a problem | ||
Public tax history
Tax history is unavailable.
Monthly payment
Est. payment
Payment breakdown
Explore the cost of this home by adjusting the details. Changes won't be saved.Climate risks
Neighborhood: Southeast Mill Creek
Nearby schools
Schools provided by the listing agent
- Elementary: Miller
- Middle: Houck
- High: North Salem
Source: RMLS (OR). This data may not be complete. We recommend contacting the local school district to confirm school assignments for this home.

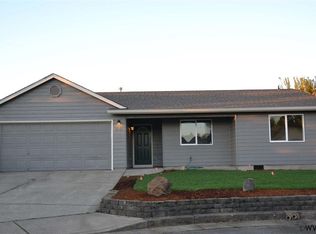
Similar homes
- $395,0003 bd2 ba1.3k sqft4659 Red Cherry Ct SE, Salem, OR 97317For Sale
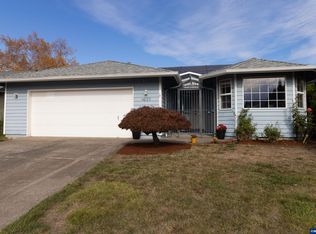
 MLS ID #846843, MOLLY MCANULTY, Premiere Property Group, Llc Albany. WVMLS
- $420,0003 bd2 ba1.2k sqft4656 Cherrybud Ct SE, Salem, OR 97317For Sale
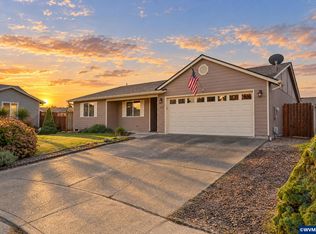 MLS ID #846125, DANIEL GANDEE, Real Broker. WVMLS
- $424,9003 bd2 ba1.3k sqft2477 Exmoor Ct SE, Salem, OR 97317For Sale
 MLS ID #846709, DAVID GONZALEZ, Sundance Realty Llc. WVMLS
- $385,0003 bd2 ba1.4k sqft635 Blair Ct NE, Salem, OR 97301For Sale
 MLS ID #846722, JUSTINE GAMBLE, Summa Realty Inc. WVMLS
- $405,0003 bd2 ba1.2k sqft4314 Munkers St SE, Salem, OR 97317For SaleMLS ID #846195, JOEL GANDER, Gander Property Group. WVMLS
- $410,0003 bd2 ba1.3k sqft1662 Cherry Bark Ct SE, Salem, OR 97317For SaleMLS ID #841499, FRANCISCO GARCIA, Coldwell Banker Mountain West Real Estate, Inc.. WVMLS
- $399,9004 bd2 ba1.3k sqft4915 Wagon Rim Ct SE, Salem, OR 97317For SaleMLS ID #846377, SHERRI GREGORY, Keller Williams Realty-Ght. WVMLS
- $369,0003 bd2 ba1.2k sqft4527 Garden Ct SE, Salem, OR 97317For SaleMLS ID #845768, JAIME HUDSON, Premiere Property Group, Llc Albany. WVMLS
- $385,0003 bd2 ba1.2k sqft1790 Lee St SE, Salem, OR 97302For SaleMLS ID #846811, SANDIE GRAY, Keller Williams Capital City. WVMLS
- $379,9003 bd2 ba1.4k sqft568 49th Ave SE, Salem, OR 97317For SaleMLS ID #843610, NOELLE PHILLIPS, Jmg Jason Mitchell Group-Albany. WVMLS
- $360,0003 bd2 ba1.2k sqft348 Duch Ln SE, Salem, OR 97317For SaleMLS ID #845255, ARIELLE HERNANDEZ, Sundance Realty Llc. WVMLS
- $360,0003 bd2 ba1.1k sqft358 Duch Ln SE, Salem, OR 97317For SaleMLS ID #845257, ARIELLE HERNANDEZ, Sundance Realty Llc. WVMLS
- $390,0003 bd2 ba1.3k sqft435 Buckboard Ct SE, Salem, OR 97317For SaleMLS ID #841326, EDEL LOPEZ, Realty Of America, Llc. WVMLS
- $394,9003 bd2 ba1k sqft386 40th Pl SE, Salem, OR 97317For SaleMLS ID #840794, PEGGY BEAN, Realty One Group Willamette Valley. WVMLS
- $345,0003 bd2 ba1k sqft349 Duch Ln SE, Salem, OR 97317For SaleMLS ID #845256, ARIELLE HERNANDEZ, Sundance Realty Llc. WVMLS
- $355,0003 bd2 ba1.2k sqft359 Duch Ln SE, Salem, OR 97317For SaleMLS ID #845258, ARIELLE HERNANDEZ, Sundance Realty Llc. WVMLS
- $535,0003 bd1 ba1.3k sqft1352 63rd Ave NE, Salem, OR 97317For SaleMLS ID #845168, SAVANNAH WATERS, Paramount Real Estate Services. WVMLS
- $449,0003 bd3 ba1.8k sqft987 Munkers Ct SE, Salem, OR 97317For SaleMLS ID #845896, ROSS MARTINSON, Paramount Real Estate Services. WVMLS
- $349,9003 bd2 ba1.1k sqft4678 La Vista Way SE, Salem, OR 97317For SaleMLS ID #843963, MARK SHADRIN, Berkshire Hathaway Homeservices R E Prof. WVMLS
- $449,9003 bd3 ba1.6k sqft1306 49th Ave SE, Salem, OR 97317For SaleMLS ID #842193, RICK NASSET, Nw Homes And Land. WVMLS
