A contemporary home in a 55 plus community. It features the primary bedroom on the main floor with a walk-in closet and attached bathroom. The living room, dining room and kitchen are all open in a “great room” style. There is an abundance of natural light from the many windows throughout the home even on Winter days. For the chef, you will fall in love with the kitchen which has a KitchenAid gas range, a new microwave, a new faucet and a new disposal. Two bright spacious bedrooms upstairs provide extra space and room for your visiting guests. A huge, attached double garage, private backyard patio and lovely yard add to the benefits of owning this special home. The private fenced yard includes a raised garden bed and mature flowering plants. The roof was replaced in 2024 ($20,000) plus a new hot water heater this year. Time to pack your bags and enjoy the easy living in this 55+ community where the landscaping, street, and exterior is cared for by the HOA. The Fircrest neighborhood is close to the hospital, the movies and the famous Evergreen Museum and water park.
Sold
$405,000
305 NE Fircrest Pl, McMinnville, OR 97128
3beds
1,412sqft
Residential, Condominium
Built in 2000
-- sqft lot
$397,400 Zestimate®
$287/sqft
$2,217 Estimated rent
Home value
$397,400
$362,000 - $437,000
$2,217/mo
Zestimate® history
Owner options
List your home for rent
$2,217/mo
Rent Zestimate®
Find your next renter with Zillow Rental Manager. Plus, with online applications, you can quickly screen prospective tenants – for free.
$2,217/mo
Rent Zestimate®
Refinance and save
$2,908/mo
Est. payment
Refinancing to a lower rate could help reduce your monthly payments and save thousands over the life of the loan.
$2,908/mo
Est. payment
Explore your selling options
Work with a Zillow partner agent
Leverage their expertise and Zillow's premium Showcase listings to get your home seen by more buyers.
Get startedList with your own agent
Get your home in front of millions of buyers by listing it on Zillow.
Learn how to do itSell it yourself
Take full control of how buyers see your home on Zillow by listing For Sale by Owner (FSBO).
List your homeWhat's special
Private fenced yardPrivate backyard patioLovely yardWalk-in closetMature flowering plantsAttached bathroomAbundance of natural light
Zillow last checked:
Listing updated:
Listed by:
Beth Jacobsen 503-550-8565,
Windermere Pacific Crest Realty,
Mikkel Jacobsen 971-241-2052,
Windermere Pacific Crest Realty
Bought with:
Deanna Mcfarland
Premiere Property Group, LLC
Source: RMLS (OR),MLS#: 369247617
Facts & features
Interior
Bedrooms & bathrooms
- Bedrooms: 3
- Bathrooms: 2
- Full bathrooms: 2
- Main level bathrooms: 1
Rooms
- Room types: Laundry, EatingArea, Bedroom 2, Bedroom 3, Dining Room, Family Room, Kitchen, Living Room, Primary Bedroom
Primary bedroom
- Features: Bathroom, Walkin Closet, Wallto Wall Carpet
- Level: Main
- Area: 165
- Dimensions: 15 x 11
Bedroom 2
- Features: Walkin Closet, Wallto Wall Carpet
- Level: Upper
- Area: 165
- Dimensions: 11 x 15
Bedroom 3
- Features: Wallto Wall Carpet
- Level: Upper
- Area: 132
- Dimensions: 11 x 12
Dining room
- Features: Patio, Sliding Doors, Vaulted Ceiling
- Level: Main
- Area: 81
- Dimensions: 9 x 9
Kitchen
- Features: Eating Area, Vaulted Ceiling
- Level: Main
Living room
- Features: Ceiling Fan, Fireplace, Vaulted Ceiling
- Level: Main
- Area: 196
- Dimensions: 14 x 14
Heating
- Forced Air, Fireplace(s)
Cooling
- Heat Pump
Appliances
- Included: Dishwasher, Disposal, Free-Standing Gas Range, Free-Standing Refrigerator, Microwave, Washer/Dryer, Electric Water Heater
- Laundry: Laundry Room
Features
- Ceiling Fan(s), Vaulted Ceiling(s), Closet, Walk-In Closet(s), Eat-in Kitchen, Bathroom
- Flooring: Wall to Wall Carpet
- Doors: Sliding Doors
- Windows: Vinyl Frames
- Basement: Crawl Space
- Number of fireplaces: 1
- Fireplace features: Gas
Interior area
- Total structure area: 1,412
- Total interior livable area: 1,412 sqft
Property
Parking
- Total spaces: 2
- Parking features: Driveway, On Street, Garage Door Opener, Attached
- Attached garage spaces: 2
- Has uncovered spaces: Yes
Features
- Levels: Two
- Stories: 2
- Patio & porch: Patio
- Exterior features: Garden, Raised Beds
- Has view: Yes
- View description: Seasonal
Lot
- Features: Cul-De-Sac, Level
Details
- Parcel number: 519934
Construction
Type & style
- Home type: Condo
- Architectural style: Contemporary
- Property subtype: Residential, Condominium
Materials
- Brick, Cement Siding
- Foundation: Concrete Perimeter
- Roof: Composition
Condition
- Resale
- New construction: No
- Year built: 2000
Utilities & green energy
- Gas: Gas
- Sewer: Public Sewer
- Water: Public
Community & HOA
Community
- Senior community: Yes
HOA
- Has HOA: Yes
- HOA fee: $454 monthly
Location
- Region: Mcminnville
Financial & listing details
- Price per square foot: $287/sqft
- Tax assessed value: $451,227
- Annual tax amount: $3,999
- Date on market: 6/2/2025
- Cumulative days on market: 132 days
- Listing terms: Cash,Conventional
- Road surface type: Paved
Price history
| Date | Event | Price |
|---|---|---|
| 12/17/2025 | Sold | $405,000-1.2%$287/sqft |
Source:  RMLS (OR) #369247617 Report a problem RMLS (OR) #369247617 Report a problem | ||
| 10/12/2025 | Pending sale | $410,000$290/sqft |
Source: RMLS (OR) #369247617 Report a problem | ||
| 6/2/2025 | Listed for sale | $410,000+87.2%$290/sqft |
Source: RMLS (OR) #369247617 Report a problem | ||
| 10/4/2016 | Sold | $219,000$155/sqft |
Source: Public Record Report a problem | ||
Public tax history
| Year | Property taxes | Tax assessment |
|---|---|---|
| 2025 | $4,220 +5.5% | $236,983 +3% |
| 2024 | $3,999 +5.9% | $230,081 +3% |
| 2023 | $3,776 +5.6% | $223,380 +3% |
| 2022 | $3,577 +2.4% | $216,874 +3% |
| 2021 | $3,492 +0.8% | $210,557 +3% |
| 2020 | $3,464 +2.8% | $204,424 +3% |
| 2019 | $3,370 +2% | $198,470 +3% |
| 2018 | $3,304 | $192,689 +3% |
| 2017 | $3,304 +7.5% | $187,077 +3% |
| 2016 | $3,075 | $181,628 +10.9% |
| 2015 | $3,075 +10.7% | $163,808 -7.1% |
| 2014 | $2,778 -1.6% | $176,338 +3% |
| 2013 | $2,822 +2.5% | $171,202 +3% |
| 2012 | $2,753 +2.8% | $166,216 +3% |
| 2011 | $2,678 +3.7% | $161,375 +3% |
| 2010 | $2,584 +1.7% | $156,675 +3% |
| 2009 | $2,541 +4.3% | $152,112 +3% |
| 2008 | $2,437 +2.4% | $147,682 +3% |
| 2007 | $2,380 +10.7% | $143,381 +3% |
| 2006 | $2,149 -2.5% | $139,205 +3% |
| 2005 | $2,205 +5.5% | $135,150 +3% |
| 2004 | $2,090 -6.3% | $131,214 +3% |
| 2003 | $2,230 +50.7% | $127,392 +3% |
| 2002 | $1,479 +1191.8% | $123,682 +1168.9% |
| 2001 | $115 | $9,747 |
Find assessor info on the county website
Neighborhood: 97128
Nearby homes
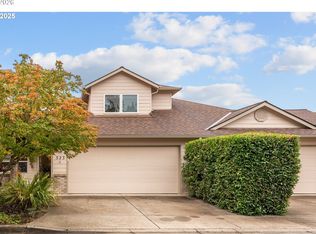
- $397,5003 bd2 ba1.4k sqft323 NE Fircrest Pl, McMinnville, OR 97128For Sale
- $325,0002 bd2 ba1.3k sqft335 NE Fircrest Pl, McMinnville, OR 97128Sold

- $364,9003 bd2 ba1.3k sqft347 NE Fircrest Pl, McMinnville, OR 97128Sold

- $362,2502 bd2 ba1.3k sqft383 NE Fircrest Pl, McMinnville, OR 97128Sold
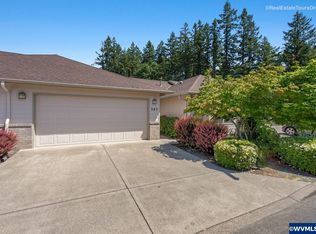
- $340,0003 bd2 ba1.4k sqft359 NE Fircrest Pl, McMinnville, OR 97128Sold
- $478,300-- bd-- ba-- sqft213 NE Fircrest Dr, McMinnville, OR 97128Off Market
- $--2 bd2 ba-- sqft219 NE Fircrest Dr #F320A52C6, McMinnville, OR 97128Off Market
- $--1 bd1 ba-- sqft219 NE Fircrest Dr #776F18CCB, McMinnville, OR 97128Off Market
Nearby schools
GreatSchools rating
- NASue Buel Elementary SchoolGrades: K-5Distance: 2.1 mi
- 6/10Patton Middle SchoolGrades: 6-8Distance: 2.1 mi
- 9/10Mcminnville High SchoolGrades: 9-12Distance: 2.2 mi
Schools provided by the listing agent
- Elementary: Buel
- Middle: Patton
- High: Mcminnville
Source: RMLS (OR). This data may not be complete. We recommend contacting the local school district to confirm school assignments for this home.
Get a cash offer in 3 minutes
Find out how much your home could sell for in as little as 3 minutes with a no-obligation cash offer.
Estimated market value
$397,400
Get a cash offer in 3 minutes
Find out how much your home could sell for in as little as 3 minutes with a no-obligation cash offer.
Estimated market value
$397,400
- Oregon
- Yamhill County
- McMinnville
- 97128
- 305 NE Fircrest Pl
Nearby cities
Nearby zip codes
Other McMinnville Topics
