This is the perfect starter or retirement home! Immaculate inside and out with spacious kitchen w/ nice pantry. Large living room and good size dining area. Master bedroom has 2 closets, extra storage and master bath includes a walk in shower. The roof was installed in 2019 and the exterior paint was done about 5 years ago. Fenced backyard, patio w/ roll out sunscreen and storage shed. Low maintenance but very livable.
Pending
Price cut: $10K (7/14)
$399,900
1546 SW Harbor Dr, McMinnville, OR 97128
3beds
1,318sqft
Residential
Built in 1993
4,791 Square Feet Lot
$-- Zestimate®
$303/sqft
$-- HOA
What's special
Fenced backyardStorage shedGood size dining areaSpacious kitchenNice pantry
- 75 days |
- 725 |
- 42 |
Likely to sell faster than
Zillow last checked:
Listing updated:
Listed by:
Robin Martsolf 503-435-8164,
Performance Real Estate Professionals
Source: RMLS (OR),MLS#: 332159017
Facts & features
Interior
Bedrooms & bathrooms
- Bedrooms: 3
- Bathrooms: 2
- Full bathrooms: 2
- Main level bathrooms: 2
Rooms
- Room types: Bedroom 2, Bedroom 3, Dining Room, Family Room, Kitchen, Living Room, Primary Bedroom
Primary bedroom
- Features: Closet, Shower
- Level: Main
- Area: 195
- Dimensions: 13 x 15
Bedroom 2
- Level: Main
- Area: 90
- Dimensions: 9 x 10
Bedroom 3
- Level: Main
- Area: 143
- Dimensions: 11 x 13
Dining room
- Features: Exterior Entry
- Level: Main
- Area: 143
- Dimensions: 11 x 13
Kitchen
- Features: Dishwasher, Pantry
- Level: Main
- Area: 81
- Width: 9
Living room
- Level: Main
- Area: 234
- Dimensions: 13 x 18
Heating
- Zoned
Appliances
- Included: Dishwasher, Disposal, Free-Standing Range, Microwave, Electric Water Heater
Features
- Pantry, Closet, Shower
- Flooring: Laminate
- Windows: Double Pane Windows
Interior area
- Total structure area: 1,318
- Total interior livable area: 1,318 sqft
Property
Parking
- Total spaces: 1
- Parking features: Driveway, Off Street, Attached
- Attached garage spaces: 1
- Has uncovered spaces: Yes
Accessibility
- Accessibility features: Main Floor Bedroom Bath, One Level, Parking, Accessibility
Features
- Levels: One
- Stories: 1
- Patio & porch: Patio
- Exterior features: Raised Beds, Exterior Entry
- Fencing: Fenced
- Has view: Yes
- View description: Territorial
Lot
- Size: 4,791 Square Feet
- Features: Level, SqFt 3000 to 4999
Details
- Additional structures: Outbuilding
- Parcel number: 485224
Construction
Type & style
- Home type: SingleFamily
- Architectural style: Ranch
- Property subtype: Residential
- Attached to another structure: Yes
Materials
- Cement Siding
- Foundation: Concrete Perimeter
- Roof: Composition
Condition
- Resale
- New construction: No
- Year built: 1993
Utilities & green energy
- Sewer: Public Sewer
- Water: Public
Community & HOA
HOA
- Has HOA: No
Location
- Region: Mcminnville
Financial & listing details
- Price per square foot: $303/sqft
- Tax assessed value: $337,337
- Annual tax amount: $3,041
- Date on market: 6/5/2026
- Cumulative days on market: 76 days
- Listing terms: Cash,Conventional,FHA,VA Loan
- Road surface type: Paved
Estimated market value
Not available
Estimated sales range
Not available
Not available
Price history
| Date | Event | Price |
|---|---|---|
| 8/5/2026 | Pending sale | $399,900$303/sqft |
Source:  RMLS (OR) #332159017 Report a problem RMLS (OR) #332159017 Report a problem | ||
| 7/14/2026 | Price change | $399,900-2.4%$303/sqft |
Source: RMLS (OR) #332159017 Report a problem | ||
| 6/5/2026 | Listed for sale | $409,900+67.3%$311/sqft |
Source: RMLS (OR) #332159017 Report a problem | ||
| 5/17/2018 | Sold | $245,000$186/sqft |
Source: RMLS (OR) #18347330 Report a problem | ||
Public tax history
| Year | Property taxes | Tax assessment |
|---|---|---|
| 2025 | $3,041 +5.5% | $170,803 +3% |
| 2024 | $2,882 +5.9% | $165,828 +3% |
| 2023 | $2,721 +5.6% | $160,998 +3% |
| 2022 | $2,578 +2.4% | $156,309 +3% |
| 2021 | $2,517 +0.8% | $151,756 +3% |
| 2020 | $2,497 +2.8% | $147,336 +3% |
| 2019 | $2,429 +2% | $143,045 +3% |
| 2018 | $2,381 | $138,879 +3% |
| 2017 | $2,381 +7.5% | $134,834 +3% |
| 2016 | $2,216 | $130,907 +3% |
| 2015 | $2,216 +2.5% | $127,096 +3% |
| 2014 | $2,162 +12.8% | $123,396 +5.7% |
| 2013 | $1,917 +1% | $116,773 +1.5% |
| 2012 | $1,897 -4.6% | $115,025 -4% |
| 2011 | $1,988 +3.7% | $119,803 +3% |
| 2010 | $1,918 +1.7% | $116,315 +3% |
| 2009 | $1,887 +4.3% | $112,928 +3% |
| 2008 | $1,809 +2.4% | $109,638 +3% |
| 2007 | $1,767 +10.7% | $106,445 +3% |
| 2006 | $1,596 -2.5% | $103,345 +3% |
| 2005 | $1,637 +5.5% | $100,335 +3% |
| 2004 | $1,552 -6.3% | $97,412 +3% |
| 2003 | $1,656 +4.3% | $94,575 +3% |
| 2002 | $1,587 +4.1% | $91,821 +3% |
| 2001 | $1,525 +3.9% | $89,147 +3% |
| 2000 | $1,468 | $86,550 |
Find assessor info on the county website
Monthly payment
Est. payment
Payment breakdown
Explore the cost of this home by adjusting the details. Changes won't be saved.Climate risks
Neighborhood: 97128
Nearby schools
GreatSchools rating
- 5/10Newby Elementary SchoolGrades: K-5Distance: 0.4 mi
- 8/10Duniway Middle SchoolGrades: 6-8Distance: 0.4 mi
- 9/10McMinnville High SchoolGrades: 9-12Distance: 1.4 mi
Schools provided by the listing agent
- Elementary: Newby
- Middle: Patton
- High: Mcminnville
Source: RMLS (OR). This data may not be complete. We recommend contacting the local school district to confirm school assignments for this home.
- $400,6003 bd2 ba1.3k sqft1560 SW Harbor Dr, McMinnville, OR 97128Off Market
- $324,9002 bd1 ba1k sqft1528 SW Harbor Dr, McMinnville, OR 97128For Sale

- $366,0003 bd1 ba1k sqft1533 SW Apperson St, McMinnville, OR 97128Off Market
- $358,1002 bd1 ba1k sqft1590 SW Harbor Dr, McMinnville, OR 97128Off Market
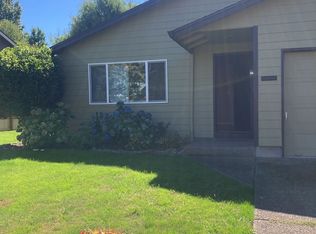
- $324,9002 bd1 ba1k sqft1516 SW Harbor Dr, McMinnville, OR 97128Pending
- $297,9003 bd1 ba1.5k sqft240 SW Agee St, McMinnville, OR 97128Off Market
- $355,0003 bd1 ba1k sqft1519 SW Apperson St, McMinnville, OR 97128Sold
- $424,6003 bd2 ba1.7k sqft1514 SW Harbor Dr, McMinnville, OR 97128Off Market
A local agent can set up tours, give advice and negotiate with sellers.
Similar homes
- $425,0003 bd2 ba1.2k sqft911 SW Warbler Ct, McMinnville, OR 97128For Sale

 MLS ID #844426, RANDI AUSLAND, Metro-West Realty. WVMLS
 - $425,0003 bd2 ba1.2k sqft570 SW Honeysuckle Ct, McMinnville, OR 97128Active

 MLS ID #247024192, Helen Hoyt, Portland Creative Realtors. RMLS (OR)
 - $425,0003 bd2 ba1.2k sqft1801 SW Tamarack St, McMinnville, OR 97128Active
 MLS ID #569476050, Esther Stewart, eXp Realty, LLC. RMLS (OR)
 - $399,0004 bd2 ba1.7k sqft310 NE Kingwood St, McMinnville, OR 97128Active
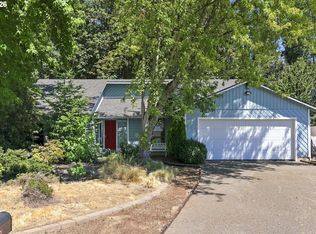 MLS ID #172686897, Allyson Appoldt, Move Real Estate Inc. RMLS (OR)
 - $459,0003 bd2 ba1.6k sqft1360 SW 2nd St, McMinnville, OR 97128ActiveMLS ID #292303459, Justin Olson, Bella Casa Real Estate Group. RMLS (OR)
- $439,9003 bd2 ba1.6k sqft1610 NE 9th St, McMinnville, OR 97128ActiveMLS ID #330111855, Carrie Casey, Willcuts Company Real Estate. RMLS (OR)
- $450,0003 bd2 ba1.2k sqft2097 NW Woodland Dr, McMinnville, OR 97128ActiveMLS ID #347722099, Amber Morgan, Premiere Property Group, LLC. RMLS (OR)
- $425,0003 bd2 ba1.4k sqft1400 NE 19th St, McMinnville, OR 97128ActiveMLS ID #593088935, Mac Wittke, Bella Casa Real Estate Group. RMLS (OR)
- $435,0003 bd2 ba1.6k sqft1682 NW Wallace Rd, McMinnville, OR 97128ActiveMLS ID #787729171, Michelle Stepp, Move Real Estate Inc. RMLS (OR)
- $439,0004 bd2 ba1.6k sqft127 NW 19th St, McMinnville, OR 97128ActiveMLS ID #135495886, Catherine Summers, Bella Casa Real Estate Group. RMLS (OR)
- $449,9003 bd2 ba1.3k sqft737 NE 18th St, McMinnville, OR 97128ActiveMLS ID #187311875, Michael Morris, Miller Consulting Group, LLC. RMLS (OR)
- $459,5003 bd3 ba1.3k sqft2488 SW Taylor Dr, McMinnville, OR 97128ActiveMLS ID #100908833, Erick Flores, Knipe Realty ERA Powered. RMLS (OR)
- $545,0003 bd2 ba1.5k sqft455 NW Meadowlark Ct, McMinnville, OR 97128ActiveMLS ID #523964764, James Dezellem, MORE Realty. RMLS (OR)
- $445,0004 bd2 ba1.2k sqft1320 NE 19th St, McMinnville, OR 97128ActiveMLS ID #162926972, Alma Lozano, eXp Realty, LLC. RMLS (OR)
- $495,0003 bd2 ba1.4k sqft1545 SW Hilary St, McMinnville, OR 97128For SaleMLS ID #839588, FRANK THIERJUNG, Coldwell Banker Mountain West Real Estate, Inc.. WVMLS
- $425,0002 bd1 ba936 sqft928 SE Davis St, McMinnville, OR 97128ActiveMLS ID #755552306, Heather Traff, Realty One Group Prestige. RMLS (OR)
- $544,9003 bd3 ba1.9k sqft1653 SW Bonnie Jean Pl, McMinnville, OR 97128ActiveMLS ID #281122266, Jonathan Flores, Realty One Group Willamette Valley. RMLS (OR)
- $324,9002 bd1 ba1k sqft1528 SW Harbor Dr, McMinnville, OR 97128ActiveMLS ID #175217605, Teri Steneck, Valley Realty. RMLS (OR)
- $575,0003 bd2 ba1.5k sqft2321 SW Barbara St, McMinnville, OR 97128ActiveMLS ID #794486618, Bobbi Jenkins, MORE Realty. RMLS (OR)
- $397,5003 bd2 ba1.4k sqft323 NE Fircrest Pl, McMinnville, OR 97128ActiveMLS ID #233974300, Beth Jacobsen, Windermere Pacific Crest Realty. RMLS (OR)
