Welcome Home! Nicely maintained One Level with 2 bedrooms and an updated full bath. Two properties side by side for an opportunity to buy both for a great investment, or dual living!. Has a spacious landscaped and fenced back yard. Extremely well-maintained property. Live in it! Rent it! Or dream big and make it the start of your real estate properties. You won’t need to pay extra for contemporary charm. It’s got it! Living Room boasts a bay window and vaulted ceilings, and each bedroom has a charming window seat. With a newer roof, newer LVP flooring, newer heating & cooling, newer fencing & interior paint, plus an updated bathroom; it is just waiting for you to move in or rent it out. Buy one property for $324,900, or both 1516 & 1528 Harbor for $639,900. (Please see listing for 1528 SW Harbor Dr,MLS# 175217605) Nice neighborhood and close to shopping in McMinnville that has an amazing downtown!
Pending
$324,900
1516 SW Harbor Dr, McMinnville, OR 97128
2beds
1,075sqft
Residential, Townhouse
Built in 1992
3,920 Square Feet Lot
$-- Zestimate®
$302/sqft
$-- HOA
What's special
Updated bathroomInterior paintNewer heating and coolingVaulted ceilingsNewer lvp flooringNicely maintained one levelNewer fencing
- 28 days |
- 179 |
- 13 |
Likely to sell faster than
Zillow last checked:
Listing updated:
Listed by:
Teri Steneck 503-888-9444,
Valley Realty
Source: RMLS (OR),MLS#: 781448855
Facts & features
Interior
Bedrooms & bathrooms
- Bedrooms: 2
- Bathrooms: 1
- Full bathrooms: 1
- Main level bathrooms: 1
Rooms
- Room types: Bedroom 2, Dining Room, Family Room, Kitchen, Living Room, Primary Bedroom
Primary bedroom
- Features: Ceiling Fan, Closet, Laminate Flooring
- Level: Main
- Area: 154
- Dimensions: 14 x 11
Bedroom 2
- Features: Closet, Laminate Flooring
- Level: Main
- Area: 156
- Dimensions: 13 x 12
Dining room
- Features: Sliding Doors, Laminate Flooring, Vaulted Ceiling
- Level: Main
- Area: 120
- Dimensions: 12 x 10
Kitchen
- Features: Dishwasher, Eat Bar, Pantry, Double Sinks, Free Standing Range, Free Standing Refrigerator, Laminate Flooring
- Level: Main
- Area: 144
- Width: 12
Living room
- Features: Bay Window, Laminate Flooring, Vaulted Ceiling
- Level: Main
- Area: 247
- Dimensions: 19 x 13
Heating
- Mini Split, Zoned
Cooling
- Has cooling: Yes
Appliances
- Included: Dishwasher, Free-Standing Range, Free-Standing Refrigerator, Electric Water Heater
Features
- Ceiling Fan(s), Vaulted Ceiling(s), Bathtub With Shower, Closet, Eat Bar, Pantry, Double Vanity
- Flooring: Luxury Vinyl Plank, Laminate
- Doors: Sliding Doors
- Windows: Vinyl Frames, Bay Window(s)
- Basement: Crawl Space
Interior area
- Total structure area: 1,075
- Total interior livable area: 1,075 sqft
Property
Parking
- Total spaces: 1
- Parking features: Driveway, On Street, Attached
- Attached garage spaces: 1
- Has uncovered spaces: Yes
Accessibility
- Accessibility features: Minimal Steps, One Level, Accessibility
Features
- Levels: One
- Stories: 1
- Patio & porch: Patio
- Exterior features: Yard
- Fencing: Fenced
- Has view: Yes
- View description: Territorial
Lot
- Size: 3,920 Square Feet
- Features: Level, Private, SqFt 3000 to 4999
Details
- Additional structures: ToolShed
- Parcel number: 485230
Construction
Type & style
- Home type: Townhouse
- Property subtype: Residential, Townhouse
- Attached to another structure: Yes
Materials
- Wood Composite
- Foundation: Concrete Perimeter
- Roof: Composition
Condition
- Updated/Remodeled
- New construction: No
- Year built: 1992
Utilities & green energy
- Sewer: Public Sewer
- Water: Public
Community & HOA
HOA
- Has HOA: No
Location
- Region: Mcminnville
Financial & listing details
- Price per square foot: $302/sqft
- Tax assessed value: $312,809
- Annual tax amount: $2,684
- Date on market: 7/21/2026
- Cumulative days on market: 28 days
- Listing terms: Call Listing Agent,Cash,Conventional
- Road surface type: Paved
Estimated market value
Not available
Estimated sales range
Not available
Not available
Price history
| Date | Event | Price |
|---|---|---|
| 7/26/2026 | Pending sale | $324,900$302/sqft |
Source:  RMLS (OR) #781448855 Report a problem RMLS (OR) #781448855 Report a problem | ||
| 7/21/2026 | Listed for sale | $324,900$302/sqft |
Source: RMLS (OR) #781448855 Report a problem | ||
Public tax history
| Year | Property taxes | Tax assessment |
|---|---|---|
| 2025 | $2,684 +5.5% | $150,750 +3% |
| 2024 | $2,544 +5.9% | $146,359 +3% |
| 2023 | $2,402 +5.6% | $142,096 +3% |
| 2022 | $2,275 +2.4% | $137,957 +3% |
| 2021 | $2,221 +0.8% | $133,939 +3% |
| 2020 | $2,204 +2.8% | $130,038 +3% |
| 2019 | $2,144 +2% | $126,250 +3% |
| 2018 | $2,102 | $122,573 +3% |
| 2017 | $2,102 +7.5% | $119,003 +3% |
| 2016 | $1,956 | $115,537 +3% |
| 2015 | $1,956 +2.5% | $112,173 +3% |
| 2014 | $1,908 +9.5% | $108,907 +3% |
| 2013 | $1,743 +2.5% | $105,736 +3% |
| 2012 | $1,700 +2.8% | $102,658 +3% |
| 2011 | $1,654 +3.7% | $99,669 +3% |
| 2010 | $1,596 +1.7% | $96,767 +3% |
| 2009 | $1,570 +4.3% | $93,949 +3% |
| 2008 | $1,505 +2.4% | $91,212 +3% |
| 2007 | $1,470 +10.7% | $88,555 +3% |
| 2006 | $1,327 -2.5% | $85,976 +3% |
| 2005 | $1,362 +5.5% | $83,472 +3% |
| 2004 | $1,291 -6.3% | $81,041 +3% |
| 2003 | $1,377 +4.3% | $78,680 +3% |
| 2002 | $1,321 +4.1% | $76,388 +3% |
| 2001 | $1,269 +3.9% | $74,163 +3% |
| 2000 | $1,221 | $72,003 |
Find assessor info on the county website
Monthly payment
Est. payment
Payment breakdown
Explore the cost of this home by adjusting the details. Changes won't be saved.Climate risks
Neighborhood: 97128
Nearby schools
GreatSchools rating
- 5/10Newby Elementary SchoolGrades: K-5Distance: 0.4 mi
- 8/10Duniway Middle SchoolGrades: 6-8Distance: 0.4 mi
- 9/10Mcminnville High SchoolGrades: 9-12Distance: 1.4 mi
Schools provided by the listing agent
- Elementary: Newby
- Middle: Duniway
- High: Mcminnville
Source: RMLS (OR). This data may not be complete. We recommend contacting the local school district to confirm school assignments for this home.
- $324,9002 bd1 ba1k sqft1528 SW Harbor Dr, McMinnville, OR 97128For Sale

- $424,6003 bd2 ba1.7k sqft1514 SW Harbor Dr, McMinnville, OR 97128Off Market
- $386,7003 bd3 ba1.7k sqft1512 SW Harbor Dr, McMinnville, OR 97128Off Market
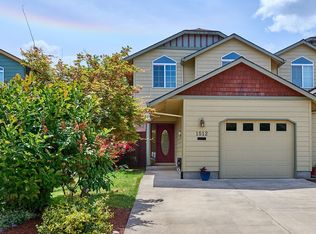
- $355,0003 bd1 ba1k sqft1519 SW Apperson St, McMinnville, OR 97128Sold

- $366,0003 bd1 ba1k sqft1533 SW Apperson St, McMinnville, OR 97128Off Market
- $399,9003 bd2 ba1.3k sqft1546 SW Harbor Dr, McMinnville, OR 97128Pending
- $410,9003 bd2 ba1.4k sqft1517 SW Apperson St, McMinnville, OR 97128Off Market
- $392,1003 bd2 ba1.7k sqft1510 SW Harbor Dr, McMinnville, OR 97128Off Market
A local agent can set up tours, give advice and negotiate with sellers.
Similar homes
- $324,9002 bd1 ba1k sqft1528 SW Harbor Dr, McMinnville, OR 97128Active
 MLS ID #175217605, Teri Steneck, Valley Realty. RMLS (OR)
 - $425,0003 bd2 ba1.2k sqft911 SW Warbler Ct, McMinnville, OR 97128For Sale

 MLS ID #844426, RANDI AUSLAND, Metro-West Realty. WVMLS
 - $425,0003 bd2 ba1.2k sqft1801 SW Tamarack St, McMinnville, OR 97128Active
 MLS ID #569476050, Esther Stewart, eXp Realty, LLC. RMLS (OR)
 - $425,0003 bd2 ba1.2k sqft570 SW Honeysuckle Ct, McMinnville, OR 97128Active
 MLS ID #247024192, Helen Hoyt, Portland Creative Realtors. RMLS (OR)
 - $349,9992 bd1 ba1k sqft1603 NW Adams St, McMinnville, OR 97128ActiveMLS ID #795900652, Sarah Owre, HomeSmart Realty Group. RMLS (OR)
- $399,0004 bd2 ba1.4k sqft115 NW 9th St, McMinnville, OR 97128ActiveMLS ID #537304206, Blanca Gonzalez, MORE Realty. RMLS (OR)
- $397,5003 bd2 ba1.4k sqft323 NE Fircrest Pl, McMinnville, OR 97128ActiveMLS ID #233974300, Beth Jacobsen, Windermere Pacific Crest Realty. RMLS (OR)
- $459,5003 bd3 ba1.3k sqft2488 SW Taylor Dr, McMinnville, OR 97128ActiveMLS ID #100908833, Erick Flores, Knipe Realty ERA Powered. RMLS (OR)
- $425,0002 bd1 ba936 sqft928 SE Davis St, McMinnville, OR 97128ActiveMLS ID #755552306, Heather Traff, Realty One Group Prestige. RMLS (OR)
- $190,0003 bd2 ba1.5k sqft1177 SW Emma Dr, McMinnville, OR 97128ActiveMLS ID #365712453, Lacey Summers, Bella Casa Real Estate Group. RMLS (OR)
- $426,3003 bd2 ba1.2k sqft1302 SW Darci Dr, McMinnville, OR 97128For SaleMLS ID #841800, MICHAEL O'MEARA, Exp Realty, Llc. WVMLS
- $460,0003 bd2 ba1.3k sqft737 NW 18th St, McMinnville, OR 97128ActiveMLS ID #187311875, Michael Morris, Miller Consulting Group, LLC. RMLS (OR)
- $199,5002 bd2 ba1.2k sqft655 NE Burnett Rd Unit 15, McMinnville, OR 97128ActiveMLS ID #705995354, Tiffany Hull, MORE Realty. RMLS (OR)
- $399,0003 bd2 ba1.3k sqft1055 SE Millright Ave, McMinnville, OR 97128For SaleMLS ID #837906, EDDIE ZAPIEN, Works Real Estate. WVMLS
- $169,9003 bd2 ba1k sqft655 NE Burnett Rd Unit 72, McMinnville, OR 97128ActiveMLS ID #167566494, Bobbi Jenkins, MORE Realty. RMLS (OR)
- $425,0003 bd2 ba1.4k sqft1400 NE 19th St, McMinnville, OR 97128ActiveMLS ID #593088935, Mac Wittke, Bella Casa Real Estate Group. RMLS (OR)
- $445,0004 bd2 ba1.2k sqft1320 NE 19th St, McMinnville, OR 97128ActiveMLS ID #162926972, Alma Lozano, eXp Realty, LLC. RMLS (OR)
- $239,9003 bd2 ba1.5k sqft4155 NE Three Mile Ln, McMinnville, OR 97128ActiveMLS ID #241816915, Zach Bernards, Willcuts Company Real Estate. RMLS (OR)
- $439,0003 bd2 ba1.3k sqft813 SE Ford St, McMinnville, OR 97128ActiveMLS ID #343143335, Zach Bernards, Willcuts Company Real Estate. RMLS (OR)
- $390,0003 bd2 ba1.1k sqft103 Tribbett Ct, Dayton, OR 97114For SaleMLS ID #844654, ZAC HOFFMAN, Premiere Property Group, Llc - South Salem. WVMLS
