Move-in ready home tucked away in a quiet Dayton cul-de-sac! in the heart of Oregon’s beautiful Willamette Valley, Dayton offers the perfect blend of small-town charm and easy access to everything the valley has to offer. This inviting home offers vaulted ceilings in the living room and primary bedroom, a spacious kitchen with ample counter space, and a primary bath with a tub/shower combination. Enjoy the open and private backyard from the covered patio with garden beds and mature trees. Minutes away from Dayton’s historic downtown and Courthouse Square, local restaurants and shops, nearby wineries and vineyards, scenic countryside and easy access to the river.Priced to sell—don’t wait! Come enjoy the peaceful wine country lifestyle.
Pending
$390,000
103 Tribbett Ct, Dayton, OR 97114
3beds
1,162sqft
Residential, Single Family Residence
Built in 1999
6,969 Square Feet Lot
$-- Zestimate®
$336/sqft
$-- HOA
What's special
- 54 days
- 93
- 0
Zillow last checked:
Listing updated:
Listed by:
Zac Hoffman 971-388-0339,
Premiere Property Group LLC
Source: RMLS (OR),MLS#: 791224575
Facts & features
Interior
Bedrooms & bathrooms
- Bedrooms: 3
- Bathrooms: 2
- Full bathrooms: 2
- Main level bathrooms: 2
Rooms
- Room types: Bedroom 2, Bedroom 3, Dining Room, Family Room, Kitchen, Living Room, Primary Bedroom
Primary bedroom
- Level: Main
Bedroom 2
- Level: Main
Bedroom 3
- Level: Main
Dining room
- Level: Main
Kitchen
- Level: Main
Living room
- Level: Main
Heating
- Forced Air
Cooling
- Central Air
Appliances
- Included: Dishwasher, Disposal, Free-Standing Range, Electric Water Heater
Features
- Vaulted Ceiling(s)
- Windows: Double Pane Windows, Vinyl Frames
Interior area
- Total structure area: 1,162
- Total interior livable area: 1,162 sqft
Property
Parking
- Total spaces: 2
- Parking features: Driveway, On Street, Attached
- Attached garage spaces: 2
- Has uncovered spaces: Yes
Features
- Levels: One
- Stories: 1
- Patio & porch: Porch
- Has view: Yes
- View description: Territorial
Lot
- Size: 6,969 Square Feet
- Features: Level, SqFt 7000 to 9999
Details
- Parcel number: 512605
- Zoning: SFR
Construction
Type & style
- Home type: SingleFamily
- Property subtype: Residential, Single Family Residence
Materials
- Cement Siding
- Foundation: Concrete Perimeter
- Roof: Composition,Shingle
Condition
- Resale
- New construction: No
- Year built: 1999
Utilities & green energy
- Sewer: Public Sewer
- Water: Public
Community & HOA
HOA
- Has HOA: No
Location
- Region: Dayton
Financial & listing details
- Price per square foot: $336/sqft
- Tax assessed value: $340,636
- Annual tax amount: $3,057
- Date on market: 8/14/2026
- Cumulative days on market: 54 days
- Listing terms: Cash,Conventional,FHA,State GI Loan,USDA Loan,VA Loan
- Road surface type: Paved
Estimated market value
Not available
Estimated sales range
Not available
Not available
Price history
| Date | Event | Price |
|---|---|---|
| 9/25/2026 | Pending sale | $390,000$336/sqft |
Source:  RMLS (OR) #791224575 Report a problem | ||
| 9/2/2026 | Listed for sale | $390,000$336/sqft |
Source: RMLS (OR) #791224575 Report a problem | ||
| 8/28/2026 | Pending sale | $390,000$336/sqft |
Source: RMLS (OR) #791224575 Report a problem | ||
| 8/14/2026 | Listed for sale | $390,000+95.1%$336/sqft |
Source: RMLS (OR) #791224575 Report a problem | ||
| 2/26/2016 | Sold | $199,900$172/sqft |
Source: RMLS (OR) #16470866 Report a problem | ||
| 1/13/2016 | Pending sale | $199,900$172/sqft |
Source: Shelby Real Estate PC #16470866 Report a problem | ||
| 1/10/2016 | Listed for sale | $199,900+8.1%$172/sqft |
Source: Shelby Real Estate PC #16470866 Report a problem | ||
| 10/2/2006 | Sold | $184,900$159/sqft |
Source: Public Record Report a problem | ||
Public tax history
| Year | Property taxes | Tax assessment |
|---|---|---|
| 2025 | $3,057 +2% | $194,989 +3% |
| 2024 | $2,999 +2.4% | $189,310 +3% |
| 2023 | $2,930 +1.7% | $183,796 +3% |
| 2022 | $2,881 +2% | $178,443 +3% |
| 2021 | $2,825 +2.4% | $173,246 +3% |
| 2020 | $2,760 +2.2% | $168,200 +3% |
| 2019 | $2,701 +2.4% | $163,301 +3% |
| 2018 | $2,638 | $158,545 +3% |
| 2017 | $2,638 +6% | $153,927 +3% |
| 2016 | $2,489 | $149,444 +3% |
| 2015 | $2,489 +5.9% | $145,093 +3% |
| 2014 | $2,350 +2.8% | $140,869 +3% |
| 2013 | $2,287 +2.5% | $136,767 +0.8% |
| 2012 | $2,230 +3.8% | $135,688 +3% |
| 2011 | $2,149 -1.6% | $131,737 +3% |
| 2010 | $2,185 +3.3% | $127,902 +3% |
| 2009 | $2,115 +15.9% | $124,177 +3% |
| 2008 | $1,826 +2.5% | $120,560 +3% |
| 2007 | $1,782 +13.2% | $117,049 +3% |
| 2006 | $1,573 +3.9% | $113,640 +3% |
| 2005 | $1,515 +1.7% | $110,330 +3% |
| 2004 | $1,489 +2.9% | $107,116 +3% |
| 2003 | $1,447 +1.6% | $103,996 +3% |
| 2002 | $1,423 +4.8% | $100,967 +3% |
| 2001 | $1,358 +54.8% | $98,026 +60.1% |
| 2000 | $877 | $61,225 |
Find assessor info on the county website
Monthly payment
Est. payment
Payment breakdown
Explore the cost of this home by adjusting the details. Changes won't be saved.Climate risks
Neighborhood: 97114
Nearby schools
Schools provided by the listing agent
- Elementary: Dayton
- Middle: Dayton
- High: Dayton
Source: RMLS (OR). This data may not be complete. We recommend contacting the local school district to confirm school assignments for this home.


Similar homes
- $489,9003 bd2 ba1.3k sqft707 Ash St, Dayton, OR 97114Active

 MLS ID #635154931, Jonathan Ziegler, ELEETE Real Estate. RMLS (OR)
- $389,9903 bd2 ba1.2k sqft147 E 8th St, Lafayette, OR 97127Active
 MLS ID #250118947, Gillian Dressel, Cascade Hasson Sotheby's International Realty. RMLS (OR)
- $399,9003 bd2 ba1k sqft1424 NE 2nd Ct, McMinnville, OR 97128Active
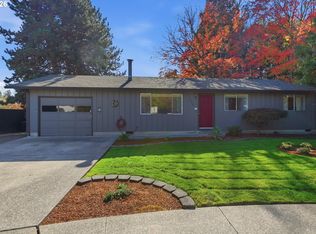 MLS ID #482191512, Robin Martsolf, Performance Real Estate Professionals. RMLS (OR)
- $439,9003 bd2 ba1.3k sqft1275 Crystal Ln, Lafayette, OR 97127Active
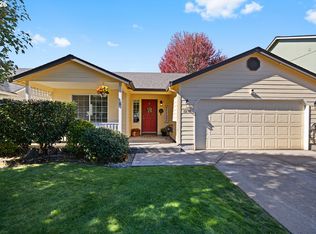 MLS ID #559128320, Ilana Frey, The Agency Portland. RMLS (OR)
- $429,0003 bd2 ba1.1k sqft1143 SW James Ct, Dundee, OR 97115ActiveMLS ID #540472522, Kelly Hagglund, The Kelly Group Real Estate. RMLS (OR)
- $415,0003 bd2 ba1.2k sqft1801 SW Tamarack St, McMinnville, OR 97128ActiveMLS ID #569476050, Esther Stewart, eXp Realty, LLC. RMLS (OR)
- $424,9004 bd2 ba1.5k sqft1115 E 11th St, Lafayette, OR 97127ActiveMLS ID #777741007, Emily Gamel, All Professionals Real Estate. RMLS (OR)
- $449,9003 bd2 ba1.5k sqft841 12th St, Lafayette, OR 97127ActiveMLS ID #260699126, Eunice Swanson, eXp Realty, LLC. RMLS (OR)
- $420,0003 bd2 ba1k sqft219 E Mission Dr, Newberg, OR 97132ActiveMLS ID #559355654, Lisa Baker, RE/MAX Equity Group. RMLS (OR)
- $429,0003 bd2 ba1.6k sqft1360 SW 2nd St, McMinnville, OR 97128ActiveMLS ID #292303459, Justin Olson, Bella Casa Real Estate Group. RMLS (OR)
- $345,0002 bd2 ba1.2k sqft1300 Astor Ct, Woodburn, OR 97071ActiveMLS ID #677281691, Rachel Sheller, Oregon First. RMLS (OR)
- $397,7003 bd1 ba1.2k sqft109 Oak St, Amity, OR 97101ActiveMLS ID #340602405, Justin Brady, eXp Realty, LLC. RMLS (OR)
- $430,0003 bd2 ba1.2k sqft2097 NW Woodland Dr, McMinnville, OR 97128ActiveMLS ID #347722099, Amber Morgan, Premiere Property Group, LLC. RMLS (OR)
- $479,9003 bd2 ba1.4k sqft1941 SW Westvale Ct, McMinnville, OR 97128ActiveMLS ID #552551030, Kristi Masterson, Premiere Property Group, LLC. RMLS (OR)
- $443,9003 bd1 ba1k sqft509 E Pinehurst Dr, Newberg, OR 97132ActiveMLS ID #439010014, Carrie Casey, Willcuts Company Real Estate. RMLS (OR)
- $510,0003 bd2 ba1.4k sqft2753 NW Pinot Noir Dr, McMinnville, OR 97128ActiveMLS ID #270029048, Joelle Robertson, Bella Casa Real Estate Group. RMLS (OR)
- $495,0003 bd3 ba1.6k sqft1437 NE Grandhaven St, McMinnville, OR 97128ActiveMLS ID #259051459, Darci LaBonte, Oregon First. RMLS (OR)
- $434,9003 bd2 ba1.3k sqft234 W 18th St, Lafayette, OR 97127ActiveMLS ID #405109682, Greg Carnese, Realty First. RMLS (OR)
- $369,9002 bd2 ba1.4k sqft1967 Astor Way, Woodburn, OR 97071ActiveMLS ID #616761652, Jennifer Schurter, Real Broker. RMLS (OR)
- $445,0003 bd2 ba1.6k sqft407 N Lincoln St, Newberg, OR 97132ActiveMLS ID #554425126, Donna Gardinier, RE/MAX Equity Group. RMLS (OR)
