Skip main navigation
Sold
  • $361,000

    366 NW Blair St, Sheridan, OR 97378

    3beds
    1,360sqft
    Residential, Single Family Residence
    Built in 2004
    4,791 Square Feet Lot
    $373,300 Zestimate®
    $265/sqft
    $2,264 Estimated rent

    Home value

    $373,300

    $355,000 - $392,000

    $2,264/mo

    Zestimate® history
    Loading
    Loading...

    Owner options

    List your home for rent

    $2,264/mo

    Rent Zestimate®

    Find your next renter with Zillow Rental Manager. Plus, with online applications, you can quickly screen prospective tenants – for free.

    Learn more

    $2,264/mo

    Rent Zestimate®

    Refinance and save

    $2,169/mo

    Est. payment

    Refinancing to a lower rate could help reduce your monthly payments and save thousands over the life of the loan.

    See today's rates

    $2,169/mo

    Est. payment

    Explore your selling options

    Work with a Zillow partner agent

    Leverage their expertise and Zillow's premium Showcase listings to get your home seen by more buyers.

    Get started

    List with your own agent

    Get your home in front of millions of buyers by listing it on Zillow.

    Learn how to do it

    Sell it yourself

    Take full control of how buyers see your home on Zillow by listing For Sale by Owner (FSBO).

    List your home

    What's special

    Gas fireplaceTv - timeExercise areaSmall family room
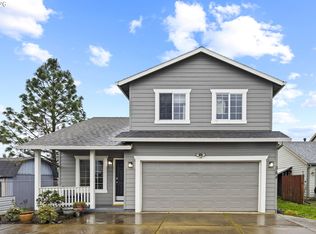
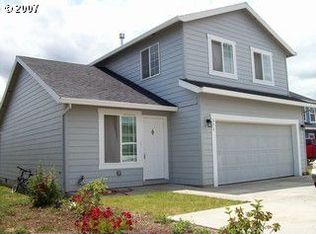
    Traditional home nestled in the rural town of Sheridan. This 3-bedroom/2.5 bath?home offers an ample-sized living room with a gas fireplace. Laminate and vinyl flooring throughout the main level, ensures easy maintenance and a seamless flow from room to room. Adjacent to the kitchen is a small family room that could serve as versatile flex space ideal for TV-time, crafting, exercise area, or enjoying your morning coffee. With a little TLC, this home offers the perfect canvas for creating lasting memories. Bring your personal style and make it your own!

    Zillow last checked:

    Listing updated:

    Listed by:

    Brian Carlson 503-686-4396,

    Windermere West LLC,

    Brenda Kern 503-720-3865,

    Windermere West LLC

    Bought with:

    Wendy Bird, 970700045

    Coldwell Banker Professional

    Source: RMLS (OR),MLS#: 24447579MLS Logo

    Facts & features

    Interior

    Bedrooms & bathrooms
    • Bedrooms: 3
    • Bathrooms: 3
    • Full bathrooms: 2
    • Partial bathrooms: 1
    • Main level bathrooms: 1
    Rooms
    • Room types: Bedroom 2, Bedroom 3, Dining Room, Family Room, Kitchen, Living Room, Primary Bedroom
    Primary bedroom
    • Features: Bathroom, Shower, Wallto Wall Carpet
    • Level: Upper
    • Area: 182
    • Dimensions: 13 x 14
    Bedroom 2
    • Features: Wallto Wall Carpet
    • Level: Upper
    • Area: 110
    • Dimensions: 10 x 11
    Bedroom 3
    • Features: Wallto Wall Carpet
    • Level: Upper
    • Area: 110
    • Dimensions: 10 x 11
    Dining room
    • Features: Laminate Flooring
    • Level: Main
    • Area: 144
    • Dimensions: 12 x 12
    Family room
    • Level: Main
    Kitchen
    • Features: Dishwasher, Family Room Kitchen Combo, Microwave, Free Standing Range, Free Standing Refrigerator
    • Level: Main
    • Area: 180
    • Width: 15
    Living room
    • Features: Laminate Flooring
    • Level: Main
    • Area: 270
    • Dimensions: 18 x 15
    Heating
    • Forced Air
    Cooling
    • None
    Appliances
    • Included: Dishwasher, Disposal, Free-Standing Range, Microwave, Free-Standing Refrigerator, Electric Water Heater
    • Laundry: Laundry Room
    Features
    • Family Room Kitchen Combo, Bathroom, Shower
    • Flooring: Vinyl, Wall to Wall Carpet, Laminate
    • Windows: Double Pane Windows, Vinyl Frames
    • Basement: Crawl Space
    • Number of fireplaces: 1
    • Fireplace features: Gas
    Interior area
    • Total structure area: 1,360
    • Total interior livable area: 1,360 sqft

    Property

    Parking
    • Total spaces: 2
    • Parking features: Driveway, Attached
    • Attached garage spaces: 2
    • Has uncovered spaces: Yes
    Features
    • Levels: Two
    • Stories: 2
    • Patio & porch: Deck
    • Fencing: Fenced
    Lot
    • Size: 4,791 Square Feet
    • Features: Flag Lot, Level, SqFt 5000 to 6999
    Details
    • Parcel number: 527032
    • Zoning: SFR R2

    Construction

    Type & style
    • Home type: SingleFamily
    • Architectural style: Traditional
    • Property subtype: Residential, Single Family Residence
    Materials
    • Cement Siding
    • Roof: Composition
    Condition
    • Resale
    • New construction: No
    • Year built: 2004

    Utilities & green energy

    • Gas: Gas
    • Sewer: Public Sewer
    • Water: Public

    Community & HOA

    Community
    • Subdivision: North Side Estates Phase 2
    HOA
    • Has HOA: No
    Location
    • Region: Sheridan

    Financial & listing details

    • Price per square foot: $265/sqft
    • Tax assessed value: $356,902
    • Annual tax amount: $2,200
    • Date on market: 4/18/2024
    • Cumulative days on market: 21 days
    • Listing terms: Cash,Conventional
    • Road surface type: Paved

    Price history

    DateEventPrice
    6/21/2024Sold$361,000-2.4%$265/sqft
    Source: RMLS (OR) #24447579 Report a problem
    5/9/2024Pending sale$370,000$272/sqft
    Source: RMLS (OR) #24447579 Report a problem
    4/18/2024Listed for sale$370,000+137.2%$272/sqft
    Source: RMLS (OR) #24447579 Report a problem
    6/20/2016Sold$156,000-5.4%$115/sqft
    Source: RMLS (OR) #16374604 Report a problem
    4/13/2016Pending sale$164,900$121/sqft
    Source: Windermere Pacific Crest Realty #16374604 Report a problem
    4/5/2016Listed for sale$164,900$121/sqft
    Source: Windermere Pacific Crest Realty #16374604 Report a problem
    3/15/2016Pending sale$164,900$121/sqft
    Source: Windermere Pacific Crest Realty #16374604 Report a problem
    2/29/2016Listed for sale$164,900+27%$121/sqft
    Source: Windermere Pacific Crest Realt #16374604 Report a problem
    4/1/2005Sold$129,800$95/sqft
    Source: Public Record Report a problem

    Public tax history

    YearProperty taxesTax assessment
    2025$2,467 +8.9%$182,037 +3%
    2024$2,266 +3%$176,735 +3%
    2023$2,201 +2.9%$171,587 +3%
    2022$2,139 -11.7%$166,589 +3%
    2021$2,422 +3.5%$161,737 +3%
    2020$2,340 +1.8%$157,026 +3%
    2019$2,298 +2.9%$152,452 +3%
    2018$2,234 $148,012 +3%
    2017$2,234 +4.9%$143,701 +3%
    2016$2,129 $139,516 +3%
    2015$2,129 +2.7%$135,454 +3%
    2014$2,074 +7.1%$131,511 +3%
    2013$1,937 +1.1%$127,682 +3%
    2012$1,916 +2.3%$123,966 +3%
    2011$1,873 +2.3%$120,358 +3%
    2010$1,831 +3.8%$116,854 +3%
    2009$1,765 +4%$113,450 +3%
    2008$1,697 +1.1%$110,146 +3%
    2007$1,679 +4.8%$106,938 +3%
    2006$1,602 +114.4%$103,824 +122.1%
    2005$748 +1073.9%$46,738 +1073.7%
    2004$64 $3,982
    Find assessor info on the county website

    Neighborhood: 97378

    Nearby schools

    GreatSchools rating
    Schools provided by the listing agent
    • Elementary: Faulconer-Chap
    • Middle: Faulconer-Chap
    • High: Sheridan

    Source: RMLS (OR). This data may not be complete. We recommend contacting the local school district to confirm school assignments for this home.

    Get pre-qualified for a loan
    At Zillow Home Loans, we can pre-qualify you in as little as 5 minutes with no impact to your credit score.

    An equal housing lender. NMLS #10287.