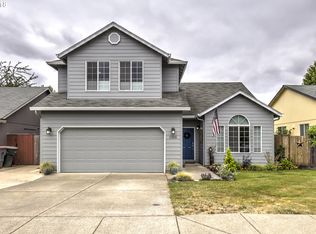
Welcome to effortless Oregon living at 1235 Crystal Lane in Lafayette, where comfort, efficiency, and elevated indoor-outdoor living come together in one beautifully maintained single-level home.From the moment you step inside, you’ll notice the warmth of engineered hardwood and tile flooring throughout the home. Architectural details include coved living room ceiling and abundant natural light enhanced by solar tubes. Open-concept design creates a seamless flow between living, dining, and entertaining spaces, while hardwired surround sound throughout the home adds an elevated touch for movie nights, gatherings, or simply enjoying your favorite playlist in every room.Kitchen with granite countertops, newer appliances, and direct glass slider access to the expansive outdoor deck, creating the perfect extension of your living space. The spacious primary suite features a private ensuite bath designed for comfort and functionality, while the additional full bath includes a convenient tub/shower combination for guests or family.Step outside and the lifestyle truly shines. Enjoy year-round relaxation in the in-deck hot tub, entertain with ease under the powered retractable awning and covered gazebo, or unwind beside the tranquil water feature surrounded by beautifully designed low-maintenance landscaping. Every inch of this outdoor space was crafted for enjoyment without the upkeep.Additional upgrades include a newer HVAC system (approximately 2 years old), brand-new water heater, newer dishwasher and washer, shutter-style blinds throughout, oversized driveway, attached two-car garage, and washer/dryer included with the sale.Even better, the solar panels will be fully paid off at closing, offering long-term energy savings and peace of mind for the next owner.This is the kind of home buyers wait for: thoughtfully updated, exceptionally cared for, and designed for easy living both inside and out. Don't miss a chance to see it in person.
Active
$435,000
1235 Crystal Ln, Lafayette, OR 97127
3beds
1,311sqft
Residential, Single Family Residence
Built in 2002
4,791 Square Feet Lot
$-- Zestimate®
$332/sqft
$-- HOA
What's special
Tranquil water featureIn-deck hot tubNewer appliancesPowered retractable awningCovered gazeboExpansive outdoor deckAttached two-car garage
- 38 days |
- 434 |
- 31 |
Zillow last checked:
Listing updated:
Listed by:
Jeremiah Collins jeremiah@heartandhomesnw.com,
Heart and Homes NW, LLC
Source: RMLS (OR),MLS#: 548012647
Loading...
Facts & features
Interior
Bedrooms & bathrooms
- Bedrooms: 3
- Bathrooms: 2
- Full bathrooms: 2
- Main level bathrooms: 2
Rooms
- Room types: Bedroom 2, Bedroom 3, Dining Room, Family Room, Kitchen, Living Room, Primary Bedroom
Primary bedroom
- Features: Bathroom, Ceiling Fan, Closet Organizer, Engineered Hardwood, Suite, Walkin Closet
- Level: Main
Bedroom 2
- Features: Ceiling Fan, Engineered Hardwood
- Level: Main
Bedroom 3
- Features: Ceiling Fan, Engineered Hardwood
- Level: Main
Dining room
- Features: Kitchen Dining Room Combo, Engineered Hardwood
- Level: Main
Kitchen
- Features: Dishwasher, Eat Bar, Gas Appliances, Island, Kitchen Dining Room Combo, Microwave, Engineered Hardwood, Free Standing Refrigerator, Granite
- Level: Main
Living room
- Features: Ceiling Fan, Fireplace, Sound System, Engineered Hardwood
- Level: Main
Heating
- Forced Air, Fireplace(s)
Cooling
- Central Air
Appliances
- Included: Dishwasher, Disposal, Free-Standing Gas Range, Free-Standing Range, Free-Standing Refrigerator, Microwave, Stainless Steel Appliance(s), Washer/Dryer, Gas Appliances, Gas Water Heater
Features
- Ceiling Fan(s), Granite, Solar Tube(s), Sound System, Kitchen Dining Room Combo, Eat Bar, Kitchen Island, Bathroom, Closet Organizer, Suite, Walk-In Closet(s)
- Flooring: Engineered Hardwood, Tile
- Windows: Double Pane Windows, Vinyl Frames
- Basement: Crawl Space
- Number of fireplaces: 1
- Fireplace features: Gas
Interior area
- Total structure area: 1,311
- Total interior livable area: 1,311 sqft
Property
Parking
- Total spaces: 2
- Parking features: Driveway, On Street, Garage Door Opener, Attached
- Attached garage spaces: 2
- Has uncovered spaces: Yes
Accessibility
- Accessibility features: Garage On Main, Minimal Steps, Accessibility
Features
- Stories: 1
- Patio & porch: Covered Deck, Deck
- Exterior features: Fire Pit, Gas Hookup, Water Feature, Yard
- Has spa: Yes
- Spa features: Builtin Hot Tub
- Fencing: Fenced
Lot
- Size: 4,791 Square Feet
- Features: Level, Sprinkler, SqFt 3000 to 4999
Details
- Additional structures: GasHookup
- Parcel number: 519292
Construction
Type & style
- Home type: SingleFamily
- Architectural style: Craftsman
- Property subtype: Residential, Single Family Residence
Materials
- Cement Siding
- Foundation: Concrete Perimeter
- Roof: Composition
Condition
- Resale
- New construction: No
- Year built: 2002
Utilities & green energy
- Gas: Gas Hookup, Gas
- Sewer: Public Sewer
- Water: Public
Community & HOA
Community
- Security: Security System Leased
HOA
- Has HOA: No
Location
- Region: Lafayette
Financial & listing details
- Price per square foot: $332/sqft
- Tax assessed value: $412,769
- Annual tax amount: $2,851
- Date on market: 5/29/2026
- Listing terms: Cash,Conventional,FHA,VA Loan
- Road surface type: Paved
Estimated market value
Not available
Estimated sales range
Not available
Not available
Price history
| Date | Event | Price |
|---|---|---|
| 6/1/2026 | Listed for sale | $435,000+58.2%$332/sqft |
Source:  RMLS (OR) #548012647 Report a problem RMLS (OR) #548012647 Report a problem | ||
| 4/30/2019 | Sold | $274,900$210/sqft |
Source: RMLS (OR) #19280399 Report a problem | ||
| 3/25/2019 | Pending sale | $274,900$210/sqft |
Source: Encompass Realty LLC #19280399 Report a problem | ||
| 3/14/2019 | Listed for sale | $274,900+19.5%$210/sqft |
Source: Encompass Realty LLC #19280399 Report a problem | ||
| 1/20/2016 | Sold | $230,000-2.1%$175/sqft |
Source: RMLS (OR) #15161585 Report a problem | ||
| 11/24/2015 | Pending sale | $235,000$179/sqft |
Source: Knipe Realty NW, Inc #15161585 Report a problem | ||
| 11/19/2015 | Listed for sale | $235,000$179/sqft |
Source: Knipe Realty NW, Inc #15161585 Report a problem | ||
Public tax history
| Year | Property taxes | Tax assessment |
|---|---|---|
| 2025 | $2,851 +2.7% | $194,611 +3% |
| 2024 | $2,777 +2.7% | $188,943 +3% |
| 2023 | $2,703 +2% | $183,440 +3% |
| 2022 | $2,650 +3.3% | $178,097 +3% |
| 2021 | $2,566 +2.6% | $172,910 +3% |
| 2020 | $2,502 +2.3% | $167,874 +3% |
| 2019 | $2,445 +9.1% | $162,984 +3% |
| 2018 | $2,241 | $158,237 +3% |
| 2017 | $2,241 +5% | $153,628 +3% |
| 2016 | $2,135 | $149,153 +3% |
| 2015 | $2,135 +3% | $144,811 +3% |
| 2014 | $2,073 +8.3% | $140,595 +4.2% |
| 2013 | $1,913 -1.5% | $134,926 -0.5% |
| 2012 | $1,942 -1.1% | $135,574 -0.7% |
| 2011 | $1,963 +4% | $136,501 +3% |
| 2010 | $1,887 +2.1% | $132,528 +3% |
| 2009 | $1,847 +4.6% | $128,668 +3% |
| 2008 | $1,766 +2.4% | $124,921 +3% |
| 2007 | $1,725 +12.7% | $121,282 +3% |
| 2006 | $1,530 -3.6% | $117,750 +3% |
| 2005 | $1,587 +6.4% | $114,320 +3% |
| 2004 | $1,491 -6% | $110,990 +3% |
| 2003 | $1,586 +232.1% | $107,757 +226.9% |
| 2002 | $478 +2422.9% | $32,961 +2387.6% |
| 2001 | $19 | $1,325 |
Find assessor info on the county website
Monthly payment
Est. payment$--/mo
Payment breakdown
Explore the cost of this home by adjusting the details. Changes won't be saved.All calculations are estimates and provided by Zillow, Inc. for informational purposes only. Actual amounts may vary.
HOA fees may include property taxes on listings classified as Co-Ops. Contact the listing agent and/or owner for fee details.
Mortgage interest rates are dependent on a number of factors, including credit score, down payment, and repayment length. Interest rate data provided by Zillow Group Marketplace, Inc. as of 1/1/1970 from various mortgage lenders with which we have lead or other similar arrangements; the Estimated Payment is an average of those rates.
See how much you could borrow to make a competitive offer.
Climate risks
Neighborhood: 97127
Nearby schools
GreatSchools rating
- 5/10Wascher Elementary SchoolGrades: K-5Distance: 0.7 mi
- 6/10Patton Middle SchoolGrades: 6-8Distance: 3.8 mi
- 9/10Mcminnville High SchoolGrades: 9-12Distance: 4.2 mi
Schools provided by the listing agent
- Elementary: Wascher
- Middle: Patton
- High: Mcminnville
Source: RMLS (OR). This data may not be complete. We recommend contacting the local school district to confirm school assignments for this home.
A local agent can set up tours, give advice and negotiate with sellers.




- Oregon
- Yamhill County
- Lafayette
- 97127
- 1235 Crystal Ln
Nearby cities
Nearby zip codes
Other Lafayette Topics
