Opportunity knocks here! With two homes/structures, .36 of an acre, and a nicely situated lot, this level property is just waiting for an overhaul. Tucked away on SE 62nd Avenue, with great proximity to local amenities, this relatively flat piece of land is ready for your imagination! Buyer to do ALL their own due diligence regarding zoning, rebuilding, renovating, and all potential uses. Keep both houses and renovate, keep one, or rebuild from the ground up. Use caution when visiting the property. Please contact your broker for more detailed information about each house, the lot, all instructions, and to tour. Please do not visit the property without an agent. Bring your tool belt--Heavy FIXER--this one is full of possibilities! [Home Energy Score = 1. HES Report at https://rpt.greenbuildingregistry.com/hes/OR10249348]
Sold
$500,000
7908 SE 62nd Ave, Portland, OR 97206
2beds
1,998sqft
Residential, Single Family Residence
Built in 1950
0.36 Acres Lot
$492,700 Zestimate®
$250/sqft
$2,363 Estimated rent
Home value
$492,700
$468,000 - $522,000
$2,363/mo
Zestimate® history
Owner options
List your home for rent
$2,363/mo
Rent Zestimate®
Find your next renter with Zillow Rental Manager. Plus, with online applications, you can quickly screen prospective tenants – for free.
$2,363/mo
Rent Zestimate®
Refinance and save
$3,261/mo
Est. payment
Refinancing to a lower rate could help reduce your monthly payments and save thousands over the life of the loan.
$3,261/mo
Est. payment
Explore your selling options
Work with a Zillow partner agent
Leverage their expertise and Zillow's premium Showcase listings to get your home seen by more buyers.
Get startedList with your own agent
Get your home in front of millions of buyers by listing it on Zillow.
Learn how to do itSell it yourself
Take full control of how buyers see your home on Zillow by listing For Sale by Owner (FSBO).
List your homeWhat's special
Level propertyNicely situated lot
Zillow last checked:
Listing updated:
Listed by:
Angela Hughes angie_hughes@kw.com,
Keller Williams Premier Partners
Bought with:
Byron Twyman, 200204380
Inhabit Real Estate
Source: RMLS (OR),MLS#: 286465789
Facts & features
Interior
Bedrooms & bathrooms
- Bedrooms: 2
- Bathrooms: 1
- Full bathrooms: 1
- Main level bathrooms: 1
Rooms
- Room types: Bedroom 2, Dining Room, Family Room, Kitchen, Living Room, Primary Bedroom
Primary bedroom
- Level: Main
Bedroom 2
- Level: Main
Kitchen
- Level: Main
Living room
- Level: Main
Heating
- None, Other
Appliances
- Included: Free-Standing Range, Free-Standing Refrigerator, Electric Water Heater
Features
- Basement: Partially Finished
- Number of fireplaces: 1
- Fireplace features: Wood Burning
Interior area
- Total structure area: 1,998
- Total interior livable area: 1,998 sqft
Property
Parking
- Total spaces: 1
- Parking features: Driveway, On Street, Detached
- Garage spaces: 1
- Has uncovered spaces: Yes
Features
- Levels: Two
- Stories: 1
Lot
- Size: 0.36 Acres
- Features: Level, SqFt 15000 to 19999
Details
- Parcel number: R336328
Construction
Type & style
- Home type: SingleFamily
- Architectural style: Mid Century Modern
- Property subtype: Residential, Single Family Residence
Materials
- Brick, Wood Siding
- Foundation: Concrete Perimeter
- Roof: Shingle
Condition
- Fixer
- New construction: No
- Year built: 1950
Utilities & green energy
- Sewer: Public Sewer
- Water: Public
Community & HOA
Community
- Subdivision: Brentwood-Darlington
HOA
- Has HOA: No
Location
- Region: Portland
Financial & listing details
- Price per square foot: $250/sqft
- Tax assessed value: $700,820
- Annual tax amount: $6,877
- Date on market: 6/26/2026
- Cumulative days on market: 3 days
- Listing terms: Call Listing Agent,Cash,No Financing,Rehab
- Road surface type: Paved
Price history
| Date | Event | Price |
|---|---|---|
| 7/28/2026 | Sold | $500,000+5.3%$250/sqft |
Source:  RMLS (OR) #286465789 Report a problem RMLS (OR) #286465789 Report a problem | ||
| 6/29/2026 | Pending sale | $475,000$238/sqft |
Source: RMLS (OR) #286465789 Report a problem | ||
| 6/27/2026 | Listed for sale | $475,000$238/sqft |
Source: RMLS (OR) #286465789 Report a problem | ||
Public tax history
| Year | Property taxes | Tax assessment |
|---|---|---|
| 2025 | $6,878 +3.7% | $255,250 +3% |
| 2024 | $6,631 +4% | $247,820 +3% |
| 2023 | $6,376 +2.2% | $240,610 +3% |
| 2022 | $6,238 +1.7% | $233,610 +3% |
| 2021 | $6,132 +9% | $226,810 +3% |
| 2020 | $5,626 +3.8% | $220,210 +3% |
| 2019 | $5,419 | $213,800 +3% |
| 2018 | $5,419 +3% | $207,580 +3% |
| 2017 | $5,260 +14% | $201,540 +3% |
| 2016 | $4,613 | $195,670 +3% |
| 2015 | $4,613 +2.7% | $189,980 +3% |
| 2014 | $4,493 +22.4% | $184,450 +3% |
| 2013 | $3,671 -2.4% | $179,080 +6.1% |
| 2011 | $3,763 +5.4% | $168,810 +3% |
| 2010 | $3,570 +2.7% | $163,900 +3% |
| 2009 | $3,477 +6% | $159,130 +3% |
| 2008 | $3,281 +11.7% | $154,500 +6.1% |
| 2006 | $2,937 +36.4% | $145,640 +7.4% |
| 2005 | $2,154 +1.9% | $135,640 +8.7% |
| 2004 | $2,114 +6.5% | $124,830 +6.6% |
| 2003 | $1,985 +5.5% | $117,130 +6.2% |
| 2002 | $1,881 | $110,250 |
Find assessor info on the county website
Neighborhood: Brentwood-Darlington
Nearby homes
- $489,0003 bd1 ba1k sqft7838 SE 62nd Ave, Portland, OR 97206For Sale

- $411,1003 bd2 ba1.2k sqft7832 SE 62nd Ave, Portland, OR 97206Off Market
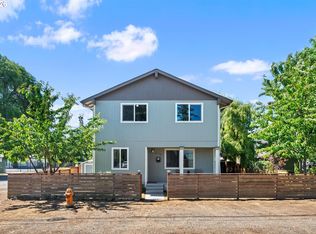
- $435,0003 bd2 ba1.6k sqft6156 SE Lexington St, Portland, OR 97206Sold
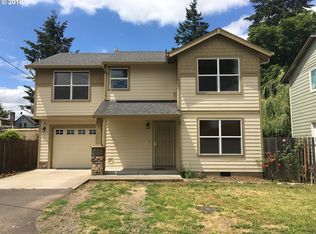
- $400,4003 bd3 ba1.2k sqft7927 SE 62nd Ave, Portland, OR 97206Off Market
- $469,0003 bd3 ba1.4k sqft7841 SE 62nd Ave, Portland, OR 97206Sold
- $375,0002 bd1 ba1.2k sqft6146 SE Lexington St, Portland, OR 97206Sold
- $355,3003 bd1 ba1k sqft7945 SE 62nd Ave, Portland, OR 97206Off Market
- $512,6004 bd2 ba1.2k sqft7816 SE 62nd Ave, Portland, OR 97206Off Market
Nearby schools
GreatSchools rating
- 6/10Whitman Elementary SchoolGrades: K-5Distance: 0.6 mi
- 6/10Lane Middle SchoolGrades: 6-8Distance: 0.3 mi
- 7/10Cleveland High SchoolGrades: 9-12Distance: 2.9 mi
Schools provided by the listing agent
- Elementary: Whitman
- Middle: Lane
- High: Cleveland
Source: RMLS (OR). This data may not be complete. We recommend contacting the local school district to confirm school assignments for this home.
Get a cash offer in 3 minutes
Find out how much your home could sell for in as little as 3 minutes with a no-obligation cash offer.
Estimated market value
$492,700
Get a cash offer in 3 minutes
Find out how much your home could sell for in as little as 3 minutes with a no-obligation cash offer.
Estimated market value
$492,700
- Oregon
- Multnomah County
- Portland
- 97206
- Brentwood-Darlington
- 7908 SE 62nd Ave
