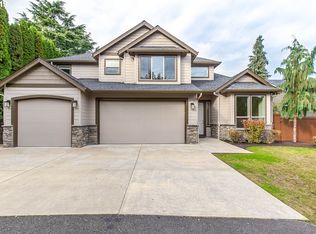
Located in the sought-after Felida community this one level home is both classic and modern. It provides the option of four bedrooms - or three bedrooms plus a private office, perfectly suited for those working from home. High ceilings and open floor plan with large windows create a grand sense of scale. The gourmet kitchen stands as a true centerpiece, featuring premium stainless steel appliances, wine fridge, elegant quartz countertops, and exquisite custom cabinetry. Brand new tankless water heater being installed week of June 22nd. Outside you can enjoy a private low-maintenance yard, ideal for effortless living. The covered back patio extends your entertaining space year-round. For added convenience and lifestyle flexibility, the property includes RV parking and plenty more parking with a three car garage. A rare opportunity to own a home that combines luxury craftsmanship, thoughtful design, and the coveted amenities of the Felida community.
Pending
Price cut: $25K (6/18)
$864,000
3114 NW 125th Cir, Vancouver, WA 98685
4beds
2,792sqft
:
Get pre-qualified$5,333/mo
Residential, Single Family Residence
Built in 2011
10,018 Square Feet Lot
$-- Zestimate®
$309/sqft
$-- HOA
What's special
Open floor planRv parkingElegant quartz countertopsGourmet kitchenThree car garageHigh ceilingsLarge windows
- 65 days |
- 164 |
- 5 |
Likely to sell faster than
Zillow last checked:
Listing updated:
Listed by:
Kim Polinsky 503-869-6759,
Keller Williams Realty
Source: RMLS (OR),MLS#: 109997124
Facts & features
Interior
Bedrooms & bathrooms
- Bedrooms: 4
- Bathrooms: 3
- Full bathrooms: 2
- Partial bathrooms: 1
- Main level bathrooms: 3
Rooms
- Room types: Bedroom 4, Laundry, Bedroom 2, Bedroom 3, Dining Room, Family Room, Kitchen, Living Room, Primary Bedroom
Primary bedroom
- Features: Bathroom, Soaking Tub, Walkin Closet, Walkin Shower, Wallto Wall Carpet
- Level: Main
Bedroom 2
- Features: Wallto Wall Carpet
- Level: Main
Bedroom 3
- Features: Wallto Wall Carpet
- Level: Main
Bedroom 4
- Features: Wallto Wall Carpet
- Level: Main
Dining room
- Features: Hardwood Floors
- Level: Main
Kitchen
- Features: Cook Island, Dishwasher, Eat Bar, Gas Appliances, Gourmet Kitchen, Hardwood Floors, Microwave, Convection Oven, Free Standing Refrigerator
- Level: Main
Living room
- Features: Hardwood Floors
- Level: Main
Heating
- Forced Air, Forced Air 95 Plus
Cooling
- Central Air
Appliances
- Included: Built In Oven, Convection Oven, Cooktop, Dishwasher, Disposal, Free-Standing Refrigerator, Gas Appliances, Microwave, Plumbed For Ice Maker, Stainless Steel Appliance(s), Wine Cooler, Washer/Dryer, Gas Water Heater, Tankless Water Heater
- Laundry: Laundry Room
Features
- High Ceilings, Plumbed For Central Vacuum, Quartz, Soaking Tub, Vaulted Ceiling(s), Cook Island, Eat Bar, Gourmet Kitchen, Bathroom, Walk-In Closet(s), Walkin Shower, Kitchen Island
- Flooring: Hardwood, Tile, Wall to Wall Carpet, Wood
- Windows: Vinyl Frames
- Basement: Crawl Space
- Number of fireplaces: 1
- Fireplace features: Gas
Interior area
- Total structure area: 2,792
- Total interior livable area: 2,792 sqft
Video & virtual tour
Property
Parking
- Total spaces: 3
- Parking features: Driveway, RV Access/Parking, Garage Door Opener, Attached
- Attached garage spaces: 3
- Has uncovered spaces: Yes
Accessibility
- Accessibility features: Accessible Entrance, Accessible Full Bath, Accessible Hallway, Garage On Main, Main Floor Bedroom Bath, One Level, Utility Room On Main, Accessibility
Features
- Levels: One
- Stories: 1
- Patio & porch: Covered Patio, Patio
- Exterior features: Water Feature, Yard
- Fencing: Fenced
- Has view: Yes
- View description: Territorial
Lot
- Size: 10,018 Square Feet
- Features: Level, Sprinkler, SqFt 10000 to 14999
Details
- Additional structures: RVParking, ToolShed
- Parcel number: 986026498
Construction
Type & style
- Home type: SingleFamily
- Property subtype: Residential, Single Family Residence
Materials
- Cement Siding, Stone
- Roof: Composition
Condition
- Resale
- New construction: No
- Year built: 2011
Utilities & green energy
- Gas: Gas
- Sewer: Public Sewer
- Water: Public
Community & HOA
Community
- Security: Fire Sprinkler System
HOA
- Has HOA: Yes
Location
- Region: Vancouver
Financial & listing details
- Price per square foot: $309/sqft
- Tax assessed value: $793,027
- Annual tax amount: $8,992
- Date on market: 5/21/2026
- Cumulative days on market: 65 days
- Listing terms: Cash,Conventional,FHA,VA Loan
- Road surface type: Paved
Estimated market value
Not available
Estimated sales range
Not available
Not available
Price history
| Date | Event | Price |
|---|---|---|
| 6/29/2026 | Pending sale | $864,000$309/sqft |
Source:  RMLS (OR) #109997124 Report a problem RMLS (OR) #109997124 Report a problem | ||
| 6/18/2026 | Price change | $864,000-2.8%$309/sqft |
Source: RMLS (OR) #109997124 Report a problem | ||
| 5/21/2026 | Listed for sale | $889,000+61.6%$318/sqft |
Source: RMLS (OR) #109997124 Report a problem | ||
| 8/23/2017 | Sold | $550,000+0%$197/sqft |
Source: RMLS (OR) #17080335 Report a problem | ||
| 7/30/2017 | Pending sale | $549,900$197/sqft |
Source: Premiere Property Group BG LLC #17080335 Report a problem | ||
| 7/28/2017 | Price change | $549,900-3.4%$197/sqft |
Source: Premiere Property Group BG LLC #17080335 Report a problem | ||
| 6/27/2017 | Price change | $569,000-3.4%$204/sqft |
Source: Coldwell Banker BAIN #17192983 Report a problem | ||
| 6/24/2017 | Listed for sale | $589,000$211/sqft |
Source: Coldwell Banker BAIN #17192983 Report a problem | ||
| 5/25/2017 | Pending sale | $589,000$211/sqft |
Source: Coldwell Banker SEAL #17192983 Report a problem | ||
| 5/12/2017 | Price change | $589,000-1%$211/sqft |
Source: Coldwell Banker SEAL #17192983 Report a problem | ||
| 4/23/2017 | Listed for sale | $595,000+40.2%$213/sqft |
Source: Coldwell Banker SEAL #17192983 Report a problem | ||
| 1/26/2012 | Sold | $424,500-4.6%$152/sqft |
Source: RMLS (OR) #11023380 Report a problem | ||
| 12/8/2011 | Listed for sale | $444,900$159/sqft |
Source: Realty Executives #11023380 Report a problem | ||
Public tax history
| Year | Property taxes | Tax assessment |
|---|---|---|
| 2024 | $8,341 +5.2% | $793,027 -2.5% |
| 2023 | $7,926 +12.5% | $813,220 +4.7% |
| 2022 | $7,043 +8% | $776,989 +19.2% |
| 2021 | $6,523 +2.2% | $651,655 +9.7% |
| 2020 | $6,383 | $593,786 +3% |
| 2019 | $6,383 +3.4% | $576,233 +1.4% |
| 2018 | $6,176 -7.5% | $568,154 +10.4% |
| 2017 | $6,675 +9.1% | $514,649 +4.8% |
| 2016 | $6,118 | $490,860 +22.2% |
| 2015 | $6,118 +10.1% | $401,744 +0.1% |
| 2014 | $5,555 | $401,311 +7.8% |
| 2013 | $5,555 +91.8% | $372,312 +25.2% |
| 2012 | $2,897 +141.9% | $297,392 +55.4% |
| 2011 | $1,197 | $191,311 |
Find assessor info on the county website
Monthly payment
Est. payment
Payment breakdown
Explore the cost of this home by adjusting the details. Changes won't be saved.Climate risks
Neighborhood: Felida
Nearby schools
GreatSchools rating
- 7/10Felida Elementary SchoolGrades: K-5Distance: 0.4 mi
- 4/10Jefferson Middle SchoolGrades: 6-8Distance: 0.3 mi
- 6/10Skyview High SchoolGrades: 9-12Distance: 1.2 mi
Schools provided by the listing agent
- Elementary: Felida
- Middle: Jefferson
- High: Skyview
Source: RMLS (OR). This data may not be complete. We recommend contacting the local school district to confirm school assignments for this home.
- $885,6004 bd4 ba3.2k sqft3110 NW 125th Cir, Vancouver, WA 98685Off Market

- $863,6004 bd2 ba2.8k sqft3106 NW 125th Cir, Vancouver, WA 98685Off Market

- $780,3005 bd3 ba3.1k sqft12508 NW 31st Ave, Vancouver, WA 98685Off Market
- $538,7003 bd2 ba2.2k sqft3112 NW 126th Cir, Vancouver, WA 98685Off Market
- $1,426,3004 bd3 ba3.8k sqft3206 NW 124th St, Vancouver, WA 98685Off Market
- $--10,018 Square Feet3108 NW 126th Cir, Vancouver, WA 98685Off Market
- $768,3003 bd2 ba2.3k sqft3109 NW 125th Cir, Vancouver, WA 98685Off Market
- $800,0004 bd3 ba2.8k sqft12506 NW 31st Ave, Vancouver, WA 98685Sold
A local agent can set up tours, give advice and negotiate with sellers.
Similar homes
- $899,0004 bd3 ba3.5k sqft2612 NW 127th St, Vancouver, WA 98685Active

 MLS ID #249571755, Brooke Louman, Knipe Realty ERA Powered. RMLS (OR)
 - $859,0005 bd4 ba3k sqft10507 NW 32nd Dr, Vancouver, WA 98685Active
 MLS ID #622367687, Marcy Williams, Windermere Northwest Living. RMLS (OR)
 - $850,0004 bd3 ba3.6k sqft13906 NW 51st Ct, Vancouver, WA 98685Active
 MLS ID #250334079, Rick Jenkins, Windermere Northwest Living. RMLS (OR)
 - $869,9004 bd3 ba3.5k sqft2711 NE 159th Cir, Ridgefield, WA 98642Active
 MLS ID #371948206, Will Logan, LOGAN REALTY SERVICES LLC. RMLS (OR)
 - $674,9005 bd3 ba2.5k sqft2220 NW 110th Cir, Vancouver, WA 98685ActiveMLS ID #627551614, Ted Williams, Urbane Realty Group. RMLS (OR)
- $870,0004 bd3 ba3.4k sqft1519 NW 86th St, Vancouver, WA 98665ActiveMLS ID #252539823, Tesha Perry, Keller Williams Realty. RMLS (OR)
- $784,9005 bd4 ba3.7k sqft102 NE 153rd St, Vancouver, WA 98685ActiveMLS ID #129826235, Jonathan Romano, Knipe Realty ERA Powered. RMLS (OR)
- $1,255,4004 bd3 ba3.3k sqft12408 NW 47th Ave, Vancouver, WA 98685ActiveMLS ID #546127525, Alicia Cooper-Cooley, Knipe Realty ERA Powered. RMLS (OR)
- $659,9004 bd3 ba2.5k sqft14204 NW 23rd Ct, Vancouver, WA 98685ActiveMLS ID #788667864, Travis Newton, Cascade Hasson Sotheby's International Realty. RMLS (OR)
- $949,0004 bd4 ba3.5k sqft4806 NW Cherry St, Vancouver, WA 98663ActiveMLS ID #528165035, Cary Minden, CJM Realty, LLC. RMLS (OR)
- $978,0005 bd5 ba3.6k sqft4601 NE 126th Cir, Vancouver, WA 98686ActiveMLS ID #676096042, Gregory Mahlow, Realty One Group Prestige. RMLS (OR)
- $699,9504 bd3 ba2.4k sqft12603 NE 43rd Ave, Vancouver, WA 98686ActiveMLS ID #620388212, Amela Northrop, Realty Pro, Inc.. RMLS (OR)
- $859,9004 bd3 ba3.3k sqft3608 SE 142nd Ct, Vancouver, WA 98683ActiveMLS ID #268485957, Jerrod Strandemo, Coldwell Banker Bain. RMLS (OR)
- $700,0004 bd3 ba2.5k sqft10508 NE 153rd Ave, Vancouver, WA 98682ActiveMLS ID #386407964, Pamela Barrett, Cascadia Real Estate Group. RMLS (OR)
- $899,9004 bd4 ba2.9k sqft4605 S 19th St, Ridgefield, WA 98642ActiveMLS ID #110766206, Dawn Beaudoin, Realty One Group Prestige. RMLS (OR)
- $850,0004 bd3 ba3k sqft15323 NE 14th St, Vancouver, WA 98684ActiveMLS ID #798897955, Maabi Munoz, Dwell Realty Washington LLC. RMLS (OR)
- $884,9004 bd3 ba2.9k sqft9816 NE 322nd St, La Center, WA 98629ActiveMLS ID #547778544, Lori Howard, Keller Williams Realty. RMLS (OR)
- $859,9003 bd3 ba2.7k sqft8305 NE 71st St, Vancouver, WA 98662ActiveMLS ID #514948703, Trish Farrell, Coldwell Banker Bain. RMLS (OR)
- $749,9003 bd3 ba2k sqft2719 NE 162nd St, Ridgefield, WA 98642ActiveMLS ID #173056996, Maureen Hiller, KMH Group LLC. RMLS (OR)
- $664,9003 bd3 ba2.4k sqft1650 S 15th Way, Ridgefield, WA 98642ActiveMLS ID #387205608, Alyssa Curran, Compass. RMLS (OR)
