Spacious home with flexible living options on a corner lot in a cul-de-sac. The bright, updated interior features newer flooring, granite countertops, a stylish kitchen backsplash, stainless steel appliances, and a dining area with access to the covered deck. Three spacious bedrooms are located on the main level. Newer furnace and brand new water heater. The home is currently configured as a duplex, and includes a partially finished garage with a separate entrance, offering potential for multi-generational living, guests, or additional flexibility. The large backyard features a covered deck for year-round enjoyment, along with plenty of space to play, garden, or relax in the shade. Located in Portland's Parkrose/Hazelwood neighborhood, this home offers convenient access to parks, shopping, dining, schools, and transit. Enjoy neighborhood favorites such as Knott Park, Luuwit View Park, and Gateway Discovery Park. With MAX light rail service and quick access to I-84 and I-205, getting around the Portland metro area is easy. [Home Energy Score = 2. HES Report at https://rpt.greenbuildingregistry.com/hes/OR10250508]
Active
Price cut: $10K (9/13)
$465,000
15 NE 113th Pl, Portland, OR 97220
4beds
1,916sqft
Residential, Single Family Residence
Built in 1973
6,969 Square Feet Lot
$-- Zestimate®
$243/sqft
$-- HOA
What's special
Large backyardBright updated interiorNewer flooringStainless steel appliancesStylish kitchen backsplashCorner lotGranite countertops
- 68 days
- 505
- 76
Zillow last checked:
Listing updated:
Listed by:
John McKay 503-702-5529,
Premiere Property Group, LLC,
Renee King 503-351-4067,
Premiere Property Group, LLC
Source: RMLS (OR),MLS#: 568821058
Facts & features
Interior
Bedrooms & bathrooms
- Bedrooms: 4
- Bathrooms: 2
- Full bathrooms: 2
- Main level bathrooms: 1
Rooms
- Room types: Bedroom 4, Laundry, Bedroom 2, Bedroom 3, Dining Room, Family Room, Kitchen, Living Room, Primary Bedroom
Primary bedroom
- Features: Double Closet
- Level: Main
- Area: 130
- Dimensions: 13 x 10
Bedroom 2
- Features: Closet
- Level: Main
- Area: 121
- Dimensions: 11 x 11
Bedroom 3
- Features: Ceiling Fan, Closet
- Level: Main
- Area: 99
- Dimensions: 11 x 9
Bedroom 4
- Level: Lower
- Area: 312
- Dimensions: 24 x 13
Dining room
- Features: Sliding Doors
- Level: Main
- Area: 80
- Dimensions: 10 x 8
Family room
- Features: Closet
- Level: Lower
- Area: 162
- Dimensions: 18 x 9
Kitchen
- Features: Dishwasher, Free Standing Range, Free Standing Refrigerator, Granite
- Level: Main
- Area: 99
- Width: 9
Living room
- Level: Main
- Area: 240
- Dimensions: 16 x 15
Heating
- Forced Air
Appliances
- Included: Dishwasher, Disposal, Free-Standing Range, Free-Standing Refrigerator, Washer/Dryer, Electric Water Heater
- Laundry: Laundry Room
Features
- Ceiling Fan(s), Granite, Closet, Double Closet
- Flooring: Tile
- Doors: Sliding Doors
- Windows: Vinyl Frames
Interior area
- Total structure area: 1,916
- Total interior livable area: 1,916 sqft
Video & virtual tour
Property
Parking
- Total spaces: 2
- Parking features: Attached
- Attached garage spaces: 2
Features
- Levels: Multi/Split
- Stories: 2
- Patio & porch: Deck
- Exterior features: Garden, Yard
Lot
- Size: 6,969 Square Feet
- Features: Corner Lot, Cul-De-Sac, SqFt 7000 to 9999
Details
- Parcel number: R269706
- Zoning: R5
Construction
Type & style
- Home type: SingleFamily
- Property subtype: Residential, Single Family Residence
Materials
- T111 Siding
- Foundation: Concrete Perimeter
- Roof: Composition
Condition
- Approximately
- New construction: No
- Year built: 1973
Utilities & green energy
- Gas: Gas
- Sewer: Public Sewer
- Water: Public
Community & HOA
Community
- Subdivision: Hazelwood
HOA
- Has HOA: No
Location
- Region: Portland
Financial & listing details
- Price per square foot: $243/sqft
- Tax assessed value: $429,820
- Annual tax amount: $5,751
- Date on market: 7/30/2026
- Listing terms: Cash,Conventional,VA Loan
- Road surface type: Paved
Estimated market value
Not available
Estimated sales range
Not available
Not available
Price history
| Date | Event | Price |
|---|---|---|
| 9/13/2026 | Price change | $465,000-2.1%$243/sqft |
Source:  RMLS (OR) #568821058 Report a problem RMLS (OR) #568821058 Report a problem | ||
| 7/30/2026 | Listed for sale | $475,000+24.3%$248/sqft |
Source: RMLS (OR) #568821058 Report a problem | ||
| 7/10/2017 | Sold | $382,000+77.4%$199/sqft |
Source: Public Record Report a problem | ||
| 9/9/2016 | Sold | $215,300+17%$112/sqft |
Source: Public Record Report a problem | ||
| 7/29/2016 | Sold | $184,000-3.2%$96/sqft |
Source: Public Record Report a problem | ||
| 10/20/2005 | Sold | $190,000$99/sqft |
Source: Public Record Report a problem | ||
Public tax history
| Year | Property taxes | Tax assessment |
|---|---|---|
| 2025 | $5,751 +4.4% | $237,850 +3% |
| 2024 | $5,509 +4.5% | $230,930 +3% |
| 2023 | $5,270 +5.5% | $224,210 +3% |
| 2022 | $4,995 +1.7% | $217,680 +3% |
| 2021 | $4,913 +10.4% | $211,340 +3% |
| 2020 | $4,451 +3.3% | $205,190 +3% |
| 2019 | $4,309 | $199,220 +3% |
| 2018 | $4,309 +14.6% | $193,420 +9.3% |
| 2015 | $3,761 +13% | $177,020 +3% |
| 2014 | $3,329 +17% | $171,870 +3% |
| 2013 | $2,846 -2% | $166,870 +3% |
| 2012 | $2,903 +3.4% | $162,010 +3% |
| 2011 | $2,809 -10% | $157,300 +3% |
| 2010 | $3,120 -3% | $152,720 +3% |
| 2009 | $3,215 +3.5% | $148,280 +3% |
| 2008 | $3,105 +0.4% | $143,970 +3% |
| 2007 | $3,092 +4.9% | $139,780 +3% |
| 2006 | $2,949 +5% | $135,710 +3% |
| 2005 | $2,807 +6.8% | $131,760 +3% |
| 2004 | $2,628 +2.1% | $127,930 +3% |
| 2003 | $2,574 +2.9% | $124,210 +3% |
| 2002 | $2,501 +12.4% | $120,600 +6.1% |
| 2000 | $2,225 +4.1% | $113,680 +3% |
| 1999 | $2,137 | $110,370 |
Find assessor info on the county website
Monthly payment
Est. payment
Payment breakdown
Explore the cost of this home by adjusting the details. Changes won't be saved.Climate risks
Neighborhood: Hazelwood
Nearby schools
Schools provided by the listing agent
- Elementary: Ventura Park
- Middle: Floyd Light
- High: David Douglas
Source: RMLS (OR). This data may not be complete. We recommend contacting the local school district to confirm school assignments for this home.

Similar homes
- $475,0004 bd2 ba2.1k sqft11611 NE Flanders St, Portland, OR 97220Active

 MLS ID #723495825, Sharon Alexander, RE/MAX Advantage Group. RMLS (OR)
 - $419,9003 bd2 ba1.5k sqft39 NE 113th Pl, Portland, OR 97220Active
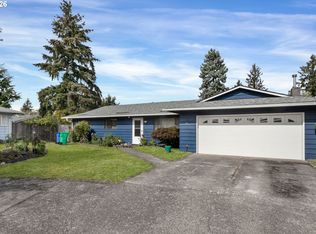 MLS ID #569975407, Ned Macaddino, Summa Real Estate Group. RMLS (OR)
 - $520,0004 bd3 ba2k sqft11240 NE Couch Ct, Portland, OR 97220Active
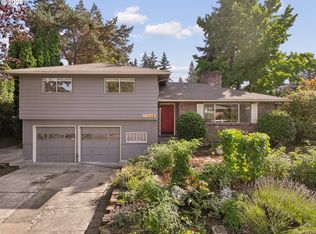 MLS ID #520119079, Leah Bush-Advani, Keller Williams PDX Central. RMLS (OR)
 - $517,0004 bd2 ba2k sqft842 NE 113th Ave, Portland, OR 97220Active
 MLS ID #718795196, Mary Mayther-Slac, Vantage Point Properties Inc. RMLS (OR)
 - $495,0003 bd3 ba1.4k sqft11060 NE Oregon St, Portland, OR 97220ActiveMLS ID #796451229, Gina Nguyen, iStar Realty LLC. RMLS (OR)
- $512,0004 bd2 ba2.1k sqft11282 SE Pine Ct, Portland, OR 97216ActiveMLS ID #147749399, Sami Akbari-Mort, Lovejoy Real Estate. RMLS (OR)
- $504,9002 bd2 ba2.5k sqft415 NE 116th Pl, Portland, OR 97220ActiveMLS ID #455520170, Dan Anderson, Keller Williams Realty Portland Elite. RMLS (OR)
- $469,0004 bd2 ba1.5k sqft11 NE 136th Ave, Portland, OR 97230ActiveMLS ID #115898816, Winston Murray, Works Real Estate. RMLS (OR)
- $450,0003 bd2 ba1.3k sqft10953 SE Salmon St, Portland, OR 97216ActiveMLS ID #692434101, Israel Hill, John L. Scott Portland Central. RMLS (OR)
- $499,9902 bd2 ba1.8k sqft1102 NE 106th Ave, Portland, OR 97220ActiveMLS ID #582911732, Victoria Cooper, Knipe Realty ERA Powered. RMLS (OR)
- $499,9505 bd3 ba2.5k sqft819 SE 136th Ave, Portland, OR 97233ActiveMLS ID #343353150, Leanne Gillies, Walczyk Associates Realty. RMLS (OR)
- $500,0003 bd2 ba1.3k sqft10831 NE Knott St, Portland, OR 97220ActiveMLS ID #591562326, Nick Rossi, Keller Williams Realty Portland Elite. RMLS (OR)
- $479,5003 bd2 ba1.4k sqft2659 SE 130th Ave, Portland, OR 97236ActiveMLS ID #375013504, Sondra Schanbacher, MORE Realty. RMLS (OR)
- $470,0004 bd3 ba2.6k sqft8715 NE Clackamas St, Portland, OR 97220ActiveMLS ID #539838759, Antonio Hayes, Realty First. RMLS (OR)
- $524,9003 bd2 ba1.8k sqft2701 NE 105th Ave, Portland, OR 97220ActiveMLS ID #553698129, Rick Sadle, Keller Williams Realty Professionals. RMLS (OR)
- $465,0004 bd2 ba1.5k sqft9128 SE Market St, Portland, OR 97216ActiveMLS ID #333349873, Stacey Larson, Equity Oregon Real Estate. RMLS (OR)
- $469,9003 bd2 ba1.3k sqft1229 SE 139th Ave, Portland, OR 97233ActiveMLS ID #510122573, Rick Sadle, Keller Williams Realty Professionals. RMLS (OR)
- $459,0004 bd2 ba2.1k sqft11311 SE Division St, Portland, OR 97266ActiveMLS ID #160242053, Andrey Kolesnikov, eXp Realty, LLC. RMLS (OR)
- $495,0004 bd2 ba2.1k sqft12601 SE Market St, Portland, OR 97233ActiveMLS ID #645329123, Tracy Hancock, MORE Realty. RMLS (OR)
