Skip main navigation
Pending
  • $389,000

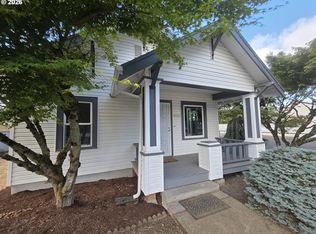
    4514 SE 101st Ave, Portland, OR 97266

    3beds
    1,200sqft
    : 
    Loading
    Get pre-qualified
    Residential, Single Family Residence
    Built in 2026
    -- sqft lot
    $389,400 Zestimate®
    $324/sqft
    $-- HOA

    What's special

    Built-in finishesDedicated laundry spaceStainless-steel appliancesThree bedroomsSolid-surface countertops
    Welcome to your new home, nestled in the heart of SE Portland near parks, freeways, and recreation — just minutes from downtown and all that the city offers. Unlike many new-construction properties, this is a detached single-family home (no HOA dues), thoughtfully built by a local boutique builder known for efficient use of space, attention to detail, and built-in finishes. The main floor features a great-room layout that keeps the living, dining, and kitchen areas open and airy — ideal for gathering or relaxing — plus a convenient full bath for guests. The kitchen includes solid-surface countertops, stainless-steel appliances, and ample cabinetry designed for both function and flow. Upstairs you’ll find three bedrooms and two full bathrooms, along with a dedicated laundry space. The primary suite offers a walk-in closet. Outside, the yard provides flexible outdoor space for entertaining, gardening, or quiet relaxation. This property qualifies for the HOLTE 10-year property tax abatement, offering significant savings to an eligible buyer. Closing Cost Assistance is available through Key Bank.
    77 days
    |
    311
    |
    15
    |

    Zillow last checked:

    Listing updated:

    Listed by:

    Jim Loennig 541-499-2953,

    Keller Williams PDX Central

    Source: RMLS (OR),MLS#: 128474902MLS Logo

      Facts & features

      Interior

      Bedrooms & bathrooms
      • Bedrooms: 3
      • Bathrooms: 2
      • Full bathrooms: 2
      • Main level bathrooms: 1
      Rooms
      • Room types: Bedroom 2, Bedroom 3, Dining Room, Family Room, Kitchen, Living Room, Primary Bedroom
      Primary bedroom
      • Level: Upper
      Bedroom 2
      • Level: Upper
      Bedroom 3
      • Level: Upper
      Dining room
      • Level: Main
      Kitchen
      • Level: Main
      Living room
      • Level: Main
      Heating
      • Wall Furnace
      Cooling
      • None
      Appliances
      • Included: Washer/Dryer, Electric Water Heater
      Features
      • Kitchen Island
      • Flooring: Laminate
      • Windows: Double Pane Windows, Vinyl Frames
      • Basement: Crawl Space
      Interior area
      • Total structure area: 1,200
      • Total interior livable area: 1,200 sqft

      Property

      Parking
      • Parking features: Driveway, Off Street
      • Has uncovered spaces: Yes
      Features
      • Levels: Two
      • Stories: 2
      • Has view: Yes
      • View description: City
      Lot
      • Features: Level, SqFt 0K to 2999
      Details
      • Parcel number: New Construction

      Construction

      Type & style
      • Home type: SingleFamily
      • Property subtype: Residential, Single Family Residence
      Materials
      • Cement Siding
      • Foundation: Concrete Perimeter
      • Roof: Composition
      Condition
      • New Construction
      • New construction: Yes
      • Year built: 2026
      Details
      • Warranty included: Yes

      Utilities & green energy

      • Sewer: Public Sewer
      • Water: Public

      Community & HOA

      HOA
      • Has HOA: No
      Location
      • Region: Portland

      Financial & listing details

      • Price per square foot: $324/sqft
      • Date on market: 4/20/2026
      • Cumulative days on market: 77 days
      • Listing terms: Cash,Conventional,FHA,VA Loan
      • Road surface type: Paved

        Estimated market value

        $389,400

        $370,000 - $409,000

        $2,474/mo

        Price history

        DateEventPrice
        6/21/2026Pending sale$389,000$324/sqft
        Source: RMLS (OR) #128474902 Report a problem
        6/19/2026Listed for sale$389,000$324/sqft
        Source: RMLS (OR) #128474902 Report a problem
        4/21/2026Listing removed$389,000$324/sqft
        Source: RMLS (OR) #128474902 Report a problem
        4/20/2026Listed for sale$389,000$324/sqft
        Source: RMLS (OR) #128474902 Report a problem

        Public tax history

        Tax history is unavailable.

        Monthly payment

        Est. payment

        Payment breakdown

        Explore the cost of this home by adjusting the details. Changes won't be saved.
        All calculations are estimates and provided by Zillow, Inc. for informational purposes only. Actual amounts may vary.
        HOA fees may include property taxes on listings classified as Co-Ops. Contact the listing agent and/or owner for fee details.
        Mortgage interest rates are dependent on a number of factors, including credit score, down payment, and repayment length. Interest rate data provided by Zillow Group Marketplace, Inc. as of 1/1/1970 from various mortgage lenders with which we have lead or other similar arrangements; the Estimated Payment is an average of those rates.
        See how much you could borrow to make a competitive offer.

        Climate risks

        Neighborhood: Lents

        Getting around

        58 / 100
        Somewhat Walkable
        49 / 100
        Some Transit
        84 / 100
        Very Bikeable

        Nearby schools

        GreatSchools rating
        Schools provided by the listing agent
        • Elementary: Lent
        • Middle: Kellogg
        • High: Franklin

        Source: RMLS (OR). This data may not be complete. We recommend contacting the local school district to confirm school assignments for this home.

        A local agent can set up tours, give advice and negotiate with sellers.

        Browse local experts

        Similar homes

        Skip to the end of the carouselSkip to the beginning of the carousel