Fantastic, move-in ready, 1-level home with lots of updates! Porcelain plank tile (looks like wood) throughout the living room, kitchen and hallway. Super spacious living room is light and bright with 2 walls of windows and a lovely gas Heatilator fireplace! Updated kitchen includes granite tile counters, a nice pantry, dining area, freestanding range, freestanding refrigerator, dishwasher and a slider to a cozy private patio! Large primary suite. Vinyl windows and new blinds throughout! Brand new heaters throughout! Washer and gas dryer are also included. Low maintenance, fully fenced yard! Attached 2-car oversized extra deep garage with electric opener and keypad entry. Metal roof, and the roof and gutters were just cleaned! GREAT location! Walk score of 83!! Bike score of 99!! Affordable AND livable AND available! [Home Energy Score = 6. HES Report at https://rpt.greenbuildingregistry.com/hes/OR10206427]
Sold
Street View
$470,000
4519 SE Boise St, Portland, OR 97206
3beds
1,040sqft
Residential, Single Family Residence
Built in 1976
5,227 Square Feet Lot
$515,200 Zestimate®
$452/sqft
$2,533 Estimated rent
Home value
$515,200
$489,000 - $541,000
$2,533/mo
Zestimate® history
Owner options
List your home for rent
$2,533/mo
Rent Zestimate®
Find your next renter with Zillow Rental Manager. Plus, with online applications, you can quickly screen prospective tenants – for free.
$2,533/mo
Rent Zestimate®
Refinance and save
$3,112/mo
Est. payment
Refinancing to a lower rate could help reduce your monthly payments and save thousands over the life of the loan.
$3,112/mo
Est. payment
Explore your selling options
Work with a Zillow partner agent
Leverage their expertise and Zillow's premium Showcase listings to get your home seen by more buyers.
Get startedList with your own agent
Get your home in front of millions of buyers by listing it on Zillow.
Learn how to do itSell it yourself
Take full control of how buyers see your home on Zillow by listing For Sale by Owner (FSBO).
List your homeWhat's special
Electric openerGas dryerLow maintenanceLovely gas heatilator fireplaceNice pantryVinyl windowsDining area
Zillow last checked:
Listing updated:
Listed by:
Amy Nelson 503-544-6125,
Better Homes & Gardens Realty
Bought with:
Sara Gray, 201203322
John L. Scott Portland Central
Source: RMLS (OR),MLS#: 24600800
Facts & features
Interior
Bedrooms & bathrooms
- Bedrooms: 3
- Bathrooms: 2
- Full bathrooms: 2
- Main level bathrooms: 2
Rooms
- Room types: Bedroom 2, Bedroom 3, Dining Room, Family Room, Kitchen, Living Room, Primary Bedroom
Primary bedroom
- Features: Closet, Suite, Walkin Shower, Wallto Wall Carpet
- Level: Main
- Area: 143
- Dimensions: 13 x 11
Bedroom 2
- Features: Closet, Wallto Wall Carpet
- Level: Main
- Area: 100
- Dimensions: 10 x 10
Bedroom 3
- Features: Closet, Wallto Wall Carpet
- Level: Main
- Area: 90
- Dimensions: 10 x 9
Dining room
- Features: Kitchen Dining Room Combo, Sliding Doors, Tile Floor
- Level: Main
Kitchen
- Features: Dishwasher, Kitchen Dining Room Combo, Sliding Doors, Free Standing Range, Free Standing Refrigerator, Tile Floor
- Level: Lower
- Area: 154
- Width: 11
Living room
- Features: Fireplace, Tile Floor
- Level: Main
- Area: 210
- Dimensions: 15 x 14
Heating
- Baseboard, Fireplace(s)
Appliances
- Included: Dishwasher, Free-Standing Range, Free-Standing Refrigerator, Microwave, Washer/Dryer, Gas Water Heater
Features
- Granite, Closet, Kitchen Dining Room Combo, Suite, Walkin Shower, Pantry, Tile
- Flooring: Tile, Vinyl, Wall to Wall Carpet
- Doors: Sliding Doors
- Windows: Double Pane Windows, Vinyl Frames
- Basement: Crawl Space
- Number of fireplaces: 1
- Fireplace features: Gas, Heatilator
Interior area
- Total structure area: 1,040
- Total interior livable area: 1,040 sqft
Property
Parking
- Total spaces: 2
- Parking features: Driveway, On Street, Garage Door Opener, Attached, Extra Deep Garage, Oversized
- Attached garage spaces: 2
- Has uncovered spaces: Yes
Accessibility
- Accessibility features: Garage On Main, Ground Level, Main Floor Bedroom Bath, Minimal Steps, One Level, Utility Room On Main, Walkin Shower, Accessibility
Features
- Levels: One
- Stories: 1
- Patio & porch: Patio
- Exterior features: Yard
- Fencing: Fenced
Lot
- Size: 5,227 Square Feet
- Dimensions: 50 x 100
- Features: Gentle Sloping, Level, SqFt 5000 to 6999
Details
- Parcel number: R191447
Construction
Type & style
- Home type: SingleFamily
- Architectural style: Ranch
- Property subtype: Residential, Single Family Residence
Materials
- T111 Siding
- Roof: Composition
Condition
- Resale
- New construction: No
- Year built: 1976
Details
- Warranty included: Yes
Utilities & green energy
- Sewer: Public Sewer
- Water: Public
Community & HOA
HOA
- Has HOA: No
Location
- Region: Portland
Financial & listing details
- Price per square foot: $452/sqft
- Tax assessed value: $532,920
- Annual tax amount: $5,230
- Date on market: 1/18/2024
- Cumulative days on market: 17 days
- Listing terms: Cash,Conventional,FHA,VA Loan
- Road surface type: Paved
Price history
| Date | Event | Price |
|---|---|---|
| 3/5/2024 | Sold | $470,000+0.1%$452/sqft |
Source:  RMLS (OR) #24600800 Report a problem RMLS (OR) #24600800 Report a problem | ||
| 2/4/2024 | Pending sale | $469,400+84.2%$451/sqft |
Source: RMLS (OR) #24600800 Report a problem | ||
| 6/21/2008 | Listing removed | $254,900$245/sqft |
Source: Prudential Real Estate #8021524 Report a problem | ||
| 5/29/2008 | Listed for sale | $254,900$245/sqft |
Source: Prudential Real Estate #8021524 Report a problem | ||
Public tax history
| Year | Property taxes | Tax assessment |
|---|---|---|
| 2025 | $5,642 +3.7% | $209,400 +3% |
| 2024 | $5,440 +4% | $203,310 +3% |
| 2023 | $5,231 +2.2% | $197,390 +3% |
| 2022 | $5,117 +1.7% | $191,650 +3% |
| 2021 | $5,031 +9% | $186,070 +3% |
| 2020 | $4,615 +3.8% | $180,660 +3% |
| 2019 | $4,446 | $175,400 +3% |
| 2018 | $4,446 +3% | $170,300 +3% |
| 2017 | $4,315 +14% | $165,340 +3% |
| 2016 | $3,785 | $160,530 +3% |
| 2015 | $3,785 +2.7% | $155,860 +3% |
| 2014 | $3,686 +3.9% | $151,330 +3% |
| 2013 | $3,546 +10.5% | $146,930 +3% |
| 2012 | $3,208 +3.9% | $142,660 +3% |
| 2011 | $3,087 +5.4% | $138,510 +3% |
| 2010 | $2,929 +2.7% | $134,480 +3% |
| 2009 | $2,853 +6% | $130,570 +3% |
| 2008 | $2,692 +0.3% | $126,770 +3% |
| 2007 | $2,684 +11.4% | $123,080 +3% |
| 2006 | $2,410 +4.7% | $119,500 +3% |
| 2005 | $2,302 -6.6% | $116,020 +3% |
| 2004 | $2,464 +4.9% | $112,650 +3% |
| 2003 | $2,349 +4.3% | $109,370 +3% |
| 2002 | $2,252 +7.4% | $106,190 +6.1% |
| 2000 | $2,097 | $100,100 |
Find assessor info on the county website
Neighborhood: Creston-Kenilworth
Nearby homes
- $589,6002 bd2 ba1.8k sqft4505 SE Boise St, Portland, OR 97206Off Market

- $382,6002 bd1 ba703 sqft4523 SE Boise St, Portland, OR 97206Off Market

- $638,3003 bd2 ba2.4k sqft4427 SE Boise St, Portland, OR 97206Off Market
- $399,0003 bd1 ba936 sqft4514 SE Gladstone St, Portland, OR 97206For Sale
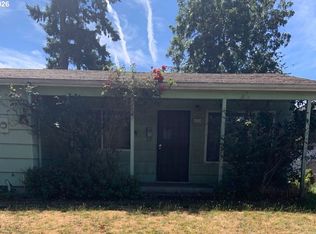
- $603,0003 bd2 ba1.8k sqft4506 SE Gladstone St, Portland, OR 97206Off Market
- $650,8004 bd2 ba2.3k sqft4123 SE 46th Ave, Portland, OR 97206Off Market
- $724,7003 bd2 ba2.4k sqft4535 SE Boise St, Portland, OR 97206Off Market
- $797,7003 bd2 ba2.5k sqft4526 SE Gladstone St, Portland, OR 97206Off Market
Nearby schools
GreatSchools rating
- 9/10Creston Elementary SchoolGrades: K-5Distance: 0.2 mi
- 8/10Hosford Middle SchoolGrades: 6-8Distance: 1.4 mi
- 6/10Franklin High SchoolGrades: 9-12Distance: 0.8 mi
Schools provided by the listing agent
- Elementary: Creston
- Middle: Kellogg
- High: Franklin
Source: RMLS (OR). This data may not be complete. We recommend contacting the local school district to confirm school assignments for this home.
Get a cash offer in 3 minutes
Find out how much your home could sell for in as little as 3 minutes with a no-obligation cash offer.
Estimated market value
$515,200
Get a cash offer in 3 minutes
Find out how much your home could sell for in as little as 3 minutes with a no-obligation cash offer.
Estimated market value
$515,200
- Oregon
- Multnomah County
- Portland
- 97206
- Creston-Kenilworth
- 4519 SE Boise St
