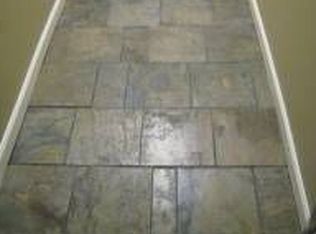
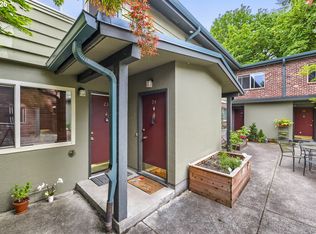
Open Sat & Sun, 12-2. Elegant and cozy ground-level condominium with your own fenced yard. The cheerful 2 bedrooms, 2 baths, in-unit laundry, stainless steel appliances, and new interior paint provide a move-in-ready experience. Deeded parking space right in front of the building. Exterior Storage Closet on patio. Portland Memory Garden is a beautiful oasis located on Bush Street across from the newly renovated Ed Benedict Park. Shopping centers that include Safeway, ACE Hardware, and a few eateries are located right around the corner. No car? No problem, bus stops are located less than 500ft from the complex, and the MAX station is 1.5 miles away. This condominium is in a quiet complex on a designated greenway, with full property security gate and a secured building entrance.
Pending
$199,000
12014 SE Bush St APT A, Portland, OR 97266
2beds
872sqft
Residential, Condominium
Built in 1997
-- sqft lot
$-- Zestimate®
$228/sqft
$382/mo HOA
What's special
Fenced yardSecured building entranceNew interior paintStainless steel appliancesIn-unit laundryFull property security gate
- 25 days
- 487
- 31
Zillow last checked:
Listing updated:
Listed by:
Nicole Chavira 971-322-6612,
Living Room Realty,
Kari McGee 971-322-6612,
Living Room Realty
Source: RMLS (OR),MLS#: 327753033
Facts & features
Interior
Bedrooms & bathrooms
- Bedrooms: 2
- Bathrooms: 2
- Full bathrooms: 2
- Main level bathrooms: 2
Rooms
- Room types: Laundry, Bedroom 2, Dining Room, Family Room, Kitchen, Living Room, Primary Bedroom
Primary bedroom
- Features: Ceiling Fan, Closet, Wallto Wall Carpet
- Level: Main
- Area: 132
- Dimensions: 11 x 12
Bedroom 2
- Features: Ceiling Fan, Closet, Wallto Wall Carpet
- Level: Main
- Area: 121
- Dimensions: 11 x 11
Dining room
- Features: Engineered Hardwood
- Level: Main
- Area: 110
- Dimensions: 10 x 11
Kitchen
- Features: Dishwasher, Microwave, Pantry, Free Standing Range, Free Standing Refrigerator
- Level: Main
- Area: 88
- Width: 11
Living room
- Features: Patio, Sliding Doors, Engineered Hardwood
- Level: Main
- Area: 156
- Dimensions: 12 x 13
Appliances
- Included: Dishwasher, Free-Standing Range, Free-Standing Refrigerator, Microwave, Plumbed For Ice Maker, Stainless Steel Appliance(s), Washer/Dryer, Electric Water Heater
Features
- Ceiling Fan(s), High Speed Internet, Closet, Pantry
- Flooring: Engineered Hardwood, Laminate, Wall to Wall Carpet
- Doors: Sliding Doors
- Windows: Double Pane Windows, Vinyl Frames
- Common walls with other units/homes: 1 Common Wall
Interior area
- Total structure area: 872
- Total interior livable area: 872 sqft
Video & virtual tour
Property
Parking
- Parking features: Deeded, Off Street, Condo Garage (Deeded)
Accessibility
- Accessibility features: Ground Level, Main Floor Bedroom Bath, Minimal Steps, One Level, Parking, Walkin Shower, Accessibility
Features
- Stories: 1
- Entry location: Ground Floor
- Patio & porch: Patio
- Exterior features: Yard
- Fencing: Fenced
Lot
- Features: Gated, Level
Details
- Parcel number: R607282
- Other equipment: Intercom
Construction
Type & style
- Home type: Condo
- Property subtype: Residential, Condominium
Materials
- Wood Composite
- Foundation: Slab
- Roof: Composition
Condition
- Updated/Remodeled
- New construction: No
- Year built: 1997
Utilities & green energy
- Sewer: Public Sewer
- Water: Public
- Utilities for property: Cable Connected
Community & HOA
Community
- Features: Kelly Butte Natural Area
- Security: Intercom Entry, Security Gate, Security Lights, Sidewalk
- Subdivision: Powellhurst - Gilbert
HOA
- Has HOA: Yes
- Amenities included: Exterior Maintenance, Gated, Insurance, Maintenance Grounds, Management, Sewer, Trash, Water
- HOA fee: $382 monthly
Location
- Region: Portland
Financial & listing details
- Price per square foot: $228/sqft
- Tax assessed value: $222,560
- Annual tax amount: $2,783
- Date on market: 9/16/2026
- Cumulative days on market: 25 days
- Listing terms: Cash,Conventional,FHA,Low Income Loan,VA Loan
- Road surface type: Concrete
Estimated market value
Not available
Estimated sales range
Not available
Not available
Price history
| Date | Event | Price |
|---|---|---|
| 9/23/2026 | Pending sale | $199,000$228/sqft |
Source:  RMLS (OR) #327753033 Report a problem RMLS (OR) #327753033 Report a problem | ||
| 9/16/2026 | Listed for sale | $199,000-7.4%$228/sqft |
Source: RMLS (OR) #327753033 Report a problem | ||
| 10/25/2021 | Sold | $215,000+4.9%$247/sqft |
Source: RMLS (OR) #21693937 Report a problem | ||
| 9/13/2021 | Pending sale | $205,000$235/sqft |
Source: RMLS (OR) #21693937 Report a problem | ||
| 9/10/2021 | Listed for sale | $205,000+51.9%$235/sqft |
Source: RMLS (OR) #21693937 Report a problem | ||
| 12/14/2016 | Sold | $135,000+2.3%$155/sqft |
Source: Public Record Report a problem | ||
| 7/11/2016 | Sold | $131,994$151/sqft |
Source: Public Record Report a problem | ||
| 12/18/2015 | Sold | $131,994+21.1%$151/sqft |
Source: Public Record Report a problem | ||
| 10/28/2009 | Sold | $109,000-9.1%$125/sqft |
Source: Public Record Report a problem | ||
| 4/29/2009 | Listing removed | $119,900$138/sqft |
Source: Listhub #9004648 Report a problem | ||
| 1/19/2009 | Price change | $119,900-7.7%$138/sqft |
Source: Listhub #9004648 Report a problem | ||
| 11/9/2008 | Price change | $129,900-3%$149/sqft |
Source: Listhub #8080835 Report a problem | ||
| 9/28/2008 | Listed for sale | $133,900$154/sqft |
Source: Listhub #8080835 Report a problem | ||
Public tax history
| Year | Property taxes | Tax assessment |
|---|---|---|
| 2025 | $2,784 +4.4% | $115,120 +3% |
| 2024 | $2,666 +4.5% | $111,770 +3% |
| 2023 | $2,551 +5.5% | $108,520 +3% |
| 2022 | $2,418 +1.7% | $105,360 +3% |
| 2021 | $2,378 +15.3% | $102,300 +3% |
| 2020 | $2,063 +0.5% | $99,330 +3% |
| 2019 | $2,052 | $96,440 +3% |
| 2018 | $2,052 +1.5% | $93,640 +3% |
| 2017 | $2,022 +6.6% | $90,920 +3% |
| 2016 | $1,896 | $88,280 +3% |
| 2015 | $1,896 +8% | $85,710 +3% |
| 2014 | $1,756 +27.6% | $83,220 +3% |
| 2013 | $1,376 +12.4% | $80,800 +13.3% |
| 2012 | $1,224 -14.4% | $71,340 -11.3% |
| 2011 | $1,431 -9.8% | $80,420 +3% |
| 2010 | $1,586 -3.5% | $78,080 +3% |
| 2009 | $1,644 +3.5% | $75,810 +3% |
| 2008 | $1,588 | $73,610 |
Find assessor info on the county website
Monthly payment
Est. payment
Payment breakdown
Explore the cost of this home by adjusting the details. Changes won't be saved.Climate risks
Neighborhood: Powellhurst Gilbert
Nearby schools
Schools provided by the listing agent
- Elementary: W Powellhurst
- Middle: Ron Russell
- High: David Douglas
Source: RMLS (OR). This data may not be complete. We recommend contacting the local school district to confirm school assignments for this home.
Similar homes
- $215,0002 bd1 ba962 sqft12395 SE Main St, Portland, OR 97233Active
 MLS ID #644696442, Jeff Nielson, Keller Williams Realty Portland Elite. RMLS (OR)
 - $195,0002 bd1 ba804 sqft8717 SE Monterey Ave Unit 304, Happy Valley, OR 97086Active
 MLS ID #251339829, Christian Maluo, Where, Inc. RMLS (OR)
 - $170,0002 bd1 ba796 sqft2706 SE 138th Ave APT 29, Portland, OR 97236Active
 MLS ID #162392636, Michele Montoya, MORE Realty. RMLS (OR)
 - $199,9902 bd1 ba817 sqft908 SW Gaines St APT 24, Portland, OR 97239Active
 MLS ID #470539788, Tony Ngo, Real Estate Performance Group. RMLS (OR)
 - $215,0002 bd2 ba900 sqft8717 SE Monterey Ave Unit 209, Happy Valley, OR 97086ActiveMLS ID #637549816, Alexis King, Windermere Realty Trust. RMLS (OR)
- $209,0003 bd2 ba1.2k sqft10222 SE Talbert St, Clackamas, OR 97015ActiveMLS ID #131350971, Carl Iiams, Premiere Property Group, LLC. RMLS (OR)
- $219,0002 bd2 ba1k sqft1929 NE 19th St, Gresham, OR 97030ActiveMLS ID #768633293, Jenny Troy, Move Real Estate Inc. RMLS (OR)
- $214,9002 bd1 ba1k sqft13210 SE 7th St Unit M60, Vancouver, WA 98683ActiveMLS ID #750323647, Daniel Mal, Mal & Seitz. RMLS (OR)
- $232,0002 bd1 ba783 sqft2120 NE Halsey St APT 31, Portland, OR 97232ActiveMLS ID #561805685, Whitney Parker, Redfin. RMLS (OR)
- $229,0002 bd1 ba710 sqft648 NE Adwick Dr, Hillsboro, OR 97006ActiveMLS ID #669056438, Geri Penner, MORE Realty. RMLS (OR)
- $200,0002 bd2 ba996 sqft6745 SW Scholls Ferry Rd APT 29, Beaverton, OR 97008ActiveMLS ID #409321099, Lorna Murray, RE/MAX Equity Group. RMLS (OR)
- $209,0002 bd1 ba891 sqft11353 SW Springwood Dr, Tigard, OR 97223ActiveMLS ID #771294695, Matt Gorman, John L. Scott. RMLS (OR)
- $293,0002 bd1 ba776 sqft400 NE 100th Ave APT 101, Portland, OR 97220ActiveMLS ID #539736114, Michael Bivens, Bridgetown Equity Prop LLC. RMLS (OR)
- $249,1002 bd1 ba785 sqft11221 SE Causey Cir, Happy Valley, OR 97086ActiveMLS ID #609692462, Greg Pace, Realty One Group Prestige. RMLS (OR)
- $185,0002 bd2 ba812 sqft12612 NW Barnes Rd APT 6, Portland, OR 97229ActiveMLS ID #756365798, Angela Stevens, Keller Williams Realty Professionals. RMLS (OR)
- $224,0001 bd2 ba656 sqft4319 SE Division St Unit B, Portland, OR 97206ActiveMLS ID #592954354, Jeff Birndorf, Cascade Hasson Sotheby's International Realty. RMLS (OR)
- $205,0001 bd1 ba567 sqft2533 NW Marshall St APT 103, Portland, OR 97210ActiveMLS ID #718214292, Michele DesCombes, Keller Williams Realty Professionals. RMLS (OR)
- $212,0002 bd1 ba812 sqft12638 NW Barnes Rd APT 11, Portland, OR 97229ActiveMLS ID #480408238, Kristina Opsahl, Where, Inc. RMLS (OR)
- $249,0002 bd2 ba1k sqft920 NW Naito Pkwy APT J25, Portland, OR 97209ActiveMLS ID #519250596, Jeff Birndorf, Cascade Hasson Sotheby's International Realty. RMLS (OR)
- $239,9002 bd1 ba884 sqft2811 SW Spring Garden St, Portland, OR 97219ActiveMLS ID #201820059, Tina Schafer, Urban Nest Realty. RMLS (OR)
