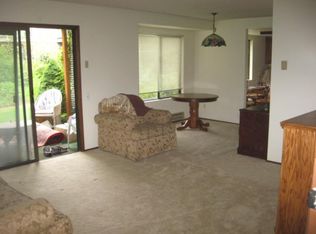
New interior paint and carpet throughout give this 2-bedroom, 1-bath Summerfield condo a fresh, move-in-ready feel. Updated water heater and washer/dryer inside. Tucked away from road noise and backing to a peaceful green space, with a private deck to enjoy. HOA dues include water, sewer, trash, cable, internet, landscaping and common-areas. Also, you can enjoy all the Summerfield amenities including pool, tennis, fitness center and clubhouse, with optional golf membership available.
Active
$185,000
10970 SW Meadowbrook Dr, Portland, OR 97224
2beds
914sqft
Residential, Condominium
Built in 1980
-- sqft lot
$-- Zestimate®
$202/sqft
$609/mo HOA
What's special
Updated water heaterPrivate deck to enjoyFresh move-in-ready feel
- 6 days |
- 154 |
- 8 |
Likely to sell faster than
Zillow last checked:
Listing updated:
Listed by:
Mark Peterson 503-560-7229,
Redfin
Source: RMLS (OR),MLS#: 328106537
Facts & features
Interior
Bedrooms & bathrooms
- Bedrooms: 2
- Bathrooms: 1
- Full bathrooms: 1
- Main level bathrooms: 1
Rooms
- Room types: Utility Room, Bedroom 2, Dining Room, Family Room, Kitchen, Living Room, Primary Bedroom
Primary bedroom
- Features: Walkin Closet, Wallto Wall Carpet
- Level: Main
- Area: 154
- Dimensions: 14 x 11
Bedroom 2
- Features: Closet, Wallto Wall Carpet
- Level: Main
- Area: 143
- Dimensions: 13 x 11
Dining room
- Features: Wallto Wall Carpet
- Level: Main
- Area: 80
- Dimensions: 8 x 10
Kitchen
- Features: Disposal, Garden Window, Free Standing Range, Free Standing Refrigerator, Wood Floors
- Level: Main
- Area: 54
- Width: 6
Living room
- Features: Patio, Sliding Doors, Wallto Wall Carpet
- Level: Main
- Area: 210
- Dimensions: 15 x 14
Heating
- Baseboard
Cooling
- Wall Unit(s)
Appliances
- Included: Dishwasher, Disposal, Free-Standing Range, Free-Standing Refrigerator, Microwave, Washer/Dryer, Electric Water Heater
- Laundry: Laundry Room
Features
- Ceiling Fan(s), Closet, Walk-In Closet(s)
- Flooring: Vinyl, Wall to Wall Carpet, Wood
- Doors: Sliding Doors
- Windows: Double Pane Windows, Vinyl Frames, Garden Window(s)
- Basement: None
- Common walls with other units/homes: 1 Common Wall
Interior area
- Total structure area: 914
- Total interior livable area: 914 sqft
Property
Parking
- Parking features: Carport, Off Street, Condo Garage (Rent)
- Has carport: Yes
Features
- Stories: 1
- Entry location: Upper Floor
- Patio & porch: Deck, Patio
- Has view: Yes
- View description: Territorial, Trees/Woods
Lot
- Features: Level, Seasonal
Details
- Additional structures: ToolShed
- Parcel number: R1209533
Construction
Type & style
- Home type: Condo
- Property subtype: Residential, Condominium
Materials
- Aluminum Siding
- Foundation: Slab
- Roof: Composition
Condition
- Updated/Remodeled
- New construction: No
- Year built: 1980
Utilities & green energy
- Sewer: Public Sewer
- Water: Public
Community & HOA
Community
- Senior community: Yes
HOA
- Has HOA: Yes
- Amenities included: Commons, Maintenance Grounds, Meeting Room, Sewer, Trash, Water
- HOA fee: $551 monthly
- Second HOA fee: $700 annually
Location
- Region: Portland
Financial & listing details
- Price per square foot: $202/sqft
- Annual tax amount: $2,271
- Date on market: 8/14/2026
- Listing terms: Cash,Conventional
- Road surface type: Paved
Estimated market value
Not available
Estimated sales range
Not available
Not available
Price history
| Date | Event | Price |
|---|---|---|
| 8/14/2026 | Listed for sale | $185,000$202/sqft |
Source:  RMLS (OR) #328106537 Report a problem RMLS (OR) #328106537 Report a problem | ||
Public tax history
Tax history is unavailable.
Monthly payment
Est. payment
Payment breakdown
Explore the cost of this home by adjusting the details. Changes won't be saved.Climate risks
Neighborhood: Southview
Nearby schools
GreatSchools rating
- 5/10James Templeton Elementary SchoolGrades: PK-5Distance: 1 mi
- 5/10Twality Middle SchoolGrades: 6-8Distance: 1 mi
- 4/10Tigard High SchoolGrades: 9-12Distance: 1.1 mi
Schools provided by the listing agent
- Elementary: Templeton
- Middle: Twality
- High: Tigard
Source: RMLS (OR). This data may not be complete. We recommend contacting the local school district to confirm school assignments for this home.
- $244,1002 bd1 ba914 sqft10970 SW Meadowbrook Dr UNIT 5, Tigard, OR 97224Off Market
- $199,9002 bd1 ba920 sqft10970 SW Meadowbrook Dr UNIT 6, Tigard, OR 97224Off Market
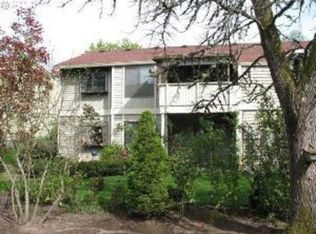
- $281,6002 bd1 ba920 sqft10970 SW Meadowbrook Dr UNIT 8, Tigard, OR 97224Off Market
- $---- bd-- ba-- sqft10970 SW Meadowbrook Dr UNIT 6, Portland, OR 97224Off Market
- $211,3002 bd1 ba914 sqft10970 SW Meadowbrook Dr UNIT 7, Tigard, OR 97224Off Market
- $260,0002 bd1 ba914 sqft10980 SW Meadowbrook Dr UNIT 2, Tigard, OR 97224Sold
- $185,0002 bd1 ba914 sqft10980 SW Meadowbrook Dr UNIT 3, Tigard, OR 97224For Sale
- $209,2002 bd1 ba920 sqft10970 SW Meadowbrook Dr 8 #8, Tigard, OR 97224Off Market
A local agent can set up tours, give advice and negotiate with sellers.
Similar homes
- $185,0002 bd1 ba914 sqft10980 SW Meadowbrook Dr Unit 3, Tigard, OR 97224Active
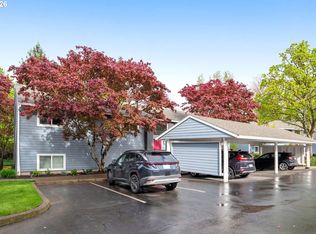
 MLS ID #589140430, Cricket Forsey, Keller Williams Realty Portland Premiere. RMLS (OR)
 - $189,9002 bd1 ba914 sqft10820 SW Meadowbrook Dr Unit 62, Tigard, OR 97224Active
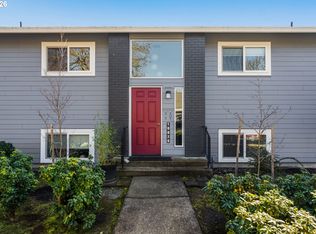 MLS ID #239149173, Cricket Forsey, Keller Williams Realty Portland Premiere. RMLS (OR)
 - $169,0002 bd1 ba914 sqft10840 SW Meadowbrook Dr #57, Tigard, OR 97224Active
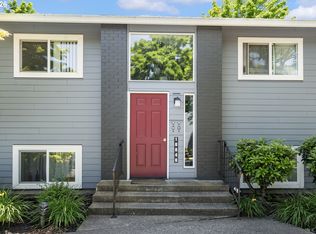 MLS ID #657663942, Ben Droukas, Keller Williams PDX Central. RMLS (OR)
 - $245,0002 bd1 ba914 sqft10820 SW Meadowbrook Dr Unit 60, Tigard, OR 97224Active
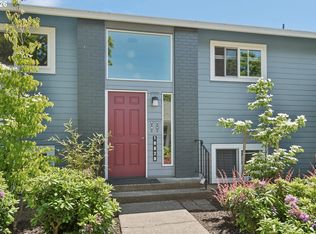 MLS ID #721620406, Krista Britton, Real Broker. RMLS (OR)
 - $219,5002 bd1 ba952 sqft12088 SW King Arthur St APT B, King City, OR 97224ActiveMLS ID #638188290, Tannaz Derthick, RE/MAX Equity Group. RMLS (OR)
- $159,0001 bd1 ba771 sqft11490 SW Crown Dr Unit 2, King City, OR 97224ActiveMLS ID #355146663, Elaine Simms, Ken Miller & Associates. RMLS (OR)
- $190,0002 bd2 ba1.1k sqft10121 SW Trapper Ter, Beaverton, OR 97008ActiveMLS ID #155883342, Jesse Richter, Knipe Realty ERA Powered. RMLS (OR)
- $210,0002 bd1 ba891 sqft11355 SW Springwood Dr, Tigard, OR 97223ActiveMLS ID #500712156, Estuardo Perez, JMG - Jason Mitchell Group. RMLS (OR)
- $215,0002 bd2 ba960 sqft13775 SW Scholls Ferry Rd APT 23, Beaverton, OR 97008ActiveMLS ID #369205347, Whitney Robison, Keller Williams Realty Portland Premiere. RMLS (OR)
- $270,0002 bd2 ba994 sqft12671 SW Prince Edward Ct APT A, King City, OR 97224ActiveMLS ID #525004459, Jeanie Williams, Berkshire Hathaway HomeServices NW Real Estate. RMLS (OR)
- $184,5001 bd1 ba617 sqft100 Kerr Pkwy APT 52, Lake Oswego, OR 97035ActiveMLS ID #755267468, Marc Fox, Keller Williams Realty Portland Premiere. RMLS (OR)
- $210,0002 bd1 ba954 sqft6610 SW Terri Ct, Portland, OR 97225ActiveMLS ID #460779972, Cristopher Leal, Keller Williams Realty Portland Premiere. RMLS (OR)
- $225,0002 bd2 ba1k sqft7146 SW Murray Blvd #207, Beaverton, OR 97008ActiveMLS ID #338270665, Jennifer Turner, Lovejoy Real Estate. RMLS (OR)
- $188,9001 bd1 ba572 sqft7538 SW Barnes Rd Unit H, Portland, OR 97225ActiveMLS ID #554804320, Laurie Bornstein, Eleete Real Estate. RMLS (OR)
- $185,0002 bd2 ba812 sqft12612 NW Barnes Rd APT 6, Portland, OR 97229ActiveMLS ID #756365798, Angela Stevens, Keller Williams Realty Professionals. RMLS (OR)
- $214,9952 bd2 ba1k sqft13775 SW Scholls Ferry Rd APT 208, Beaverton, OR 97008ActiveMLS ID #149529970, Whitney Parker, Redfin. RMLS (OR)
- $200,0002 bd2 ba996 sqft6745 SW Scholls Ferry Rd APT 29, Beaverton, OR 97008ActiveMLS ID #409321099, Lorna Murray, RE/MAX Equity Group. RMLS (OR)
- $229,0002 bd2 ba1k sqft6605 W Burnside St #131, Portland, OR 97210ActiveMLS ID #103016453, Andrea Menashe, Windermere Realty Trust. RMLS (OR)
- $210,0002 bd2 ba972 sqft9842 SE Talbert St, Clackamas, OR 97015ActiveMLS ID #331424008, Amy Campbell, Premiere Property Group, LLC. RMLS (OR)
- $199,9502 bd1 ba727 sqft8833 N Syracuse St APT 12, Portland, OR 97203ActiveMLS ID #628044609, Shanon Adamson-John, MORE Realty. RMLS (OR)
