Superb location in a highly desirable Tanasbourne area near the MAX blue line, multiple PCC Campuses, the convenience of HWY 26 and minutes from the Nike Headquarters and multiple Intel campuses. Abundant variety of restaurants, shops, and businesses are nearby. Enjoy the proximity to shopping at The Streets of Tanasbourne, Trader Joe's, Whole Foods and Tanasbourne Town Center. Magnolia Meadows, Autumn Ridge Parks, Rock Creek Trail, Tualatin Hills Park and more outdoor trails and activities are close by. With a few easy steps up, this 2 Bedroom/2 Bathroom unit is conveniently located on the second floor and offers seamless one-level living. The well-designed open floor plan offers a spacious kitchen with plenty of countertop area, eating bar, stainless steel appliances and built-in microwave. Living room with fireplace and sliding door to a generous size balcony with an outdoor storage closet. The primary bedroom offers a walk-in closet and spacious bathroom with a soaking tub. The unit includes a 1-car garage, complete with built-in shelving for additional storage and a space out front to accommodate a 2nd vehicle. The monthly HOA fee covers water, sewer, garbage, and exterior maintenance. Features an in-unit washer and dryer and a newly replaced water heater in 2023. Come enjoy the comfort and convenience of Tanasbourne.
Sold
$315,000
750 NW 185th Ave Unit 204, Beaverton, OR 97006
2beds
956sqft
Residential, Condominium
Built in 2007
-- sqft lot
$261,800 Zestimate®
$329/sqft
$1,843 Estimated rent
Home value
$261,800
$249,000 - $275,000
$1,843/mo
Zestimate® history
Owner options
List your home for rent
$1,843/mo
Rent Zestimate®
Find your next renter with Zillow Rental Manager. Plus, with online applications, you can quickly screen prospective tenants – for free.
$1,843/mo
Rent Zestimate®
Refinance and save
$2,260/mo
Est. payment
Refinancing to a lower rate could help reduce your monthly payments and save thousands over the life of the loan.
$2,260/mo
Est. payment
Explore your selling options
Work with a Zillow partner agent
Leverage their expertise and Zillow's premium Showcase listings to get your home seen by more buyers.
Get startedList with your own agent
Get your home in front of millions of buyers by listing it on Zillow.
Learn how to do itSell it yourself
Take full control of how buyers see your home on Zillow by listing For Sale by Owner (FSBO).
List your homeWhat's special
Zillow last checked:
Listing updated:
Listed by:
Lilia Segel 503-806-6462,
Coldwell Banker Bain
Bought with:
Danica Maristela Kelley
Keller Williams Sunset Corridor
Source: RMLS (OR),MLS#: 24436755
Facts & features
Interior
Bedrooms & bathrooms
- Bedrooms: 2
- Bathrooms: 2
- Full bathrooms: 2
- Main level bathrooms: 2
Rooms
- Room types: Bedroom 2, Dining Room, Family Room, Kitchen, Living Room, Primary Bedroom
Primary bedroom
- Features: Walkin Closet, Wallto Wall Carpet
- Level: Main
- Area: 156
- Dimensions: 13 x 12
Bedroom 2
- Features: Closet, Wallto Wall Carpet
- Level: Main
- Area: 100
- Dimensions: 10 x 10
Dining room
- Features: Wallto Wall Carpet
- Level: Main
- Area: 99
- Dimensions: 11 x 9
Kitchen
- Features: Disposal, Eat Bar, Microwave, Free Standing Range, Free Standing Refrigerator
- Level: Main
- Area: 80
- Width: 8
Living room
- Features: Balcony, Fireplace, Sliding Doors, Wallto Wall Carpet
- Level: Main
- Area: 180
- Dimensions: 15 x 12
Heating
- Baseboard, Zoned, Fireplace(s)
Cooling
- Wall Unit(s)
Appliances
- Included: Dishwasher, Disposal, Free-Standing Range, Free-Standing Refrigerator, Microwave, Plumbed For Ice Maker, Stainless Steel Appliance(s), Washer/Dryer, Electric Water Heater
- Laundry: Laundry Room
Features
- Soaking Tub, Closet, Eat Bar, Balcony, Walk-In Closet(s), Tile
- Flooring: Wall to Wall Carpet
- Doors: Sliding Doors
- Windows: Double Pane Windows
- Basement: None
- Number of fireplaces: 1
- Fireplace features: Electric
- Common walls with other units/homes: 1 Common Wall
Interior area
- Total structure area: 956
- Total interior livable area: 956 sqft
Property
Parking
- Total spaces: 1
- Parking features: Driveway, Other, Garage Door Opener, Condo Garage (Other), Attached
- Attached garage spaces: 1
- Has uncovered spaces: Yes
Features
- Stories: 1
- Entry location: Upper Floor
- Exterior features: Balcony
Lot
- Features: Commons, On Busline
Details
- Parcel number: R2154371
Construction
Type & style
- Home type: Condo
- Property subtype: Residential, Condominium
Materials
- Vinyl Siding
- Roof: Composition
Condition
- Resale
- New construction: No
- Year built: 2007
Utilities & green energy
- Sewer: Public Sewer
- Water: Public
- Utilities for property: Cable Connected
Community & HOA
Community
- Security: Fire Sprinkler System
- Subdivision: The Crossings At Tanasbourne
HOA
- Has HOA: Yes
- Amenities included: Commons, Exterior Maintenance, Maintenance Grounds, Management, Sewer, Trash, Water
- HOA fee: $325 monthly
Location
- Region: Beaverton
Financial & listing details
- Price per square foot: $329/sqft
- Tax assessed value: $306,370
- Annual tax amount: $3,122
- Date on market: 2/23/2024
- Cumulative days on market: 114 days
- Listing terms: Cash,Conventional,FHA,VA Loan
- Road surface type: Paved
Price history
| Date | Event | Price |
|---|---|---|
| 7/31/2024 | Sold | $315,000$329/sqft |
Source:  RMLS (OR) #24436755 Report a problem RMLS (OR) #24436755 Report a problem | ||
| 7/14/2024 | Pending sale | $315,000+40%$329/sqft |
Source: RMLS (OR) #24436755 Report a problem | ||
| 3/14/2019 | Sold | $225,000$235/sqft |
Source: RMLS (OR) #19692655 Report a problem | ||
Public tax history
| Year | Property taxes | Tax assessment |
|---|---|---|
| 2025 | $3,444 +4.1% | $156,760 +3% |
| 2024 | $3,307 +5.9% | $152,200 +3% |
| 2023 | $3,123 +4.5% | $147,770 +3% |
| 2022 | $2,989 +3.6% | $143,470 |
| 2021 | $2,884 +3.1% | -- |
| 2020 | $2,797 +3.3% | $135,250 +3% |
| 2019 | $2,708 +3.3% | $131,320 |
| 2018 | $2,622 | $131,320 +6.1% |
| 2017 | $2,622 +7.6% | $123,790 +3% |
| 2016 | $2,436 | $120,190 +3% |
| 2015 | $2,436 +3.9% | $116,690 +3% |
| 2014 | $2,346 +13.6% | $113,300 +3% |
| 2013 | $2,065 +3.5% | $110,000 +3% |
| 2012 | $1,996 +2% | $106,800 -9.2% |
| 2011 | $1,958 +2.6% | $117,640 -22.8% |
| 2010 | $1,908 +2.3% | $152,380 +1.3% |
| 2009 | $1,864 +8.3% | $150,470 -8.5% |
| 2008 | $1,722 +207.1% | $164,480 +194.8% |
| 2007 | $561 | $55,800 |
Find assessor info on the county website
Neighborhood: Five Oaks - Triple Creek
Nearby homes
- $299,9992 bd2 ba956 sqft750 NW 185th Ave UNIT 203, Beaverton, OR 97006For Sale
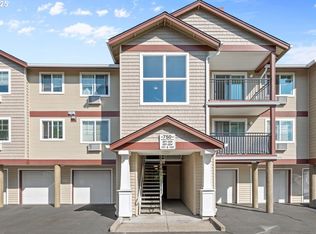
- $1,7752 bd2 ba1.1k sqft750 NW 185th Ave, Beaverton, OR 97006For Rent

- $243,3002 bd2 ba956 sqft750 NW 185th Ave UNIT 103, Beaverton, OR 97006Off Market

- $231,8002 bd2 ba956 sqft750 NW 185th Ave UNIT 305, Beaverton, OR 97006Off Market
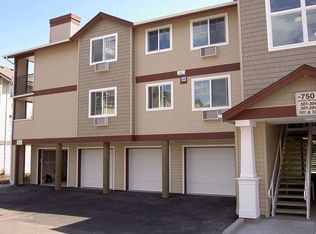
- $291,9003 bd2 ba1.2k sqft750 NW 185th Ave UNIT 107, Beaverton, OR 97006Off Market
- $290,0003 bd2 ba1.2k sqft750 NW 185th Ave UNIT 101, Beaverton, OR 97006Off Market
- $254,0002 bd2 ba1.1k sqft750 NW 185th Ave UNIT 302, Beaverton, OR 97006Off Market
- $231,1002 bd2 ba956 sqft750 NW 185th Ave UNIT 306, Beaverton, OR 97006Off Market
Nearby schools
GreatSchools rating
- 4/10Mckinley Elementary SchoolGrades: PK-5Distance: 0.4 mi
- 5/10Five Oaks Middle SchoolGrades: 6-8Distance: 0.7 mi
- 7/10Westview High SchoolGrades: 9-12Distance: 1.8 mi
Schools provided by the listing agent
- Elementary: Mckinley
- Middle: Five Oaks
- High: Westview
Source: RMLS (OR). This data may not be complete. We recommend contacting the local school district to confirm school assignments for this home.
Get a cash offer in 3 minutes
Find out how much your home could sell for in as little as 3 minutes with a no-obligation cash offer.
Estimated market value
$261,800
Get a cash offer in 3 minutes
Find out how much your home could sell for in as little as 3 minutes with a no-obligation cash offer.
Estimated market value
$261,800
- Oregon
- Washington County
- Beaverton
- 97006
- Five Oaks - Triple Creek
- 750 NW 185th Ave Unit 204
Nearby cities
Nearby neighborhoods
Nearby zip codes
Other Beaverton Topics
