Skip main navigation
Active
  • $355,000

    6665 W Burnside St #430, Portland, OR 97210

    2beds
    1,493sqft
    : 
    Loading
    Get pre-qualified
    Residential, Condominium
    Built in 1996
    -- sqft lot
    $348,000 Zestimate®
    $238/sqft
    $1,545/mo HOA

    What's special

    Gas fireplaceViews from every windowHigh ceilingsTons of storageHardwood floorsTwo private balconies
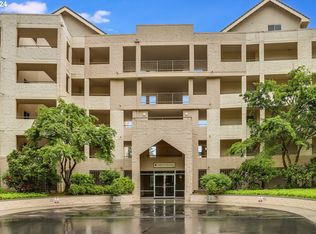
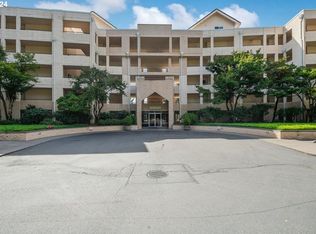
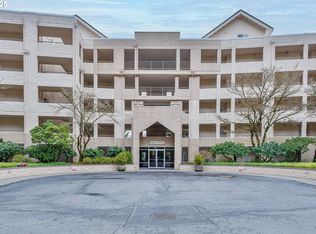
    Sunny and private 2 bed & 2.5 bath unit among the trees at Quintet Condominiums in the West Hills of Portland. This top floor 2-level corner unit is very private with no other units looking in and views from every window and two private balconies. Unit 430 has a flexible layout with primary on main and 2nd bedroom/loft/workspace upstairs. High ceilings, hardwood floors, gas fireplace, 2 showers & soaking tub. Updates include new high energy efficient Carrier heat pump, new sliding doors & screens on both decks, Hunter Douglas plantation shutters at upper loft, Hunter Douglas honeycomb shades on windows. This condo comes with 3 indoor parking spaces, and tons of storage. HOA amenities feature tennis & pickleball courts, clubhouse with indoor pool, full gym, sauna & spa.
    98 days
    |
    304
    |
    13
    |

    Zillow last checked:

    Listing updated:

    Listed by:

    Stuart Stevens 503-858-4089,

    Realty Portland

    Source: RMLS (OR),MLS#: 598650929MLS Logo

    Loading...

      Facts & features

      Interior

      Bedrooms & bathrooms
      • Bedrooms: 2
      • Bathrooms: 3
      • Full bathrooms: 2
      • Partial bathrooms: 1
      • Main level bathrooms: 2
      Rooms
      • Room types: Bedroom 2, Dining Room, Family Room, Kitchen, Living Room, Primary Bedroom
      Primary bedroom
      • Features: Ensuite, Walkin Closet
      • Level: Main
      • Area: 225
      • Dimensions: 15 x 15
      Bedroom 2
      • Features: Balcony, Ensuite
      • Level: Upper
      • Area: 221
      • Dimensions: 13 x 17
      Dining room
      • Level: Main
      Kitchen
      • Features: Builtin Features
      • Level: Main
      Living room
      • Features: Balcony, Fireplace, Hardwood Floors, High Ceilings
      • Level: Main
      • Area: 210
      • Dimensions: 14 x 15
      Heating
      • Forced Air, Fireplace(s)
      Cooling
      • Central Air
      Appliances
      • Included: Built-In Range, Dishwasher, Free-Standing Refrigerator, Range Hood, Washer/Dryer
      • Laundry: Laundry Room
      Features
      • High Ceilings, High Speed Internet, Soaking Tub, Vaulted Ceiling(s), Balcony, Built-in Features, Walk-In Closet(s), Pantry
      • Flooring: Hardwood
      • Fireplace features: Gas
      Interior area
      • Total structure area: 1,493
      • Total interior livable area: 1,493 sqft

      Property

      Parking
      • Total spaces: 3
      • Parking features: Off Street, Secured, Condo Garage (Other), Attached
      • Attached garage spaces: 3
      Accessibility
      • Accessibility features: Parking, Utility Room On Main, Walkin Shower, Accessibility
      Features
      • Levels: Two
      • Stories: 2
      • Entry location: Upper Floor
      • Patio & porch: Covered Deck, Deck
      • Exterior features: Balcony
      • Has view: Yes
      • View description: Territorial, Trees/Woods
      Lot
      • Features: Level, Private, Sloped
      Details
      • Parcel number: R2057250

      Construction

      Type & style
      • Home type: Condo
      • Architectural style: Contemporary
      • Property subtype: Residential, Condominium
      Materials
      • Block
      Condition
      • Resale
      • New construction: No
      • Year built: 1996

      Utilities & green energy

      • Sewer: Public Sewer
      • Water: Public
      • Utilities for property: Cable Connected

      Community & HOA

      Community
      • Features: Condo Elevator
      • Subdivision: West Hills / Quintet
      HOA
      • Has HOA: Yes
      • HOA fee: $1,545 monthly
      Location
      • Region: Portland

      Financial & listing details

      • Price per square foot: $238/sqft
      • Annual tax amount: $5,519
      • Date on market: 4/2/2026
      • Listing terms: Cash,Conventional,FHA,VA Loan
      • Road surface type: Paved

        Estimated market value

        $348,000

        $331,000 - $365,000

        $2,775/mo

        Price history

        DateEventPrice
        4/2/2026Listed for sale$355,000$238/sqft
        Source: RMLS (OR) #598650929 Report a problem

        Public tax history

        Tax history is unavailable.

        Monthly payment

        Est. payment

        Payment breakdown

        Explore the cost of this home by adjusting the details. Changes won't be saved.
        All calculations are estimates and provided by Zillow, Inc. for informational purposes only. Actual amounts may vary.
        HOA fees may include property taxes on listings classified as Co-Ops. Contact the listing agent and/or owner for fee details.
        Mortgage interest rates are dependent on a number of factors, including credit score, down payment, and repayment length. Interest rate data provided by Zillow Group Marketplace, Inc. as of 1/1/1970 from various mortgage lenders with which we have lead or other similar arrangements; the Estimated Payment is an average of those rates.
        See how much you could borrow to make a competitive offer.

        Climate risks

        Neighborhood: West Haven-Sylvan

        Getting around

        31 / 100
        Car-Dependent
        34 / 100
        Some Transit

        Nearby schools

        GreatSchools rating
        Schools provided by the listing agent
        • Elementary: W Tualatin View
        • Middle: Cedar Park
        • High: Beaverton

        Source: RMLS (OR). This data may not be complete. We recommend contacting the local school district to confirm school assignments for this home.

        A local agent can set up tours, give advice and negotiate with sellers.

        Browse local experts

        Similar homes

        Skip to the end of the carouselSkip to the beginning of the carousel