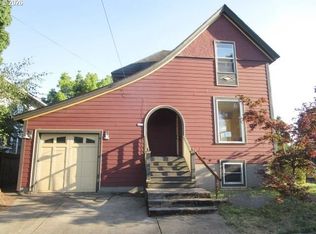
Welcome to this inviting 1907 Craftsman home that blends classic character with thoughtful updates in Portland’s sought-after Kerns neighborhood—recognized by Time Out Magazine as one of the world’s coolest and most desirable neighborhoods for its walkability, culture, and renowned dining scene. Inside, you’ll find beautifully refinished hardwood floors, brand-new carpet, and a spacious, open layout designed for comfortable living. The updated kitchen features new cabinetry, an island gas cooktop with electric oven—perfect for home chefs and entertaining alike. South facing living spaces cause natural light to fill the home, creating a warm and welcoming atmosphere throughout. Step outside to enjoy off-street parking and a private backyard complete with a garden plot, ideal for growing vegetables, flowers, or creating your own outdoor retreat. You’ll be just seconds from favorites like Screen Door and Heart Coffee Roasters, offering the perfect blend of convenience and community charm. This home offers comfort, updates, and unbeatable neighborhood appeal—don’t miss the opportunity to make it yours! Opportunities abound with additional uses & development potential (multi-dwellings, limited commercial). Seller is related to the Listing agent. [Home Energy Score = 1. HES Report at https://rpt.greenbuildingregistry.com/hes/OR10248567]
Active
Price cut: $50K (9/26)
$600,000
2249 E Burnside St, Portland, OR 97214
4beds
3,386sqft
Residential, Single Family Residence
Built in 1907
4,791 Square Feet Lot
$585,000 Zestimate®
$177/sqft
$-- HOA
What's special
Private backyardUpdated kitchenBeautifully refinished hardwood floorsSouth facing living spacesOff-street parkingGarden plotNew cabinetry
- 128 days
- 342
- 49
Zillow last checked:
Listing updated:
Listed by:
Benjamin Mauck 503-780-5416,
Mauck Realty
Source: RMLS (OR),MLS#: 744527596
Facts & features
Interior
Bedrooms & bathrooms
- Bedrooms: 4
- Bathrooms: 2
- Full bathrooms: 1
- Partial bathrooms: 1
- Main level bathrooms: 2
Rooms
- Room types: Office, Bonus Room, Bedroom 2, Bedroom 3, Dining Room, Family Room, Kitchen, Living Room, Primary Bedroom
Primary bedroom
- Level: Main
Bedroom 2
- Level: Main
Bedroom 3
- Level: Upper
Dining room
- Level: Main
Kitchen
- Level: Main
Living room
- Level: Upper
Office
- Level: Main
Heating
- Forced Air
Appliances
- Included: Dishwasher, Down Draft, Free-Standing Gas Range, Free-Standing Refrigerator, Gas Appliances, Stainless Steel Appliance(s), Electric Water Heater
Features
- Cook Island, Quartz
- Flooring: Hardwood, Wall to Wall Carpet
- Windows: Wood Frames
- Basement: Full,Unfinished
- Number of fireplaces: 1
- Fireplace features: Wood Burning
Interior area
- Total structure area: 3,386
- Total interior livable area: 3,386 sqft
Property
Parking
- Parking features: Driveway, On Street
- Has uncovered spaces: Yes
Accessibility
- Accessibility features: Accessible Approachwith Ramp, Main Floor Bedroom Bath, Accessibility, Handicap Access
Features
- Stories: 3
- Exterior features: Garden, Yard
Lot
- Size: 4,791 Square Feet
- Features: On Busline, SqFt 3000 to 4999
Details
- Parcel number: R197319
- Zoning: RM2
Construction
Type & style
- Home type: SingleFamily
- Architectural style: Craftsman
- Property subtype: Residential, Single Family Residence
Materials
- Lap Siding
- Foundation: Concrete Perimeter
Condition
- Updated/Remodeled
- New construction: No
- Year built: 1907
Utilities & green energy
- Gas: Gas
- Sewer: Public Sewer
- Water: Public
- Utilities for property: Cable Connected
Community & HOA
Community
- Security: Sidewalk
- Subdivision: Kerns
HOA
- Has HOA: No
Location
- Region: Portland
Financial & listing details
- Price per square foot: $177/sqft
- Tax assessed value: $555,160
- Annual tax amount: $8,278
- Date on market: 5/22/2026
- Listing terms: Cash,Conventional,FHA,Trade,VA Loan
- Road surface type: Paved
Estimated market value
$585,000
$556,000 - $614,000
Not available
Price history
| Date | Event | Price |
|---|---|---|
| 9/26/2026 | Price change | $600,000-7.7%$177/sqft |
Source:  RMLS (OR) #744527596 Report a problem RMLS (OR) #744527596 Report a problem | ||
| 7/25/2026 | Price change | $650,000-7.1%$192/sqft |
Source: RMLS (OR) #744527596 Report a problem | ||
| 7/4/2026 | Price change | $700,000-6.5%$207/sqft |
Source: RMLS (OR) #744527596 Report a problem | ||
| 5/27/2026 | Price change | $749,000-9.2%$221/sqft |
Source: RMLS (OR) #744527596 Report a problem | ||
| 5/22/2026 | Listed for sale | $825,000$244/sqft |
Source: RMLS (OR) #744527596 Report a problem | ||
Public tax history
| Year | Property taxes | Tax assessment |
|---|---|---|
| 2025 | $8,278 +3.7% | $307,220 +3% |
| 2024 | $7,981 +4% | $298,280 +3% |
| 2023 | $7,674 +2.2% | $289,600 +3% |
| 2022 | $7,508 +1.7% | $281,170 +3% |
| 2021 | $7,381 +9% | $272,990 +3% |
| 2020 | $6,771 +3.8% | $265,040 +3% |
| 2019 | $6,522 | $257,330 |
Find assessor info on the county website
Monthly payment
Est. payment
Payment breakdown
Explore the cost of this home by adjusting the details. Changes won't be saved.Climate risks
Neighborhood: Kerns
Nearby schools
Schools provided by the listing agent
- Elementary: Buckman
- Middle: Hosford
- High: Cleveland
Source: RMLS (OR). This data may not be complete. We recommend contacting the local school district to confirm school assignments for this home.

Similar homes
- $625,0004 bd3 ba2.8k sqft532 SE Peacock Ln, Portland, OR 97214Active

 MLS ID #371559944, Jordan Matin, Matin Real Estate. RMLS (OR)
 - $551,0003 bd3 ba2.7k sqft2004 SE Ash St, Portland, OR 97214Active
 MLS ID #682388660, Wendy Martin, eXp Realty, LLC. RMLS (OR)
 - $665,0004 bd2 ba2k sqft4063 SE Taylor St, Portland, OR 97214Active
 MLS ID #738969371, Cristen Lincoln, Living Room Realty. RMLS (OR)
 - $699,0005 bd3 ba2.4k sqft428 SE 30th Pl, Portland, OR 97214Active
 MLS ID #373416831, Mercedes Li, Mercedes Realty LLC. RMLS (OR)
 - $660,0003 bd3 ba2k sqft1116 SE Stephens St, Portland, OR 97214ActiveMLS ID #204852719, Beth Nelsen, Keller Williams Realty Professionals. RMLS (OR)
- $734,0004 bd2 ba2.7k sqft1734 SE 41st Ave, Portland, OR 97214ActiveMLS ID #455034167, Vanessa Calvert, Cascade Hasson Sotheby's International Realty. RMLS (OR)
- $599,0003 bd2 ba2.3k sqft2804 NE 25th Ave, Portland, OR 97212ActiveMLS ID #120262812, Jordan McAllister, MORE Realty. RMLS (OR)
- $519,9003 bd1 ba1.8k sqft617 SE 20th Ave, Portland, OR 97214ActiveMLS ID #302256224, Valerie Hunter, H & H Preferred Real Estate. RMLS (OR)
- $665,0003 bd2 ba2.3k sqft5558 SE Stark St, Portland, OR 97215ActiveMLS ID #374921556, Nanci Egan, John L. Scott. RMLS (OR)
- $615,0004 bd3 ba2.4k sqft3035 SE 9th Ave, Portland, OR 97202ActiveMLS ID #726471036, Kelly Sandstrom, Keller Williams Realty Professionals. RMLS (OR)
- $589,9004 bd2 ba2.5k sqft103 N Monroe St, Portland, OR 97227ActiveMLS ID #249600109, Darray Frazier, Dwell Realty. RMLS (OR)
- $625,0006 bd3 ba2.5k sqft1903 SE 12th Ave, Portland, OR 97214ActiveMLS ID #369314415, Kelly Hagglund, The Kelly Group Real Estate. RMLS (OR)
- $649,9005 bd2 ba2.8k sqft517 NE Monroe St, Portland, OR 97212ActiveMLS ID #477788387, Jeff Capen, Windermere Realty Trust. RMLS (OR)
- $699,0003 bd2 ba2.9k sqft1808 NE Wasco St, Portland, OR 97232ActiveMLS ID #548359675, Sarah Renard, Windermere Realty Trust. RMLS (OR)
- $679,9003 bd2 ba2.3k sqft1712 SE Stark St, Portland, OR 97214ActiveMLS ID #591800141, Valerie Hunter, H & H Preferred Real Estate. RMLS (OR)
- $769,0005 bd3 ba2.9k sqft3915 SE Main St, Portland, OR 97214ActiveMLS ID #675282527, Erica Goodfriend, Vetiver Street Real Estate. RMLS (OR)
- $690,0004 bd1 ba2.7k sqft3203 NE Schuyler St, Portland, OR 97212ActiveMLS ID #182992640, Craig Olson, Urban Pacific Real Estate. RMLS (OR)
- $699,9996 bd5 ba3k sqft1925 SE Alder St, Portland, OR 97214ActiveMLS ID #442930695, Reuben Schug, Windermere Realty Trust. RMLS (OR)
- $564,9003 bd2 ba2.2k sqft1516 SE 43rd Ave, Portland, OR 97215ActiveMLS ID #740502582, Donald Clemons, JMG - Jason Mitchell Group. RMLS (OR)
- $494,9002 bd1 ba1.7k sqft1926 SE Washington St, Portland, OR 97214ActiveMLS ID #523398756, Valerie Hunter, H & H Preferred Real Estate. RMLS (OR)
