Your chance to own a Farragut Park area home! First time on the market since 1990, this home continues to show pride of ownership! Complete tear off roof replacement 2 years ago. New paint on exterior and interior. Furnace and A/C, water heater were new in 2022. Electrical panel has been updated and most of the plumbing has been changed to PEX (Wirsbo) piping. Windows have all been replaced with vinyl. Attached garage has new opener and lots of storage. Private fenced back yard with gazebo over large patio and nice big shed. Kitchen has been updated with maple cabinets, granite counters, stainless steel appliances and luxury vinyl flooring. All appliances are included, even the washer and dryer! Hardwoods cover most of the first floor. Huge Primary Suite (24x15) with its own gas fireplace. Basement has its own entrance to exterior, which could be used separate from the house as it has its own bedroom and bathroom and family room. Basement bedroom has egress window. [Home Energy Score = 7. HES Report at https://rpt.greenbuildingregistry.com/hes/OR10248693]
Sold
$525,000
724 N Terry St, Portland, OR 97217
3beds
1,790sqft
Residential, Single Family Residence
Built in 1948
5,227 Square Feet Lot
$523,100 Zestimate®
$293/sqft
$3,062 Estimated rent
Home value
$523,100
$497,000 - $554,000
$3,062/mo
Zestimate® history
Owner options
List your home for rent
$3,062/mo
Rent Zestimate®
Find your next renter with Zillow Rental Manager. Plus, with online applications, you can quickly screen prospective tenants – for free.
$3,062/mo
Rent Zestimate®
Refinance and save
$3,424/mo
Est. payment
Refinancing to a lower rate could help reduce your monthly payments and save thousands over the life of the loan.
$3,424/mo
Est. payment
Explore your selling options
Work with a Zillow partner agent
Leverage their expertise and Zillow's premium Showcase listings to get your home seen by more buyers.
Get startedList with your own agent
Get your home in front of millions of buyers by listing it on Zillow.
Learn how to do itSell it yourself
Take full control of how buyers see your home on Zillow by listing For Sale by Owner (FSBO).
List your homeWhat's special
Gazebo over large patioStainless steel appliancesNice big shedGranite counters
Zillow last checked:
Listing updated:
Listed by:
Steve Yates 503-329-1030,
RE/MAX Equity Group
Bought with:
Jordan McAllister, 201205149
MORE Realty
Source: RMLS (OR),MLS#: 209810098
Facts & features
Interior
Bedrooms & bathrooms
- Bedrooms: 3
- Bathrooms: 2
- Full bathrooms: 2
- Main level bathrooms: 1
Rooms
- Room types: Bedroom 2, Bedroom 3, Dining Room, Family Room, Kitchen, Living Room, Primary Bedroom
Primary bedroom
- Features: Fireplace, Wallto Wall Carpet
- Level: Lower
- Area: 360
- Dimensions: 24 x 15
Bedroom 2
- Features: Hardwood Floors
- Level: Main
- Area: 130
- Dimensions: 13 x 10
Bedroom 3
- Features: Hardwood Floors
- Level: Main
- Area: 110
- Dimensions: 11 x 10
Dining room
- Features: Formal, Hardwood Floors
- Level: Main
- Area: 80
- Dimensions: 10 x 8
Family room
- Features: Wallto Wall Carpet
- Level: Lower
- Area: 285
- Dimensions: 19 x 15
Kitchen
- Features: Disposal, French Doors, Microwave, Updated Remodeled, Free Standing Range, Free Standing Refrigerator, Granite, Plumbed For Ice Maker
- Level: Main
- Area: 96
- Width: 8
Living room
- Features: Coved, Fireplace, Formal, Hardwood Floors
- Level: Main
- Area: 208
- Dimensions: 16 x 13
Heating
- Forced Air 95 Plus, Fireplace(s)
Cooling
- Central Air
Appliances
- Included: Free-Standing Refrigerator, Microwave, Plumbed For Ice Maker, Stainless Steel Appliance(s), Washer/Dryer, Disposal, Free-Standing Range, Gas Water Heater, Tank Water Heater
- Laundry: Laundry Room
Features
- Granite, High Speed Internet, Soaking Tub, Formal, Updated Remodeled, Coved
- Flooring: Hardwood, Luxury Vinyl Plank, Wall to Wall Carpet
- Doors: Storm Door(s), French Doors
- Windows: Double Pane Windows, Triple Pane Windows, Vinyl Frames
- Basement: Exterior Entry,Finished,Full
- Number of fireplaces: 2
- Fireplace features: Gas, Wood Burning
Interior area
- Total structure area: 1,790
- Total interior livable area: 1,790 sqft
Property
Parking
- Total spaces: 1
- Parking features: Driveway, On Street, Garage Door Opener, Attached
- Attached garage spaces: 1
- Has uncovered spaces: Yes
Accessibility
- Accessibility features: Minimal Steps, Accessibility
Features
- Levels: One
- Stories: 2
- Patio & porch: Covered Patio, Patio
- Exterior features: Yard
- Fencing: Fenced
Lot
- Size: 5,227 Square Feet
- Features: Level, Private, SqFt 5000 to 6999
Details
- Additional structures: ToolShed
- Parcel number: R282274
Construction
Type & style
- Home type: SingleFamily
- Architectural style: Bungalow
- Property subtype: Residential, Single Family Residence
Materials
- Lap Siding
- Foundation: Concrete Perimeter, Stem Wall
- Roof: Composition
Condition
- Updated/Remodeled
- New construction: No
- Year built: 1948
Utilities & green energy
- Gas: Gas
- Sewer: Public Sewer
- Water: Public
Community & HOA
Community
- Subdivision: Farragut Park
HOA
- Has HOA: No
Location
- Region: Portland
Financial & listing details
- Price per square foot: $293/sqft
- Tax assessed value: $499,140
- Annual tax amount: $3,701
- Date on market: 8/12/2026
- Cumulative days on market: 5 days
- Listing terms: Cash,Conventional,FHA,VA Loan
- Road surface type: Paved
Price history
| Date | Event | Price |
|---|---|---|
| 9/11/2026 | Sold | $525,000+6.1%$293/sqft |
Source:  RMLS (OR) #209810098 Report a problem RMLS (OR) #209810098 Report a problem | ||
| 8/18/2026 | Pending sale | $494,900$276/sqft |
Source: RMLS (OR) #209810098 Report a problem | ||
| 8/12/2026 | Listed for sale | $494,900+607%$276/sqft |
Source: RMLS (OR) #209810098 Report a problem | ||
| 8/17/2006 | Sold | $70,000$39/sqft |
Source: Public Record Report a problem | ||
Public tax history
| Year | Property taxes | Tax assessment |
|---|---|---|
| 2025 | $3,701 +3.7% | $137,360 +3% |
| 2024 | $3,568 +4% | $133,360 +3% |
| 2023 | $3,431 +2.2% | $129,480 +3% |
| 2022 | $3,357 +1.7% | $125,710 +3% |
| 2021 | $3,300 +9% | $122,050 +3% |
| 2020 | $3,027 +3.8% | $118,500 +3% |
| 2019 | $2,916 | $115,050 +3% |
| 2018 | $2,916 +3% | $111,700 +3% |
| 2017 | $2,830 +14% | $108,450 +3% |
| 2016 | $2,483 | $105,300 +3% |
| 2015 | $2,483 +2.7% | $102,240 +3% |
| 2014 | $2,418 +3.9% | $99,270 +3% |
| 2013 | $2,326 +10.5% | $96,380 +3% |
| 2012 | $2,104 +3.9% | $93,580 +3% |
| 2011 | $2,025 +5.4% | $90,860 +3% |
| 2010 | $1,922 +2.7% | $88,220 +3% |
| 2009 | $1,871 +6% | $85,660 +3% |
| 2008 | $1,766 +0.3% | $83,170 +3% |
| 2007 | $1,761 +11.4% | $80,750 +3% |
| 2006 | $1,581 +4.7% | $78,400 +3% |
| 2005 | $1,510 -8.2% | $76,120 +3% |
| 2004 | $1,645 +2.3% | $73,910 +3% |
| 2003 | $1,609 +8.9% | $71,760 +3% |
| 2002 | $1,477 +7.4% | $69,670 +6.1% |
| 2000 | $1,376 +7.6% | $65,680 +3% |
| 1999 | $1,279 | $63,770 |
Find assessor info on the county website
Neighborhood: Piedmont
Nearby homes
- $500,2002 bd2 ba1.7k sqft710 N Terry St, Portland, OR 97217Off Market
- $499,4002 bd2 ba2.3k sqft736 N Terry St, Portland, OR 97217Off Market
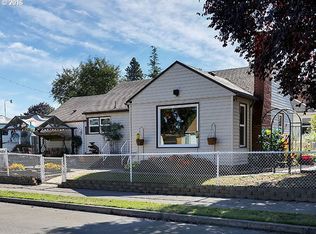
- $463,7003 bd2 ba1.7k sqft7726 N Albina Ave, Portland, OR 97217Off Market
- $750,0004 bd3 ba3k sqft725 N Farragut St, Portland, OR 97217For Sale

- $466,7003 bd1 ba2.1k sqft7716 N Albina Ave, Portland, OR 97217Off Market
- $517,7003 bd1 ba1.3k sqft711 N Farragut St, Portland, OR 97217Off Market
- $563,7004 bd2 ba2k sqft640 N Terry St, Portland, OR 97217Off Market
- $492,5003 bd1 ba2.5k sqft735 N Terry St, Portland, OR 97217Off Market
Nearby schools
GreatSchools rating
- 9/10Woodlawn Elementary SchoolGrades: PK-5Distance: 1.1 mi
- 8/10Ockley Green Middle SchoolGrades: 6-8Distance: 0.9 mi
- 5/10Jefferson High SchoolGrades: 9-12Distance: 1.3 mi
Schools provided by the listing agent
- Elementary: Woodlawn
- Middle: Ockley Green
- High: Jefferson
Source: RMLS (OR). This data may not be complete. We recommend contacting the local school district to confirm school assignments for this home.
Get a cash offer in 3 minutes
Find out how much your home could sell for in as little as 3 minutes with a no-obligation cash offer.
Estimated market value
$523,100
Get a cash offer in 3 minutes
Find out how much your home could sell for in as little as 3 minutes with a no-obligation cash offer.
Estimated market value
$523,100
- Oregon
- Multnomah County
- Portland
- 97217
- Piedmont
- 724 N Terry St
