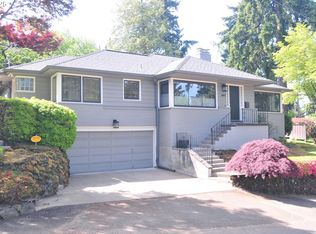
****Open House directional for Saturday 10/24 - Turn on SW 10th and go around. 10th turns into SW Burlingame. Road closure replacing main water line.****Step into the charm of the 1950s with this inviting mid-century tri-level home, full of character and thoughtful space, right in the heart of Hillsdale.Beautiful original hardwood floors in pristine condition and new double-pane windows blend timeless appeal with modern comfort.The living level welcomes you with gorgeous bay windows that fill the living room with natural light, complemented by charming built-ins. Just around the corner, the formal dining room flows into a beautiful kitchen, creating a warm and welcoming space for everyday living and entertaining.A few steps up, the bedrooms level features a spacious primary suite with its own ensuite bathroom, a second bedroom, and a full hallway bath.The lower level offers even more room to spread out, with an oversized bedroom, a convenient half bath, and a bright, inviting recreation room featuring skylights and sliding glass doors that open to the backyard and hot tub — perfect for relaxing or entertaining. A full bathroom adds even more functionality to this versatile level.Please note - the lower level is above grade, not a converted basement, offering a bright and comfortable extension of the home's living space.Don't miss the private, lush, low -maintenance, cozy backyard featuring a newer spa/hot tub. Full of vintage character, natural light, and flexible living spaces, this mid-century gem is ready to welcome you home! [Home Energy Score = 3. HES Report at https://rpt.greenbuildingregistry.com/hes/OR10252688]
Pending
$750,000
6823 SW Burlingame Ave, Portland, OR 97219
3beds
2,466sqft
Residential, Single Family Residence
Built in 1950
10,018 Square Feet Lot
$-- Zestimate®
$304/sqft
$-- HOA
What's special
Inviting mid-century tri-level homeCharming built-insOversized bedroomNew double-pane windows
- 13 days
- 1,174
- 117
Likely to sell faster than
Zillow last checked:
Listing updated:
Listed by:
Stephanie Auerbach 503-893-2295,
Windermere Realty Trust
Source: RMLS (OR),MLS#: 784557850
Facts & features
Interior
Bedrooms & bathrooms
- Bedrooms: 3
- Bathrooms: 4
- Full bathrooms: 3
- Partial bathrooms: 1
Rooms
- Room types: Laundry, Bedroom 2, Bedroom 3, Dining Room, Family Room, Kitchen, Living Room, Primary Bedroom
Primary bedroom
- Features: Bathroom, Bay Window, Closet Organizer, Hardwood Floors
- Level: Upper
- Area: 204
- Dimensions: 17 x 12
Bedroom 2
- Level: Upper
- Area: 156
- Dimensions: 13 x 12
Bedroom 3
- Features: Bathroom, Bay Window
- Level: Lower
- Area: 300
- Dimensions: 20 x 15
Dining room
- Level: Main
- Area: 168
- Dimensions: 14 x 12
Family room
- Features: Skylight, Sliding Doors
- Level: Lower
- Area: 225
- Dimensions: 15 x 15
Kitchen
- Features: Eat Bar, Hardwood Floors, Kitchen Dining Room Combo, Sliding Doors
- Level: Main
- Area: 192
- Width: 12
Living room
- Features: Bay Window, Builtin Features, Fireplace, Hardwood Floors
- Level: Main
- Area: 330
- Dimensions: 22 x 15
Heating
- Forced Air, Fireplace(s)
Cooling
- Central Air
Appliances
- Included: Dishwasher, Disposal, Free-Standing Range, Free-Standing Refrigerator, Microwave, Electric Water Heater
- Laundry: Laundry Room
Features
- Bathroom, Eat Bar, Kitchen Dining Room Combo, Built-in Features, Closet Organizer
- Flooring: Hardwood
- Doors: Sliding Doors
- Windows: Double Pane Windows, Bay Window(s), Skylight(s)
- Number of fireplaces: 1
- Fireplace features: Wood Burning
Interior area
- Total structure area: 2,466
- Total interior livable area: 2,466 sqft
Property
Parking
- Total spaces: 2
- Parking features: Driveway, Off Street, Attached
- Attached garage spaces: 2
- Has uncovered spaces: Yes
Features
- Levels: Tri Level
- Stories: 3
- Patio & porch: Covered Patio, Patio, Porch
- Exterior features: Garden, Yard
- Has spa: Yes
- Spa features: Free Standing Hot Tub
- Fencing: Fenced
- Has view: Yes
- View description: Trees/Woods
Lot
- Size: 10,018 Square Feet
- Features: Terraced, Trees, Wooded, SqFt 10000 to 14999
Details
- Additional structures: ToolShed
- Parcel number: R124032
- Zoning: R-7
Construction
Type & style
- Home type: SingleFamily
- Architectural style: Mid Century Modern
- Property subtype: Residential, Single Family Residence
Materials
- Wood Siding
- Foundation: Concrete Perimeter, Slab
- Roof: Other,Shingle
Condition
- Resale
- New construction: No
- Year built: 1950
Utilities & green energy
- Gas: Gas
- Sewer: Public Sewer
- Water: Public
Community & HOA
Community
- Subdivision: Hillsdale
HOA
- Has HOA: No
Location
- Region: Portland
Financial & listing details
- Price per square foot: $304/sqft
- Tax assessed value: $787,980
- Annual tax amount: $11,002
- Date on market: 10/20/2026
- Cumulative days on market: 13 days
- Listing terms: Cash,Conventional,FHA
- Road surface type: Paved
Estimated market value
Not available
Estimated sales range
Not available
Not available
Price history
| Date | Event | Price |
|---|---|---|
| 10/26/2026 | Pending sale | $750,000$304/sqft |
Source:  RMLS (OR) #784557850 Report a problem | ||
| 10/20/2026 | Listed for sale | $750,000+403.7%$304/sqft |
Source: RMLS (OR) #784557850 Report a problem | ||
| 3/24/1999 | Sold | $148,900$60/sqft |
Source: Public Record Report a problem | ||
Public tax history
| Year | Property taxes | Tax assessment |
|---|---|---|
| 2025 | $10,742 +3.7% | $399,020 +3% |
| 2024 | $10,355 +4% | $387,400 +3% |
| 2023 | $9,957 +2.2% | $376,120 +3% |
| 2022 | $9,742 +1.7% | $365,170 +3% |
| 2021 | $9,577 +9% | $354,540 +3% |
| 2020 | $8,785 +3.8% | $344,220 +3% |
| 2019 | $8,462 | $334,200 +3% |
| 2018 | $8,462 +3% | $324,470 +3% |
| 2017 | $8,213 +14% | $315,020 +3% |
| 2016 | $7,204 | $305,850 +3% |
| 2015 | $7,204 +2.7% | $296,950 +3% |
| 2014 | $7,015 +7.8% | $288,310 +3% |
| 2013 | $6,508 +13% | $279,920 +3% |
| 2012 | $5,758 +0.4% | $271,770 +3% |
| 2011 | $5,735 +3% | $263,860 +3% |
| 2010 | $5,566 +2.7% | $256,180 +3% |
| 2009 | $5,419 +5.9% | $248,720 +3% |
| 2008 | $5,116 +0.2% | $241,480 +3% |
| 2007 | $5,105 +14.1% | $234,450 +5.6% |
| 2006 | $4,473 +4.7% | $222,120 +3% |
| 2005 | $4,270 -8.4% | $215,660 +3% |
| 2004 | $4,660 +2.3% | $209,380 +3% |
| 2003 | $4,558 +15% | $203,290 +3% |
| 2002 | $3,964 +7.8% | $197,370 +6.1% |
| 2000 | $3,677 | $186,050 |
Find assessor info on the county website
Monthly payment
Est. payment
Payment breakdown
Explore the cost of this home by adjusting the details. Changes won't be saved.Climate risks
Neighborhood: Hillsdale
Nearby schools
Schools provided by the listing agent
- Elementary: Rieke
- Middle: Robert Gray
- High: Ida B Wells
Source: RMLS (OR). This data may not be complete. We recommend contacting the local school district to confirm school assignments for this home.


Similar homes
- $799,0004 bd2 ba2.6k sqft811 SW Evans St, Portland, OR 97219Active
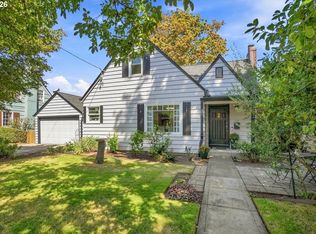
 MLS ID #546798174, Suzanne Page, John L. Scott. RMLS (OR)
- $729,0004 bd3 ba2.9k sqft8611 SW 19th Ave, Portland, OR 97219Active
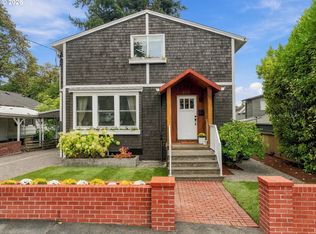 MLS ID #103832662, Kim Rose, Cascade Hasson Sotheby's International Realty. RMLS (OR)
- $699,0003 bd3 ba2.8k sqft12225 SW 34th Ave, Portland, OR 97219Active
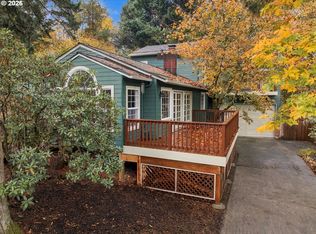 MLS ID #234758321, Elizabeth Davidson, Cascade Hasson Sotheby's International Realty. RMLS (OR)
- $847,9003 bd3 ba2.2k sqft6246 SW 37th Ave, Portland, OR 97221Active
 MLS ID #462291778, Brian Treece, Cascadia Digs. RMLS (OR)
- $749,9004 bd2 ba2.6k sqft2824 SW Illinois St, Portland, OR 97239ActiveMLS ID #747723371, Jack Waddle, Keller Williams Realty Portland Elite. RMLS (OR)
- $700,0003 bd2 ba2.3k sqft4307 NE 24th Ave, Portland, OR 97211ActiveMLS ID #511766585, Emily Hetrick, Keller Williams PDX Central. RMLS (OR)
- $750,0005 bd3 ba2.9k sqft8115 SW Valley View Dr, Portland, OR 97225ActiveMLS ID #543569804, Connie Vera, eXp Realty, LLC. RMLS (OR)
- $875,0003 bd3 ba2.5k sqft3402 NW Luray Ter, Portland, OR 97210ActiveMLS ID #475468514, Elizabeth James, Windermere Realty Trust. RMLS (OR)
- $925,0003 bd3 ba2.6k sqft1932 SW Highland Rd, Portland, OR 97221ActiveMLS ID #270829309, Celeste Borda, Premiere Property Group, LLC. RMLS (OR)
- $1,045,0004 bd4 ba2.7k sqft3515 SW Council Crest Dr, Portland, OR 97239ActiveMLS ID #168400342, Cagney McClung, Apex Residential. RMLS (OR)
- $589,9003 bd3 ba1.9k sqft7862 SW Capitol Hill Rd, Portland, OR 97219ActiveMLS ID #698053767, Jennifer Maben, Real Estate Network Group, LLC. RMLS (OR)
- $799,0003 bd3 ba3.4k sqft2622 SW Davenport Ct, Portland, OR 97201ActiveMLS ID #273417999, Macey Laurick, Windermere Realty Trust. RMLS (OR)
- $779,9004 bd3 ba2.5k sqft6576 SW Boundary St, Portland, OR 97225ActiveMLS ID #200741409, Brian Tienken, eXp Realty, LLC. RMLS (OR)
- $721,0003 bd3 ba2.1k sqft1031 NE Creeksedge Dr, Hillsboro, OR 97124ActiveMLS ID #218717636, Tracy Chung, MORE Realty. RMLS (OR)
- $675,0002 bd2 ba1.5k sqft5903 SW Old Scholls Ferry Rd, Portland, OR 97225ActiveMLS ID #647156082, Greg Lawler, Opt. RMLS (OR)
- $590,0003 bd3 ba2.2k sqft3611 SW Condor Ave, Portland, OR 97239ActiveMLS ID #440613112, Cinnamin Webb, Redfin. RMLS (OR)
- $779,0004 bd2 ba3.6k sqft12260 SW Butner Rd, Portland, OR 97225ActiveMLS ID #139513652, Claire Widmark-Wright, Premiere Property Group, LLC. RMLS (OR)
- $499,9973 bd2 ba1.2k sqft4617 SW Pomona St, Portland, OR 97219ActiveMLS ID #319197448, Mary Powers, eXp Realty, LLC. RMLS (OR)
- $699,0004 bd2 ba2.4k sqft2608 NE 7th Ave, Portland, OR 97212ActiveMLS ID #309256082, Johnny Ott, MORE Realty. RMLS (OR)
- $725,0004 bd3 ba2.6k sqft17901 S Canter Ln, Oregon City, OR 97045ActiveMLS ID #540363929, Tanya Smith, Redfin. RMLS (OR)
