An incredible Standout Value in The Casey in this sleek double bedroom suite urban oasis that features cinematic city and bridge views, vast 200 sf sunset vista deck, chic contemporary stylings, and a show stopping wall of windows with automated shades! Host in the polished chef's kitchen with island, built-in Sub-Zero refrigerator with double freezer drawers, Wolf gas cooktop, and Miele built-in oven. Delight in hardwood floors, a luxe marble surround gas fireplace, excellent layout with bedroom suite privacy plus option for executive office, and perfectly streamlined living with elevator, 2 gated/covered/deeded garage parking spaces, and generous storage unit. Laundry room with Amana washer/dryer included. This is effortless modern living with 24/7 concierge services and secure entry is centrally located accessing the best of Pearl District amenities right out your front door! Blocks to dining, cafes, fine retailers, Whole Foods, Portland's famed Powell's City of Books, and with easy access to I405 and Burnside thoroughfares. For those investors, rental cap has not been met. Don't let this incredible opportunity slip away!
Sold
$875,000
311 NW 12th Ave Unit 1404, Portland, OR 97209
2beds
1,663sqft
Residential, Condominium
Built in 2007
-- sqft lot
$873,700 Zestimate®
$526/sqft
$4,150 Estimated rent
Home value
$873,700
$813,000 - $935,000
$4,150/mo
Zestimate® history
Owner options
List your home for rent
$4,150/mo
Rent Zestimate®
Find your next renter with Zillow Rental Manager. Plus, with online applications, you can quickly screen prospective tenants – for free.
$4,150/mo
Rent Zestimate®
Refinance and save
$7,207/mo
Est. payment
Refinancing to a lower rate could help reduce your monthly payments and save thousands over the life of the loan.
$7,207/mo
Est. payment
Explore your selling options
Work with a Zillow partner agent
Leverage their expertise and Zillow's premium Showcase listings to get your home seen by more buyers.
Get startedList with your own agent
Get your home in front of millions of buyers by listing it on Zillow.
Learn how to do itSell it yourself
Take full control of how buyers see your home on Zillow by listing For Sale by Owner (FSBO).
List your homeWhat's special
Zillow last checked:
Listing updated:
Listed by:
Kevin Hall 503-799-7255,
Cascade Hasson Sotheby's International Realty,
Kathy Hall 503-720-3900,
Cascade Hasson Sotheby's International Realty
Bought with:
Yvonne Blewett, 200510444
Cascade Hasson Sotheby's International Realty
Source: RMLS (OR),MLS#: 374566562
Facts & features
Interior
Bedrooms & bathrooms
- Bedrooms: 2
- Bathrooms: 2
- Full bathrooms: 2
- Main level bathrooms: 2
Rooms
- Room types: Laundry, Storage, Bedroom 2, Dining Room, Family Room, Kitchen, Living Room, Primary Bedroom
Primary bedroom
- Features: Closet Organizer, Soaking Tub, Suite, Walkin Closet, Wallto Wall Carpet
- Level: Main
- Area: 276
- Dimensions: 23 x 12
Bedroom 2
- Features: Closet Organizer, Hardwood Floors, Suite, Walkin Closet, Walkin Shower
- Level: Main
- Area: 144
- Dimensions: 12 x 12
Dining room
- Features: Deck, Great Room, Hardwood Floors
- Level: Main
- Area: 192
- Dimensions: 16 x 12
Kitchen
- Features: Builtin Refrigerator, Dishwasher, Gas Appliances, Gourmet Kitchen, Great Room, Hardwood Floors, Island, Builtin Oven
- Level: Main
- Area: 256
- Width: 16
Living room
- Features: Deck, Fireplace, Great Room, Hardwood Floors
- Level: Main
- Area: 256
- Dimensions: 16 x 16
Heating
- Forced Air, Fireplace(s)
Cooling
- Central Air
Appliances
- Included: Built In Oven, Built-In Refrigerator, Cooktop, Dishwasher, Disposal, Gas Appliances, Microwave, Range Hood, Washer/Dryer, Other Water Heater
- Laundry: Laundry Room
Features
- Elevator, Quartz, Soaking Tub, Built-in Features, Closet Organizer, Suite, Walk-In Closet(s), Walkin Shower, Great Room, Gourmet Kitchen, Kitchen Island
- Flooring: Hardwood, Tile, Wall to Wall Carpet
- Windows: Double Pane Windows
- Number of fireplaces: 1
- Fireplace features: Gas
Interior area
- Total structure area: 1,663
- Total interior livable area: 1,663 sqft
Property
Parking
- Total spaces: 2
- Parking features: Deeded, Secured, Condo Garage (Deeded), Attached
- Attached garage spaces: 2
Accessibility
- Accessibility features: Accessible Elevator Installed, Accessible Entrance, Garage On Main, One Level, Parking, Walkin Shower, Accessibility, Handicap Access
Features
- Levels: One
- Stories: 1
- Entry location: Upper Floor
- Patio & porch: Deck
- Has view: Yes
- View description: City, Territorial
Lot
- Features: Gated, Level
Details
- Additional parcels included: R608578
- Parcel number: R608570
Construction
Type & style
- Home type: Condo
- Architectural style: Contemporary
- Property subtype: Residential, Condominium
Materials
- Other
- Roof: Composition
Condition
- Resale
- New construction: No
- Year built: 2007
Utilities & green energy
- Gas: Gas
- Sewer: Public Sewer
- Water: Public
- Utilities for property: Cable Connected
Community & HOA
Community
- Features: Condo Elevator, Condo Concierge
- Security: Security Gate, Security Lights
- Subdivision: The Casey / Pearl District
HOA
- Has HOA: Yes
- Amenities included: Commons, Concierge, Exterior Maintenance, Hot Water, Management, Sewer, Trash, Water
- HOA fee: $1,738 monthly
Location
- Region: Portland
Financial & listing details
- Price per square foot: $526/sqft
- Tax assessed value: $944,390
- Annual tax amount: $17,903
- Date on market: 6/16/2025
- Cumulative days on market: 105 days
- Listing terms: Cash,Conventional,Owner Will Carry
- Road surface type: Paved
Price history
| Date | Event | Price |
|---|---|---|
| 10/27/2025 | Sold | $875,000-1.6%$526/sqft |
Source:  RMLS (OR) #374566562 Report a problem RMLS (OR) #374566562 Report a problem | ||
| 10/1/2025 | Pending sale | $889,000$535/sqft |
Source: RMLS (OR) #374566562 Report a problem | ||
| 9/23/2025 | Price change | $889,000-1.1%$535/sqft |
Source: RMLS (OR) #374566562 Report a problem | ||
| 9/3/2025 | Price change | $899,000-2.2%$541/sqft |
Source: RMLS (OR) #374566562 Report a problem | ||
| 6/16/2025 | Listed for sale | $919,000-25%$553/sqft |
Source: RMLS (OR) #374566562 Report a problem | ||
| 8/14/2019 | Sold | $1,225,000-14%$737/sqft |
Source: RMLS (OR) #19364284 Report a problem | ||
| 7/10/2018 | Listed for sale | $1,425,000+5.6%$857/sqft |
Source: Cascade Sothebys International Realty #18382276 Report a problem | ||
| 12/19/2017 | Listing removed | $1,350,000$812/sqft |
Source: Windermere Realty Trust #17663096 Report a problem | ||
| 12/19/2017 | Listed for sale | $1,350,000+3.8%$812/sqft |
Source: Windermere Realty Trust #17663096 Report a problem | ||
| 12/15/2017 | Sold | $1,300,000-3.7%$782/sqft |
Source: RMLS (OR) #17663096 Report a problem | ||
| 10/23/2017 | Pending sale | $1,350,000$812/sqft |
Source: Realty Trust Group, Inc. #17663096 Report a problem | ||
| 8/11/2017 | Price change | $1,350,000-3.2%$812/sqft |
Source: Burgess Elliot Real Estate #17642611 Report a problem | ||
| 6/27/2017 | Price change | $1,395,000-7%$839/sqft |
Source: Burgess Elliot Real Estate #17642611 Report a problem | ||
| 4/20/2017 | Price change | $1,500,000+9.1%$902/sqft |
Source: Burgess Elliot Real Estate #17642611 Report a problem | ||
| 4/14/2017 | Listed for sale | $1,375,000+105.2%$827/sqft |
Source: Burgess Elliot Real Estate #17642611 Report a problem | ||
| 4/2/2009 | Sold | $670,000-32.7%$403/sqft |
Source: Agent Provided Report a problem | ||
| 1/27/2009 | Price change | $995,000-5.1%$598/sqft |
Source: Home Search One, Inc. #9001869 Report a problem | ||
| 12/11/2008 | Listed for sale | $1,049,000$631/sqft |
Source: Home Search One, Inc. #9001869 Report a problem | ||
Public tax history
| Year | Property taxes | Tax assessment |
|---|---|---|
| 2025 | $16,853 -0.5% | $652,490 +3% |
| 2024 | $16,933 +4% | $633,490 +3% |
| 2023 | $16,282 +2.2% | $615,040 +3% |
| 2022 | $15,930 +1.7% | $597,130 +3% |
| 2021 | $15,660 +9% | $579,740 +3% |
| 2020 | $14,365 +3.8% | $562,860 +3% |
| 2019 | $13,837 | $546,470 +3% |
| 2018 | $13,837 +3% | $530,560 +3% |
| 2017 | $13,430 +14% | $515,110 +3% |
| 2016 | $11,779 | $500,110 +3% |
| 2015 | $11,779 +2.7% | $485,550 +3% |
| 2014 | $11,470 +7% | $471,410 +3% |
| 2013 | $10,716 +18% | $457,680 +3% |
| 2012 | $9,081 -3.3% | $444,350 +3% |
| 2011 | $9,394 +3.2% | $431,410 +3% |
| 2010 | $9,101 -17.8% | $418,850 -17.6% |
| 2009 | $11,075 +5.9% | $508,320 +3% |
| 2008 | $10,455 | $493,520 |
Find assessor info on the county website
Neighborhood: Pearl District
Nearby homes
- $850,0002 bd3 ba2.1k sqft311 NW 12th Ave UNIT 704, Portland, OR 97209Sold

- $1,195,0002 bd2 ba2.1k sqft311 NW 12th Ave UNIT 1001, Portland, OR 97209For Sale

- $749,0002 bd2 ba1.6k sqft311 NW 12th Ave UNIT 505, Portland, OR 97209Pending
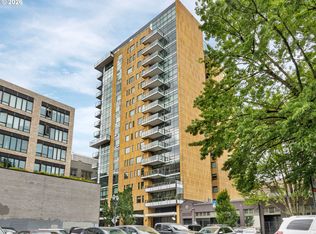
- $735,0002 bd2 ba1.8k sqft311 NW 12th Ave UNIT 204, Portland, OR 97209For Sale
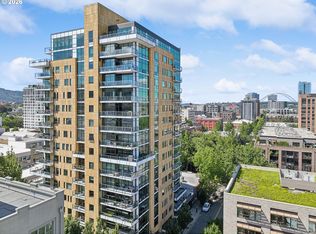
- $3,824,7004 bd5 ba4.4k sqft311 NW 12th Ave UNIT 1601, Portland, OR 97209Off Market
- $920,0002 bd2 ba1.6k sqft311 NW 12th Ave UNIT 805, Portland, OR 97209Sold
- $950,0002 bd2 ba2.1k sqft311 NW 12th Ave UNIT 1301, Portland, OR 97209Sold
- $423,7001 bd2 ba1k sqft311 NW 12th Ave UNIT 703, Portland, OR 97209Off Market
Nearby schools
GreatSchools rating
- 5/10Chapman Elementary SchoolGrades: K-5Distance: 1.2 mi
- 6/10West Sylvan Middle SchoolGrades: 6-8Distance: 4.1 mi
- 8/10Lincoln High SchoolGrades: 9-12Distance: 0.6 mi
Schools provided by the listing agent
- Elementary: Chapman
- Middle: West Sylvan
- High: Lincoln
Source: RMLS (OR). This data may not be complete. We recommend contacting the local school district to confirm school assignments for this home.
Get a cash offer in 3 minutes
Find out how much your home could sell for in as little as 3 minutes with a no-obligation cash offer.
Estimated market value
$873,700
Get a cash offer in 3 minutes
Find out how much your home could sell for in as little as 3 minutes with a no-obligation cash offer.
Estimated market value
$873,700
- Oregon
- Multnomah County
- Portland
- 97209
- Pearl District
- 311 NW 12th Ave Unit 1404
Nearby cities
Nearby neighborhoods
Nearby zip codes
Other Portland Topics
