Skip main navigation
Sold
  • $850,000

    311 NW 12th Ave Unit 704, Portland, OR 97209

    2beds
    2,117sqft
    Residential, Condominium
    Built in 2007
    -- sqft lot
    $866,300 Zestimate®
    $402/sqft
    $5,270 Estimated rent

    Home value

    $866,300

    $823,000 - $910,000

    $5,270/mo

    Zestimate® history
    Loading
    Loading...

    Owner options

    List your home for rent

    $5,270/mo

    Rent Zestimate®

    Find your next renter with Zillow Rental Manager. Plus, with online applications, you can quickly screen prospective tenants – for free.

    Learn more

    $5,270/mo

    Rent Zestimate®

    Refinance and save

    $7,402/mo

    Est. payment

    Refinancing to a lower rate could help reduce your monthly payments and save thousands over the life of the loan.

    See today's rates

    $7,402/mo

    Est. payment

    Explore your selling options

    Work with a Zillow partner agent

    Leverage their expertise and Zillow's premium Showcase listings to get your home seen by more buyers.

    Get started

    List with your own agent

    Get your home in front of millions of buyers by listing it on Zillow.

    Learn how to do it

    Sell it yourself

    Take full control of how buyers see your home on Zillow by listing For Sale by Owner (FSBO).

    List your home

    What's special

    Corner residenceCloset built-insAbundant natural lightCustom window coveringsGenerous balconyHigh-end piecesRefinished cabinetry and floors
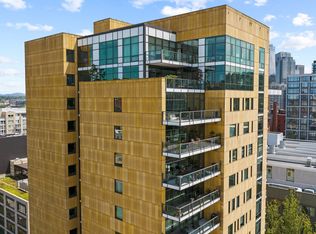

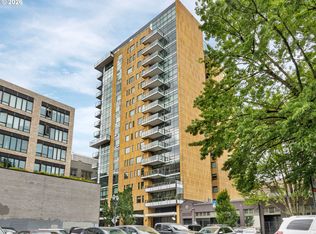
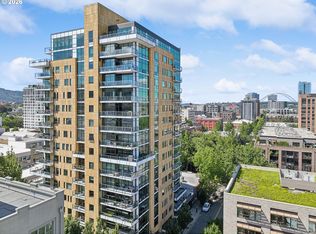
    Exquisite 7th-Floor corner residence at The Casey Condominiums. Welcome to one of the most desirable floor plans in this LEED Platinum-certified building in the heart of Portland’s vibrant Pearl District. This elegant unit is ideally positioned on the SW corner, offering serene views of both the city and West Hills and basking in abundant natural light throughout the afternoon and evening. Thoughtfully updated to reflect a refined modern aesthetic, this 2 bed, 2-1/2 bath home features two en-suite bedrooms situated at opposite ends of a spacious great room, ensuring privacy and comfort. Designer touches abound, including custom window coverings, meticulously refinished cabinetry and floors, closet built-ins and a sleek stainless steel-topped island complete with a wine refrigerator. Offered fully furnished with high-end pieces that elevate the space, this turnkey residence is ideal as a sophisticated city retreat or luxurious second home. Located in one of Portland’s most walk-able neighborhoods (Walk Score: 100), you're just steps from some of Portland's best restaurants, coffee shops, craft cocktails, boutique shopping, renowned galleries, and convenient freeway access. Additional features include two deeded, side-by-side parking spaces, two storage units and a generous balcony. Don't miss this exceptional opportunity to own a perfectly appointed home at one of the city’s most exclusive addresses.

    Zillow last checked:

    Listing updated:

    Listed by:

    Todd Peres 503-957-3079,

    Debbie Thomas Real Estate, Inc,

    Deborah Thomas 503-226-2141,

    Debbie Thomas Real Estate, Inc

    Bought with:

    Sean Becker, 200312030

    Sean Z Becker Real Estate

    Source: RMLS (OR),MLS#: 142112434MLS Logo

    Facts & features

    Interior

    Bedrooms & bathrooms
    • Bedrooms: 2
    • Bathrooms: 3
    • Full bathrooms: 2
    • Partial bathrooms: 1
    • Main level bathrooms: 3
    Primary bedroom
    • Features: Ensuite, High Ceilings, Walkin Closet, Wood Floors
    • Level: Main
    Bedroom 2
    • Features: Ensuite, High Ceilings, Walkin Closet, Wood Floors
    • Level: Main
    Dining room
    • Features: High Ceilings, Wood Floors
    • Level: Main
    Kitchen
    • Features: Builtin Range, Builtin Refrigerator, Dishwasher, Disposal, Island, Microwave, Builtin Oven, Double Oven, High Ceilings, Quartz, Solid Surface Countertop, Wood Floors
    • Level: Main
    Living room
    • Features: Balcony, Fireplace, High Ceilings, Wood Floors
    • Level: Main
    Heating
    • Forced Air, Fireplace(s)
    Cooling
    • Central Air
    Appliances
    • Included: Built In Oven, Built-In Range, Built-In Refrigerator, Cooktop, Dishwasher, Disposal, Gas Appliances, Microwave, Range Hood, Stainless Steel Appliance(s), Wine Cooler, Washer/Dryer, Double Oven, Other Water Heater
    • Laundry: Laundry Room
    Features
    • High Ceilings, High Speed Internet, Quartz, Soaking Tub, Walk-In Closet(s), Kitchen Island, Balcony, Tile
    • Flooring: Tile, Wood
    • Windows: Double Pane Windows
    • Basement: Other
    • Number of fireplaces: 1
    • Fireplace features: Gas
    • Furnished: Yes
    • Common walls with other units/homes: 1 Common Wall
    Interior area
    • Total structure area: 2,117
    • Total interior livable area: 2,117 sqft

    Property

    Parking
    • Total spaces: 2
    • Parking features: Deeded, Secured, Condo Garage (Deeded), Attached
    • Attached garage spaces: 2
    Accessibility
    • Accessibility features: Accessible Entrance, Accessible Full Bath, Builtin Lighting, Main Floor Bedroom Bath, Minimal Steps, Natural Lighting, One Level, Parking, Utility Room On Main, Accessibility
    Features
    • Stories: 1
    • Entry location: Upper Floor
    • Patio & porch: Deck
    • Exterior features: Balcony
    • Has view: Yes
    • View description: City
    Lot
    • Features: Corner Lot, Gentle Sloping, Level
    Details
    • Additional structures: Furnished
    • Parcel number: R608540

    Construction

    Type & style
    • Home type: Condo
    • Architectural style: Contemporary
    • Property subtype: Residential, Condominium
    Materials
    • Other
    • Foundation: Concrete Perimeter
    • Roof: Flat,Other
    Condition
    • Resale
    • New construction: No
    • Year built: 2007

    Utilities & green energy

    • Gas: Gas
    • Sewer: Public Sewer
    • Water: Public
    • Utilities for property: Cable Connected

    Community & neighborhood

    Security
    • Security features: Entry, Fire Sprinkler System, Intercom Entry, Limited Access
    Community
    • Community features: Condo Elevator, Condo Concierge
    Location
    • Region: Portland
    • Subdivision: Pearl District / The Casey

    HOA & financial

    HOA
    • Has HOA: Yes
    • HOA fee: $2,175 monthly
    • Amenities included: Commons, Concierge, Exterior Maintenance, Gas, Hot Water, Sewer, Trash, Water

    Other

    Other facts
    • Listing terms: Cash,Conventional
    • Road surface type: Paved

    Price history

    DateEventPrice
    1/30/2026Sold$850,000-4.5%$402/sqft
    Source: RMLS (OR) #142112434 Report a problem
    1/5/2026Pending sale$890,000$420/sqft
    Source: RMLS (OR) #142112434 Report a problem
    9/13/2025Listed for sale$890,000-28.1%$420/sqft
    Source: RMLS (OR) #142112434 Report a problem
    2/26/2020Sold$1,237,000-4.8%$584/sqft
    Source: RMLS (OR) #20028767 Report a problem
    2/15/2020Pending sale$1,299,000$614/sqft
    Source: ODonnell Group Realty #20028767 Report a problem
    2/3/2020Price change$1,299,000-0.1%$614/sqft
    Source: ODonnell Group Realty #20028767 Report a problem
    1/7/2020Price change$1,299,900+0.1%$614/sqft
    Source: ODonnell Group Realty #20028767 Report a problem
    12/6/2019Listed for sale$1,299,000-10.5%$614/sqft
    Source: ODonnell Group Realty #19133809 Report a problem
    5/26/2016Sold$1,451,000+3.7%$685/sqft
    Source: RMLS (OR) #16515597 Report a problem
    4/22/2016Pending sale$1,399,000$661/sqft
    Source: Realty Trust Group, Inc. #16515597 Report a problem
    4/18/2016Listed for sale$1,399,000$661/sqft
    Source: Realty Trust Group, Inc. #16515597 Report a problem
    4/5/2016Pending sale$1,399,000$661/sqft
    Source: Realty Trust Group, Inc. #16515597 Report a problem
    4/5/2016Listed for sale$1,399,000$661/sqft
    Source: Realty Trust Group, Inc. #16515597 Report a problem
    4/3/2016Pending sale$1,399,000$661/sqft
    Source: Realty Trust Group, Inc. #16515597 Report a problem
    4/1/2016Listed for sale$1,399,000+115.2%$661/sqft
    Source: Realty Trust Group, Inc. #16515597 Report a problem
    6/1/2009Sold$650,000-31.2%$307/sqft
    Source: Public Record Report a problem
    1/27/2009Price change$945,000-5.4%$446/sqft
    Source: Home Search One, Inc. #9001867 Report a problem
    12/11/2008Listed for sale$999,000$472/sqft
    Source: Home Search One, Inc. #9001867 Report a problem

    Public tax history

    YearProperty taxesTax assessment
    2025$17,874 +3.7%$663,970 +3%
    2024$17,231 +4%$644,640 +3%
    2023$16,569 +2.2%$625,870 +3%
    2022$16,210 +1.7%$607,650 +3%
    2021$15,936 +9%$589,960 +3%
    2020$14,619 +3.8%$572,780 +3%
    2019$14,081 $556,100 +3%
    2018$14,081 +3%$539,910 +3%
    2017$13,667 +14%$524,190 +3%
    2016$11,987 $508,930 +3%
    2015$11,987 +2.7%$494,110 +3%
    2014$11,672 +7%$479,720 +3%
    2013$10,905 +18%$465,750 +3%
    2012$9,242 -3.3%$452,190 +3%
    2011$9,560 +3.2%$439,020 +3%
    2010$9,262 -17.8%$426,240 -17.6%
    2009$11,270 +5.9%$517,290 +3%
    2008$10,639 $502,230

    Find assessor info on the county website

    Neighborhood: Pearl District

    Nearby schools

    GreatSchools rating
    Schools provided by the listing agent
    • Elementary: Chapman
    • Middle: West Sylvan
    • High: Lincoln

    Source: RMLS (OR). This data may not be complete. We recommend contacting the local school district to confirm school assignments for this home.

    Get a cash offer in 3 minutes
    Find out how much your home could sell for in as little as 3 minutes with a no-obligation cash offer.
    Estimated market value
    $866,300
    Get a cash offer in 3 minutes
    Find out how much your home could sell for in as little as 3 minutes with a no-obligation cash offer.
    Estimated market value
    $866,300