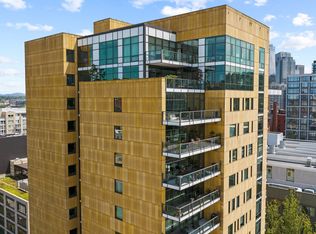

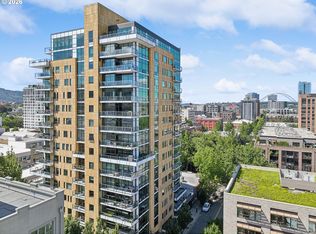
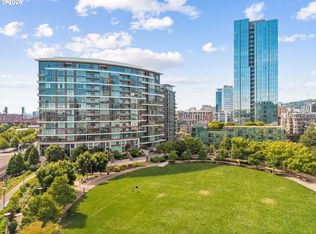
NOW SUB-$750K - unmatched value at The Casey. This is the best-priced luxury condo in the Pearl District and a rare opportunity to own 1,663 sq ft of premier urban living in Portland's iconic LEED PLATINUM building. Welcome to Unit 505, a spacious 2-bedroom, 2 bath west-facing residence filled with natural light and framed by sunset and city views. The open-concept layout flows effortessly to a covered balcony, creating an ideal setting for both everyday living and entertaining.The chef's kitchen impresses with Sub-Zero, Wolf, and Miele appliances, granite countertops, a wine cooler, and a generous island designed for gathering. The primary suite features a spa-inspired bath and walk-in closet, while the second bedroom offers excellent flexibility for guests, work or creative space.With a Walk Score of 100, Portland's best restaurants, cafes, galleries, and shops are just outside your door. Residents enjoy 24/7 concierge service, secure parking, private 3rd floor storage, and the quiet, well-managed environment The Casey is known for - a level of security and service rarely found in the Pearl.At $749,000, this home delivers serious value for size, quality, and building prestige. A standout opportunity for buyers seeking refined urban living in one of Portland's most desirable addresses. Schedule your private tour - this one is priced to move. Seller willing to consider Buyer HOA credit at close with strong offer.
Pending
$749,000
311 NW 12th Ave Unit 505, Portland, OR 97209
2beds
1,663sqft
:
Get pre-qualified$7,331/mo
Residential, Condominium
Built in 2007
-- sqft lot
$727,300 Zestimate®
$450/sqft
$1,719/mo HOA
What's special
Covered balconySpa-inspired bathWine coolerWalk-in closetPrimary suiteFilled with natural lightOpen-concept layout
- 68 days |
- 162 |
- 5 |
Zillow last checked:
Listing updated:
Listed by:
Rolf Selbeck 310-990-4453,
Berkshire Hathaway HomeServices NW Real Estate
Source: RMLS (OR),MLS#: 717142135
Facts & features
Interior
Bedrooms & bathrooms
- Bedrooms: 2
- Bathrooms: 2
- Full bathrooms: 2
- Main level bathrooms: 2
Rooms
- Room types: Utility Room, Entry, Bedroom 2, Dining Room, Family Room, Kitchen, Living Room, Primary Bedroom
Primary bedroom
- Features: Ensuite, Walkin Closet, Walkin Shower, Wallto Wall Carpet
- Level: Main
- Area: 195
- Dimensions: 15 x 13
Bedroom 2
- Features: Bathroom, Hardwood Floors, Walkin Closet, Walkin Shower
- Level: Main
- Area: 144
- Dimensions: 12 x 12
Dining room
- Features: Balcony, Hardwood Floors
- Level: Main
- Area: 195
- Dimensions: 15 x 13
Kitchen
- Features: Builtin Range, Builtin Refrigerator, Dishwasher, Disposal, Gas Appliances, Hardwood Floors, Island, Microwave, Quartz
- Level: Main
- Area: 210
- Width: 14
Living room
- Features: Bookcases, Builtin Features, Fireplace, Hardwood Floors
- Level: Main
- Area: 210
- Dimensions: 15 x 14
Heating
- Heat Pump, Fireplace(s)
Cooling
- Central Air
Appliances
- Included: Built-In Range, Built-In Refrigerator, Disposal, Gas Appliances, Microwave, Range Hood, Wine Cooler, Washer/Dryer, Dishwasher, Gas Water Heater
- Laundry: Laundry Room
Features
- High Ceilings, High Speed Internet, Quartz, Soaking Tub, Sound System, Built-in Features, Closet, Bathroom, Walk-In Closet(s), Walkin Shower, Balcony, Kitchen Island, Bookcases, Pantry
- Flooring: Hardwood, Wall to Wall Carpet
- Number of fireplaces: 1
- Fireplace features: Gas
Interior area
- Total structure area: 1,663
- Total interior livable area: 1,663 sqft
Video & virtual tour
Property
Parking
- Total spaces: 1
- Parking features: Deeded, Secured, Condo Garage (Attached), Attached
- Attached garage spaces: 1
Accessibility
- Accessibility features: Accessible Entrance, Accessible Hallway, Main Floor Bedroom Bath, One Level, Utility Room On Main, Walkin Shower, Accessibility
Features
- Stories: 1
- Entry location: Upper Floor
- Patio & porch: Covered Deck
- Exterior features: Gas Hookup, Balcony
- Has view: Yes
- View description: City, Territorial
Details
- Additional structures: GasHookup
- Parcel number: R608531
Construction
Type & style
- Home type: Condo
- Architectural style: Contemporary
- Property subtype: Residential, Condominium
Materials
- Other
- Roof: Built-Up
Condition
- Updated/Remodeled
- New construction: No
- Year built: 2007
Utilities & green energy
- Gas: Gas Hookup
- Sewer: Public Sewer
- Water: Public
- Utilities for property: Cable Connected
Community & HOA
Community
- Features: Condo Elevator, Condo Concierge
- Security: Fire Sprinkler System, Intercom Entry, Security Gate
- Subdivision: Pearl District
HOA
- Has HOA: Yes
- Amenities included: Commons, Concierge, Exterior Maintenance, Gas, Hot Water, Insurance, Management, Sewer, Snow Removal, Trash, Water
- HOA fee: $1,719 monthly
Location
- Region: Portland
Financial & listing details
- Price per square foot: $450/sqft
- Tax assessed value: $683,520
- Annual tax amount: $12,891
- Date on market: 5/15/2026
- Cumulative days on market: 68 days
- Listing terms: Cash,Conventional,VA Loan
- Road surface type: Paved
Estimated market value
$727,300
$691,000 - $764,000
$4,150/mo
Price history
| Date | Event | Price |
|---|---|---|
| 7/2/2026 | Pending sale | $749,000$450/sqft |
Source:  RMLS (OR) #717142135 Report a problem RMLS (OR) #717142135 Report a problem | ||
| 5/15/2026 | Listed for sale | $749,000-6.3%$450/sqft |
Source: RMLS (OR) #717142135 Report a problem | ||
| 4/14/2026 | Listing removed | $799,000$480/sqft |
Source:  Berkshire Hathaway HomeServices NW #316841246 Report a problem Berkshire Hathaway HomeServices NW #316841246 Report a problem | ||
| 2/17/2026 | Price change | $799,000-2.6%$480/sqft |
Source: Berkshire Hathaway HomeServices NW #316841246 Report a problem | ||
| 11/14/2025 | Listed for sale | $820,000+24.2%$493/sqft |
Source: Berkshire Hathaway HomeServices NW #316841246 Report a problem | ||
| 5/31/2024 | Sold | $660,000-5.6%$397/sqft |
Source: RMLS (OR) #23186078 Report a problem | ||
| 4/25/2024 | Pending sale | $699,000$420/sqft |
Source: RMLS (OR) #23186078 Report a problem | ||
| 4/18/2024 | Price change | $699,000-3.6%$420/sqft |
Source: RMLS (OR) #23186078 Report a problem | ||
| 2/28/2024 | Price change | $725,000-9.3%$436/sqft |
Source: RMLS (OR) #23186078 Report a problem | ||
| 1/31/2024 | Listed for sale | $799,000-23.2%$480/sqft |
Source: RMLS (OR) #23186078 Report a problem | ||
| 5/19/2017 | Sold | $1,040,000+22.4%$625/sqft |
Source: RMLS (OR) #17376083 Report a problem | ||
| 6/15/2015 | Sold | $850,000$511/sqft |
Source: RMLS (OR) #15229008 Report a problem | ||
| 5/11/2015 | Pending sale | $850,000$511/sqft |
Source: The Agency, Inc #15229008 Report a problem | ||
| 3/28/2015 | Listed for sale | $850,000+11.8%$511/sqft |
Source: The Agency, Inc #15229008 Report a problem | ||
| 5/24/2012 | Listing removed | $2,900$2/sqft |
Source: Rappold Property Management, LLC Report a problem | ||
| 5/18/2012 | Listed for rent | $2,900$2/sqft |
Source: Rappold Property Management, LLC Report a problem | ||
| 2/7/2008 | Sold | $760,000$457/sqft |
Source: Public Record Report a problem | ||
Public tax history
| Year | Property taxes | Tax assessment |
|---|---|---|
| 2025 | $12,892 -9.4% | $640,830 +3% |
| 2024 | $14,229 +11.5% | $622,170 +3% |
| 2023 | $12,760 -9.7% | $604,050 +3% |
| 2022 | $14,130 +6.6% | $586,460 +3% |
| 2021 | $13,251 +3.2% | $569,380 +3% |
| 2020 | $12,843 -5.5% | $552,800 +3% |
| 2019 | $13,590 | $536,700 +3% |
| 2018 | $13,590 +3% | $521,070 +3% |
| 2017 | $13,190 +14% | $505,900 +3% |
| 2016 | $11,568 | $491,170 +3% |
| 2015 | $11,568 +2.7% | $476,870 +3% |
| 2014 | $11,265 +24.7% | $462,990 +3% |
| 2013 | $9,033 +18.8% | $449,510 +3% |
| 2012 | $7,605 -3.2% | $436,420 +3% |
| 2011 | $7,859 -11.8% | $423,710 +3% |
| 2010 | $8,912 +2.4% | $411,370 +3% |
| 2009 | $8,701 +5.9% | $399,390 +3% |
| 2008 | $8,214 | $387,760 |
Find assessor info on the county website
Monthly payment
Est. payment
Payment breakdown
Explore the cost of this home by adjusting the details. Changes won't be saved.Climate risks
Neighborhood: Pearl District
Nearby schools
GreatSchools rating
- 5/10Chapman Elementary SchoolGrades: K-5Distance: 1.2 mi
- 6/10West Sylvan Middle SchoolGrades: 6-8Distance: 4.1 mi
- 8/10Lincoln High SchoolGrades: 9-12Distance: 0.6 mi
Schools provided by the listing agent
- Elementary: Chapman
- Middle: West Sylvan
- High: Lincoln
Source: RMLS (OR). This data may not be complete. We recommend contacting the local school district to confirm school assignments for this home.
- $850,0002 bd3 ba2.1k sqft311 NW 12th Ave UNIT 704, Portland, OR 97209Sold

- $875,0002 bd2 ba1.6k sqft311 NW 12th Ave UNIT 1404, Portland, OR 97209Sold
- $1,195,0002 bd2 ba2.1k sqft311 NW 12th Ave UNIT 1001, Portland, OR 97209For Sale
- $735,0002 bd2 ba1.8k sqft311 NW 12th Ave UNIT 204, Portland, OR 97209For Sale
- $3,824,7004 bd5 ba4.4k sqft311 NW 12th Ave UNIT 1601, Portland, OR 97209Off Market
- $920,0002 bd2 ba1.6k sqft311 NW 12th Ave UNIT 805, Portland, OR 97209Sold
- $950,0002 bd2 ba2.1k sqft311 NW 12th Ave UNIT 1301, Portland, OR 97209Sold
- $423,7001 bd2 ba1k sqft311 NW 12th Ave UNIT 703, Portland, OR 97209Off Market
A local agent can set up tours, give advice and negotiate with sellers.
Similar homes
- $750,0002 bd2 ba1.2k sqft937 NW Glisan St Unit 1533, Portland, OR 97209Active

 MLS ID #679799017, Jason Connelly, Christie's International Real Estate Evergreen. RMLS (OR)
 - $720,0002 bd2 ba1.5k sqft949 NW Overton St #402, Portland, OR 97209Active
 MLS ID #671501187, Erika George, Living Room Realty. RMLS (OR)
 - $768,0002 bd3 ba1.6k sqft1075 Nw Northrup #514, Portland, OR 97209Active
 MLS ID #474614581, Blake Ellis, Windermere Realty Trust. RMLS (OR)
 - $750,0002 bd3 ba1.6k sqft1150 NW Quimby St Unit 702, Portland, OR 97209Active
 MLS ID #788774854, Blake Ellis, Windermere Realty Trust. RMLS (OR)
 - $675,0002 bd2 ba1.3k sqft1025 NW Couch St Unit 613, Portland, OR 97209ActiveMLS ID #528975318, Lora Elsen, MORE Realty. RMLS (OR)
- $670,0002 bd2 ba1.4k sqft937 NW Glisan St Unit 431, Portland, OR 97209ActiveMLS ID #644038393, Atussa Valenti, Coldwell Banker Bain. RMLS (OR)
- $675,0002 bd2 ba1.3k sqft1001 NW Lovejoy St Unit 512, Portland, OR 97209ActiveMLS ID #144710479, Katherine Williams, Rose City Realty Group. RMLS (OR)
- $850,0002 bd2 ba1.7k sqft1025 NW Couch St Unit 1212, Portland, OR 97209ActiveMLS ID #474474945, Dennis Haggar, Coldwell Banker Bain. RMLS (OR)
- $687,5002 bd2 ba1.1k sqft1075 NW Northrup St Unit 1812, Portland, OR 97209ActiveMLS ID #454145883, Colleen Ritt, Where, Inc. RMLS (OR)
- $724,0003 bd3 ba1.7k sqft1001 NW Lovejoy St #Townhouse 802, Portland, OR 97209ActiveMLS ID #548869869, Jeff Birndorf, Cascade Hasson Sotheby's International Realty. RMLS (OR)
- $399,0002 bd2 ba1.2k sqft937 NW Glisan St Unit 336, Portland, OR 97209ActiveMLS ID #116511357, Stuart Stevens, Realty Portland. RMLS (OR)
- $895,0002 bd2 ba1.3k sqft1075 NW Northrup St Unit 2512, Portland, OR 97209ActiveMLS ID #144028710, Harrison Mal, eXp Realty, LLC. RMLS (OR)
- $850,0002 bd2 ba1.6k sqft1001 NW Lovejoy St Unit 810, Portland, OR 97209ActiveMLS ID #366763266, Andrew Pienovi, Christie's International Real Estate Evergreen. RMLS (OR)
- $599,9992 bd2 ba1.4k sqft820 NW 12th Ave APT 110, Portland, OR 97209ActiveMLS ID #605848030, Christopher Barnes, Windermere Realty Trust. RMLS (OR)
- $549,0002 bd2 ba1.5k sqft937 NW Glisan St Unit 337, Portland, OR 97209ActiveMLS ID #181131128, Jason Connelly, Christie's International Real Estate Evergreen. RMLS (OR)
- $599,9002 bd3 ba1.5k sqft1310 NW Naito Pkwy Unit 707, Portland, OR 97209ActiveMLS ID #740762665, Christina McChesney, The Agency Lake Oswego. RMLS (OR)
- $874,5002 bd2 ba1.6k sqft1926 W Burnside St Unit 1602, Portland, OR 97209ActiveMLS ID #271597827, Patrick Clark, Christie's International Real Estate Evergreen. RMLS (OR)
- $599,0002 bd1 ba1.7k sqft1120 NW Northrup St #102, Portland, OR 97209ActiveMLS ID #742836696, Shannon Janssen, Coldwell Banker Bain. RMLS (OR)
- $795,0002 bd2 ba1.3k sqft1075 NW Northrup St Unit 2312, Portland, OR 97219ActiveMLS ID #535697983, Katie Spurlock, Windermere Realty Trust. RMLS (OR)
- $645,0002 bd2 ba1.3k sqft1260 NW Naito Pkwy Unit 1003, Portland, OR 97209ActiveMLS ID #238260919, Lily Wyss, Living Room Realty. RMLS (OR)
