Introducing The Casey's Prime Pearl District Gem! Spacious, Sunlit Two-Bedroom on the 7th Floor, Southeast Corner. Luxurious Primary Suite with Custom Built-Ins, Dual Vanity, Walk-In Closet & Blackout Blinds. Gourmet Kitchen with High-End Appliances & Large Island. Spacious Living Room with Gas Fireplace. 2nd Bedroom with Ensuite & Custom Murphy Bed + Drop-Down Gaming Table for the Perfect Home Office. Automated Blinds, Expansive Covered Deck for Day or Night Enjoyment. 2 Deeded Parking Spaces with EV Hookup & Storage. Your Urban Escape Awaits!
Sold
$950,000
311 NW 12th Ave Unit 702, Portland, OR 97209
2beds
2,078sqft
Residential, Condominium
Built in 2007
-- sqft lot
$838,400 Zestimate®
$457/sqft
$5,479 Estimated rent
Home value
$838,400
$763,000 - $914,000
$5,479/mo
Zestimate® history
Owner options
List your home for rent
$5,479/mo
Rent Zestimate®
Find your next renter with Zillow Rental Manager. Plus, with online applications, you can quickly screen prospective tenants – for free.
$5,479/mo
Rent Zestimate®
Refinance and save
$8,020/mo
Est. payment
Refinancing to a lower rate could help reduce your monthly payments and save thousands over the life of the loan.
$8,020/mo
Est. payment
Explore your selling options
Work with a Zillow partner agent
Leverage their expertise and Zillow's premium Showcase listings to get your home seen by more buyers.
Get startedList with your own agent
Get your home in front of millions of buyers by listing it on Zillow.
Learn how to do itSell it yourself
Take full control of how buyers see your home on Zillow by listing For Sale by Owner (FSBO).
List your homeWhat's special
Zillow last checked:
Listing updated:
Listed by:
Joshua Svaren 503-267-9828,
Svaren Realty
Bought with:
Todd Peres, 201206000
Debbie Thomas Real Estate, Inc
Source: RMLS (OR),MLS#: 166499300
Facts & features
Interior
Bedrooms & bathrooms
- Bedrooms: 2
- Bathrooms: 3
- Full bathrooms: 2
- Partial bathrooms: 1
- Main level bathrooms: 3
Rooms
- Room types: Utility Room, Bedroom 2, Dining Room, Family Room, Kitchen, Living Room, Primary Bedroom
Primary bedroom
- Features: Builtin Features, Soaking Tub, Suite
- Level: Main
- Area: 204
- Dimensions: 12 x 17
Bedroom 2
- Features: Builtin Features, Suite, Walkin Closet
- Level: Main
- Area: 168
- Dimensions: 14 x 12
Dining room
- Features: Builtin Features, Hardwood Floors
- Level: Main
- Area: 132
- Dimensions: 11 x 12
Kitchen
- Features: Builtin Refrigerator, Gas Appliances, Gourmet Kitchen, Hardwood Floors, Island, Pantry
- Level: Main
- Area: 168
- Width: 14
Living room
- Features: Builtin Features, Fireplace, Hardwood Floors
- Level: Main
- Area: 440
- Dimensions: 22 x 20
Heating
- Heat Pump, Fireplace(s)
Cooling
- Heat Pump
Appliances
- Included: Built In Oven, Built-In Refrigerator, Cooktop, Dishwasher, Gas Appliances, Microwave, Range Hood, Wine Cooler, Gas Water Heater
Features
- Elevator, Quartz, Sound System, Built-in Features, Sink, Suite, Walk-In Closet(s), Gourmet Kitchen, Kitchen Island, Pantry, Soaking Tub
- Flooring: Hardwood, Tile
- Windows: Double Pane Windows
- Number of fireplaces: 1
- Fireplace features: Gas
- Common walls with other units/homes: 1 Common Wall
Interior area
- Total structure area: 2,078
- Total interior livable area: 2,078 sqft
Property
Parking
- Total spaces: 2
- Parking features: Deeded, Garage Door Opener, Condo Garage (Attached), Attached
- Attached garage spaces: 2
Accessibility
- Accessibility features: One Level, Accessibility
Features
- Stories: 1
- Entry location: Upper Floor
- Patio & porch: Covered Deck
- Exterior features: Gas Hookup
- Has view: Yes
- View description: City, Mountain(s)
Details
- Additional structures: GasHookup
- Parcel number: R608538
Construction
Type & style
- Home type: Condo
- Architectural style: Contemporary
- Property subtype: Residential, Condominium
Materials
- Other
- Roof: Flat
Condition
- Resale
- New construction: No
- Year built: 2007
Utilities & green energy
- Gas: Gas Hookup, Gas
- Sewer: Public Sewer
- Water: Public
- Utilities for property: Cable Connected, DSL
Green energy
- Water conservation: Dual Flush Toilet
Community & HOA
Community
- Features: Condo Elevator, Condo Concierge
- Security: Fire Sprinkler System, Intercom Entry, Security Gate, Security Lights
- Subdivision: Pearl District / The Casey
HOA
- Has HOA: Yes
- Amenities included: Commons, Concierge, Exterior Maintenance, Insurance, Sewer, Trash, Water
- HOA fee: $2,171 monthly
Location
- Region: Portland
Financial & listing details
- Price per square foot: $457/sqft
- Tax assessed value: $876,060
- Annual tax amount: $18,237
- Date on market: 5/1/2025
- Cumulative days on market: 14 days
- Listing terms: Call Listing Agent,Cash,Conventional,FHA,VA Loan
Price history
| Date | Event | Price |
|---|---|---|
| 6/12/2025 | Sold | $950,000-2.6%$457/sqft |
Source:  RMLS (OR) #166499300 Report a problem RMLS (OR) #166499300 Report a problem | ||
| 5/30/2025 | Pending sale | $975,000$469/sqft |
Source: RMLS (OR) #166499300 Report a problem | ||
| 5/5/2025 | Listed for sale | $975,000-29.1%$469/sqft |
Source: RMLS (OR) #166499300 Report a problem | ||
| 12/7/2017 | Sold | $1,375,000-1.8%$662/sqft |
Source: RMLS (OR) #17148768 Report a problem | ||
| 10/5/2017 | Pending sale | $1,400,000$674/sqft |
Source: Hillshire Realty Group, Inc. #17148768 Report a problem | ||
| 9/22/2017 | Listed for sale | $1,400,000+33.3%$674/sqft |
Source: Hillshire Realty Group, Inc. #17148768 Report a problem | ||
| 12/20/2007 | Sold | $1,050,000$505/sqft |
Source: Agent Provided Report a problem | ||
Public tax history
| Year | Property taxes | Tax assessment |
|---|---|---|
| 2025 | $16,523 -9.4% | $821,370 +3% |
| 2024 | $18,237 +11.5% | $797,450 +3% |
| 2023 | $16,355 -9.7% | $774,230 +3% |
| 2022 | $18,110 +6.6% | $751,680 +3% |
| 2021 | $16,983 +3.2% | $729,790 +3% |
| 2020 | $16,461 -5.5% | $708,540 +3% |
| 2019 | $17,418 | $687,910 +3% |
| 2018 | $17,418 +3% | $667,880 +3% |
| 2017 | $16,906 +14% | $648,430 +3% |
| 2016 | $14,827 | $629,550 +3% |
| 2015 | $14,827 +2.7% | $611,220 +3% |
| 2014 | $14,438 +31.1% | $593,420 +3% |
| 2013 | $11,015 +19.1% | $576,140 +3% |
| 2012 | $9,252 -3.2% | $559,360 +3% |
| 2011 | $9,558 -13.3% | $543,070 +3% |
| 2010 | $11,021 -1.2% | $527,260 +3% |
| 2009 | $11,153 +5.9% | $511,910 +3% |
| 2008 | $10,528 | $497,000 |
Find assessor info on the county website
Neighborhood: Pearl District
Nearby homes
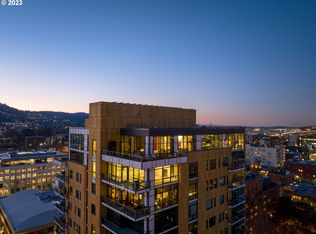
- $3,824,7004 bd5 ba4.4k sqft311 NW 12th Ave UNIT 1601, Portland, OR 97209Off Market
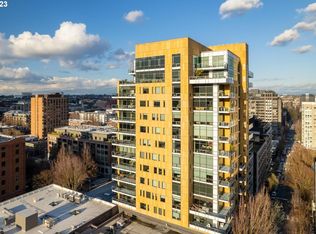
- $920,0002 bd2 ba1.6k sqft311 NW 12th Ave UNIT 805, Portland, OR 97209Sold
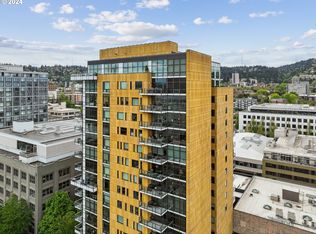
- $950,0002 bd2 ba2.1k sqft311 NW 12th Ave UNIT 1301, Portland, OR 97209Sold
- $423,7001 bd2 ba1k sqft311 NW 12th Ave UNIT 703, Portland, OR 97209Off Market

- $855,0003 bd2 ba2.1k sqft311 NW 12th Ave UNIT 701, Portland, OR 97209Sold
- $495,0001 bd2 ba1k sqft311 NW 12th Ave UNIT 503, Portland, OR 97209Sold
- $975,0002 bd2 ba1.6k sqft311 NW 12th Ave UNIT 1204, Portland, OR 97209Sold
- $449,9001 bd2 ba1k sqft311 NW 12th Ave UNIT 603, Portland, OR 97209For Sale
Nearby schools
GreatSchools rating
- 5/10Chapman Elementary SchoolGrades: K-5Distance: 1.2 mi
- 6/10West Sylvan Middle SchoolGrades: 6-8Distance: 4.1 mi
- 8/10Lincoln High SchoolGrades: 9-12Distance: 0.6 mi
Schools provided by the listing agent
- Elementary: Chapman
- Middle: West Sylvan
- High: Lincoln
Source: RMLS (OR). This data may not be complete. We recommend contacting the local school district to confirm school assignments for this home.
Get a cash offer in 3 minutes
Find out how much your home could sell for in as little as 3 minutes with a no-obligation cash offer.
Estimated market value
$838,400
Get a cash offer in 3 minutes
Find out how much your home could sell for in as little as 3 minutes with a no-obligation cash offer.
Estimated market value
$838,400
- Oregon
- Multnomah County
- Portland
- 97209
- Pearl District
- 311 NW 12th Ave Unit 702
Nearby cities
Nearby neighborhoods
Nearby zip codes
Other Portland Topics
