Skip main navigation
Active
  • Price cut: $25K (6/12)
    $449,900

    311 NW 12th Ave Unit 603, Portland, OR 97209

    1beds
    1,033sqft
    : 
    Loading
    Get pre-qualified
    Residential, Condominium
    Built in 2007
    -- sqft lot
    $-- Zestimate®
    $436/sqft
    $1,038/mo HOA

    What's special

    Luxury finishes throughoutThoughtfully designed living spaceTop-of-the-line kitchen appliances
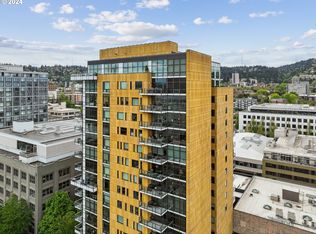
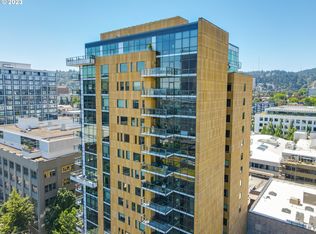
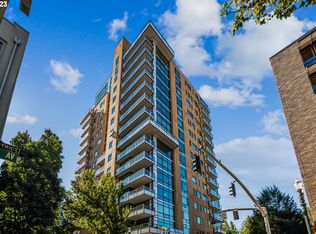
    Elegant urban retreat in the heart of the Pearl district. Experience refined city living at The Casey—a highly sought-after, LEED-certified building known for its quality construction, exceptional management, and boutique feel. This spacious 1-bedroom, 1.5-bath residence offers a thoughtfully designed living space, ideal for full-time living or a sophisticated second home in the city. Top-of-the-line kitchen appliances, luxury finishes throughout, and an open floor plan that feels both comfortable and upscale. A large, south-facing deck with a gas hookup provides the perfect setting for your morning coffee or evening relaxation.Located steps from Powell’s Books, fine dining, art galleries, and Portland’s best shopping, this condo offers unparalleled access to the best of Portland’s urban lifestyle, with the privacy and peace of a smaller community. Located in one of Portland’s most desirable neighborhoods, the building has recently refreshed the interior halls and lobby and has an impeccably maintained well-run HOA and concierge services that make ownership easy and stress-free. Bonus - EV car charger recently installed.
    445 days
    |
    210
    |
    15
    |

    Zillow last checked:

    Listing updated:

    Listed by:

    Jill Pereira 503-753-6493,

    Windermere Realty Trust,

    Amy Rice 503-333-5519,

    Windermere Realty Trust

    Source: RMLS (OR),MLS#: 510226193MLS Logo

    Loading...

      Facts & features

      Interior

      Bedrooms & bathrooms
      • Bedrooms: 1
      • Bathrooms: 2
      • Full bathrooms: 1
      • Partial bathrooms: 1
      • Main level bathrooms: 2
      Rooms
      • Room types: Dining Room, Family Room, Kitchen, Living Room, Primary Bedroom
      Primary bedroom
      • Features: Soaking Tub, Suite, Walkin Closet
      • Level: Main
      Kitchen
      • Features: Builtin Features, Gas Appliances, Gourmet Kitchen, Island, Engineered Hardwood
      • Level: Main
      Living room
      • Features: Deck, Fireplace
      • Level: Main
      Heating
      • Heat Exchanger, Fireplace(s)
      Cooling
      • Central Air
      Appliances
      • Included: Built In Oven, Built-In Refrigerator, Cooktop, Dishwasher, Disposal, Gas Appliances, Microwave, Stainless Steel Appliance(s), Wine Cooler, Washer/Dryer, Other Water Heater
      • Laundry: Laundry Room
      Features
      • Elevator, High Ceilings, Quartz, Soaking Tub, Built-in Features, Gourmet Kitchen, Kitchen Island, Suite, Walk-In Closet(s), Tile
      • Flooring: Hardwood, Tile, Wall to Wall Carpet, Engineered Hardwood
      • Windows: Double Pane Windows
      • Number of fireplaces: 1
      • Fireplace features: Gas
      Interior area
      • Total structure area: 1,033
      • Total interior livable area: 1,033 sqft
      Video & virtual tour

      Property

      Parking
      • Total spaces: 1
      • Parking features: Deeded, Secured, Garage Door Opener, Condo Garage (Deeded)
      • Garage spaces: 1
      Accessibility
      • Accessibility features: Accessible Elevator Installed, Accessible Entrance, Main Floor Bedroom Bath, One Level, Accessibility
      Features
      • Stories: 1
      • Entry location: Upper Floor
      • Patio & porch: Covered Deck, Deck
      • Exterior features: Gas Hookup
      • Has view: Yes
      • View description: City, Mountain(s)
      Lot
      • Features: Seasonal
      Details
      • Additional structures: GasHookup
      • Parcel number: R608534
      • Zoning: EX

      Construction

      Type & style
      • Home type: Condo
      • Architectural style: Contemporary
      • Property subtype: Residential, Condominium
      Materials
      • Other
      • Foundation: Concrete Perimeter
      • Roof: Built-Up
      Condition
      • Resale
      • New construction: No
      • Year built: 2007

      Utilities & green energy

      • Gas: Gas Hookup, Gas
      • Sewer: Public Sewer
      • Water: Public

      Community & HOA

      Community
      • Features: Condo Elevator, Condo Concierge
      • Security: Fire Sprinkler System, Intercom Entry
      HOA
      • Has HOA: Yes
      • Amenities included: Central Air, Commons, Concierge, Exterior Maintenance, Gas, Heat, Insurance, Management, Sewer, Trash, Water
      • HOA fee: $1,038 monthly
      Location
      • Region: Portland

      Financial & listing details

      • Price per square foot: $436/sqft
      • Tax assessed value: $435,690
      • Annual tax amount: $7,994
      • Date on market: 5/1/2025
      • Listing terms: Cash,Conventional
      • Road surface type: Paved

        Estimated market value

        Not available

        Estimated sales range

        Not available

        Not available

        Price history

        DateEventPrice
        6/12/2026Price change$449,900-5.3%$436/sqft
        Source: RMLS (OR) #510226193 Report a problem
        5/13/2026Price change$474,900-3.1%$460/sqft
        Source: RMLS (OR) #510226193 Report a problem
        3/19/2026Price change$490,000-2%$474/sqft
        Source: RMLS (OR) #510226193 Report a problem
        9/5/2025Price change$499,900-3.7%$484/sqft
        Source: RMLS (OR) #510226193 Report a problem
        9/4/2025Listed for sale$519,000-2.1%$502/sqft
        Source: RMLS (OR) #510226193 Report a problem
        2/10/2023Sold$530,000-1.9%$513/sqft
        Source: RMLS (OR) #22513248 Report a problem
        1/15/2023Pending sale$540,000$523/sqft
        Source: RMLS (OR) #22513248 Report a problem
        9/28/2022Listed for sale$540,000-8.5%$523/sqft
        Source: RMLS (OR) #22513248 Report a problem
        9/13/2017Sold$590,000-1.5%$571/sqft
        Source: RMLS (OR) #17673636 Report a problem
        8/4/2017Pending sale$599,000$580/sqft
        Source: ODonnell Group Realty #17673636 Report a problem
        6/27/2017Listed for sale$599,000+19.8%$580/sqft
        Source: ODonnell Group Realty #17673636 Report a problem
        11/29/2007Sold$500,153$484/sqft
        Source: Public Record Report a problem

        Public tax history

        YearProperty taxesTax assessment
        2025$7,995 -13.1%$354,460 +3%
        2024$9,199 +4.9%$344,140 +3%
        2023$8,770 +1.3%$334,120 +3%
        2022$8,654 +1.7%$324,390 +3%
        2021$8,508 +9%$314,950 +3%
        2020$7,804 +3.8%$305,780 +3%
        2019$7,517 $296,880 +3%
        2018$7,517 +3%$288,240 +3%
        2017$7,296 +14%$279,850 +3%
        2016$6,399 $271,700 +3%
        2015$6,399 +2.7%$263,790 +3%
        2014$6,231 +7.6%$256,110 +3%
        2013$5,794 +18%$248,660 +3%
        2012$4,909 -3.3%$241,420 +3%
        2011$5,078 +2.7%$234,390 +3%
        2010$4,945 -12.7%$227,570 -12.5%
        2009$5,663 +5.9%$259,940 +3%
        2008$5,346 $252,370
        Find assessor info on the county website

        Monthly payment

        Est. payment

        Payment breakdown

        Explore the cost of this home by adjusting the details. Changes won't be saved.
        All calculations are estimates and provided by Zillow, Inc. for informational purposes only. Actual amounts may vary.
        HOA fees may include property taxes on listings classified as Co-Ops. Contact the listing agent and/or owner for fee details.
        Mortgage interest rates are dependent on a number of factors, including credit score, down payment, and repayment length. Interest rate data provided by Zillow Group Marketplace, Inc. as of 1/1/1970 from various mortgage lenders with which we have lead or other similar arrangements; the Estimated Payment is an average of those rates.
        See how much you could borrow to make a competitive offer.

        Climate risks

        Neighborhood: Pearl District

        Getting around

        100 / 100
        Walker's Paradise
        90 / 100
        Rider's Paradise
        98 / 100
        Biker's Paradise

        Nearby schools

        GreatSchools rating
        Schools provided by the listing agent
        • Elementary: Chapman
        • Middle: West Sylvan
        • High: Lincoln

        Source: RMLS (OR). This data may not be complete. We recommend contacting the local school district to confirm school assignments for this home.

        A local agent can set up tours, give advice and negotiate with sellers.

        Browse local experts

        Similar homes