Welcome to this large 2 bedroom condo with secured access, and elevator. The spacious living room has a generous built in feature, gas fireplace, balcony access and thoughtful lighting. The large kitchen has a generous amount of cabinets and counter space. The beautiful hall bathroom is complete with double sinks and ample storage. The elegant primary bedroom has coved ceilings, balcony and a double-sided fireplace that creates a luxurious feeling for the spa like primary bathroom, double sinks and private toilet area as well as a giant walk in closet. You will enjoy the ease of upscale living with the convenience of many amenities including internet, cable TV, water, sewer and garbage, as well as exterior maintenance, grounds maintenance, outdoor BBQ area. Eagle Landing membership includes 3 par golf, put-put golf, and a discount for use of the Aerie Event Center.
Active
Price cut: $11K (7/22)
$399,000
11626 SE Wingspan Way #6A, Portland, OR 97236
2beds
1,908sqft
Residential, Condominium
Built in 2005
-- sqft lot
$-- Zestimate®
$209/sqft
$1,057/mo HOA
What's special
Gas fireplaceDouble-sided fireplaceAmple storagePrivate toilet areaCoved ceilingsLarge kitchenElegant primary bedroom
- 208 days
- 262
- 5
Zillow last checked:
Listing updated:
Listed by:
Susan Johnson 971-235-7954,
JOHNSON REAL ESTATE BROKERS LLC
Source: RMLS (OR),MLS#: 724186380
Facts & features
Interior
Bedrooms & bathrooms
- Bedrooms: 2
- Bathrooms: 2
- Full bathrooms: 2
- Main level bathrooms: 2
Rooms
- Room types: Bedroom 2, Dining Room, Family Room, Kitchen, Living Room, Primary Bedroom
Primary bedroom
- Features: Balcony, Ceiling Fan, Coved, Fireplace, Double Sinks, Soaking Tub, Suite, Walkin Closet, Walkin Shower, Wallto Wall Carpet
- Level: Main
- Area: 270
- Dimensions: 15 x 18
Bedroom 2
- Features: Balcony, Bookcases, Deck, Walkin Closet, Wallto Wall Carpet
- Level: Main
- Area: 165
- Dimensions: 15 x 11
Dining room
- Level: Main
Kitchen
- Features: Builtin Range, Dishwasher, Disposal, Eat Bar, Gas Appliances, Hardwood Floors, Island, Microwave, Trash Compactor, Free Standing Refrigerator, Granite, High Ceilings
- Level: Main
Living room
- Features: Balcony, Builtin Features, Fireplace, French Doors, Great Room, High Ceilings, Wallto Wall Carpet
- Level: Main
- Area: 324
- Dimensions: 18 x 18
Heating
- Forced Air, Fireplace(s)
Cooling
- Central Air
Appliances
- Included: Built-In Range, Dishwasher, Disposal, Free-Standing Refrigerator, Gas Appliances, Microwave, Plumbed For Ice Maker, Stainless Steel Appliance(s), Trash Compactor, Washer/Dryer, Gas Water Heater
- Laundry: Laundry Room
Features
- Ceiling Fan(s), Elevator, Granite, High Ceilings, High Speed Internet, Soaking Tub, Balcony, Bookcases, Walk-In Closet(s), Eat Bar, Kitchen Island, Built-in Features, Great Room, Coved, Double Vanity, Suite, Walkin Shower
- Flooring: Tile, Wall to Wall Carpet, Hardwood
- Doors: French Doors
- Windows: Double Pane Windows
- Number of fireplaces: 2
- Fireplace features: Gas
Interior area
- Total structure area: 1,908
- Total interior livable area: 1,908 sqft
Property
Parking
- Total spaces: 1
- Parking features: Garage Door Opener, Condo Garage (Attached), Attached, Oversized
- Attached garage spaces: 1
Accessibility
- Accessibility features: Garage On Main, Main Floor Bedroom Bath, One Level, Accessibility
Features
- Stories: 1
- Entry location: Upper Floor
- Patio & porch: Deck
- Exterior features: Balcony
Details
- Parcel number: 05013874
- Other equipment: Intercom
Construction
Type & style
- Home type: Condo
- Architectural style: Craftsman
- Property subtype: Residential, Condominium
Materials
- Cement Siding, Stone
- Foundation: Other
- Roof: Composition
Condition
- Resale
- New construction: No
- Year built: 2005
Utilities & green energy
- Gas: Gas
- Sewer: Public Sewer
- Water: Public
Community & HOA
Community
- Features: Condo Elevator
- Security: Entry, Fire Escape, Fire Sprinkler System, Intercom Entry
HOA
- Has HOA: Yes
- Amenities included: All Landscaping, Exterior Maintenance, Gym, Internet, Maintenance Grounds, Management, Recreation Facilities, Sewer, Trash, Water
- HOA fee: $1,029 monthly
- Second HOA fee: $337 annually
Location
- Region: Portland
Financial & listing details
- Price per square foot: $209/sqft
- Annual tax amount: $6,859
- Date on market: 2/4/2026
- Listing terms: Cash,Conventional,FHA,VA Loan
- Road surface type: Paved
Estimated market value
Not available
Estimated sales range
Not available
Not available
Price history
| Date | Event | Price |
|---|---|---|
| 7/22/2026 | Price change | $399,000-2.7%$209/sqft |
Source:  RMLS (OR) #724186380 Report a problem RMLS (OR) #724186380 Report a problem | ||
| 7/16/2026 | Price change | $410,000-2.4%$215/sqft |
Source: RMLS (OR) #724186380 Report a problem | ||
| 6/17/2026 | Listed for sale | $420,000$220/sqft |
Source: RMLS (OR) #724186380 Report a problem | ||
| 6/10/2026 | Pending sale | $420,000$220/sqft |
Source: RMLS (OR) #724186380 Report a problem | ||
| 4/30/2026 | Price change | $420,000-2.3%$220/sqft |
Source: RMLS (OR) #724186380 Report a problem | ||
| 2/5/2026 | Listed for sale | $430,000$225/sqft |
Source: RMLS (OR) #724186380 Report a problem | ||
Public tax history
Tax history is unavailable.
Monthly payment
Est. payment
Payment breakdown
Explore the cost of this home by adjusting the details. Changes won't be saved.Climate risks
Neighborhood: 97236
Nearby schools
Schools provided by the listing agent
- Elementary: Mt Scott
- Middle: Rock Creek
- High: Clackamas
Source: RMLS (OR). This data may not be complete. We recommend contacting the local school district to confirm school assignments for this home.
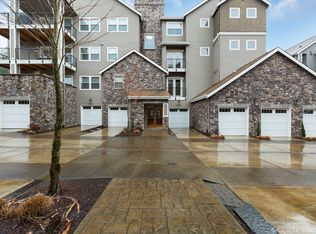
- $515,6003 bd2 ba2.1k sqft11624 SE Wingspan Way, Happy Valley, OR 97086Off Market
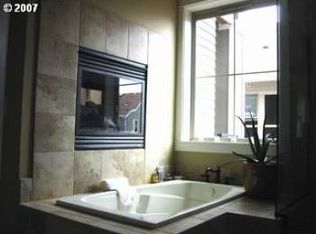
- $429,6002 bd2 ba1.9k sqft11626 SE Wingspan Way, Happy Valley, OR 97086Off Market
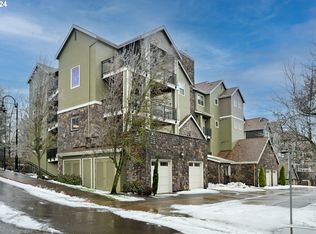
- $525,0003 bd2 ba2.1k sqft11620 SE Wingspan Way, Happy Valley, OR 97086Sold
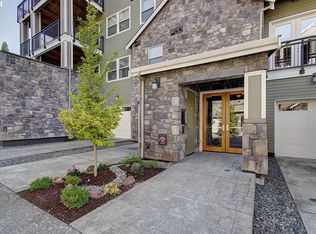
- $523,0002 bd2 ba1.9k sqft11622 SE Wingspan Way, Happy Valley, OR 97086Sold
Similar homes
- $415,0003 bd3 ba1.5k sqft11435 SE Falco St, Happy Valley, OR 97086Active
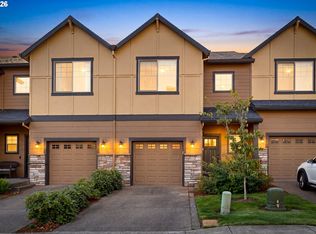
 MLS ID #560715794, Elizabeth Henderson, Wings NW Real Estate LLC. RMLS (OR)
 - $409,0003 bd2 ba1.5k sqft3595 Summerlinn Dr, West Linn, OR 97068Active
 MLS ID #392292062, Josh Hackenjos, LUXE Forbes Global Properties. RMLS (OR)
 - $397,4993 bd4 ba2k sqft5700 NE 82nd Ave Unit L61, Vancouver, WA 98662Active
 MLS ID #576423421, Ashley Troy, Redfin. RMLS (OR)
 - $389,0002 bd3 ba1.4k sqft2036 Titan Ter, West Linn, OR 97068Active
 MLS ID #622073254, Kimberly Parmon, Living Room Realty. RMLS (OR)
 - $375,0002 bd2 ba1.7k sqft707 N Hayden Island Dr Unit 227, Portland, OR 97217ActiveMLS ID #672161664, Bryrick Shillam, MORE Realty. RMLS (OR)
- $389,9502 bd2 ba1.3k sqft3480 Summerlinn Dr, West Linn, OR 97068ActiveMLS ID #482488704, Nancy Kelly, Harcourts Real Estate Network Group. RMLS (OR)
- $330,0002 bd2 ba994 sqft3812 S Kelly Ave APT 7, Portland, OR 97239ActiveMLS ID #771419198, Holly Rodriguez, The Agency Portland. RMLS (OR)
- $399,9003 bd3 ba1.6k sqft14113 Passage Pkwy, Oregon City, OR 97045ActiveMLS ID #520392836, David Columbus, Living Room Realty. RMLS (OR)
- $329,0002 bd3 ba1.3k sqft604 Springtree Ln, West Linn, OR 97068ActiveMLS ID #687664521, Breylan Deal-Eriksen, Think Real Estate. RMLS (OR)
- $395,0002 bd2 ba1.4k sqft30406 SW Ruth St Unit 78, Wilsonville, OR 97070ActiveMLS ID #275374817, Peggy Williams, eXp Realty, LLC. RMLS (OR)
- $399,9992 bd3 ba1.3k sqft11633 SW Waterthrush Ter, Beaverton, OR 97007ActiveMLS ID #601576766, Sharon Marciniak, Real Broker. RMLS (OR)
- $362,5002 bd3 ba1.3k sqft860 Springtree Ln, West Linn, OR 97068ActiveMLS ID #166780997, Stacey Kunkler, Jesse Udom Real Estate. RMLS (OR)
- $344,8502 bd2 ba1k sqft4555 Summerlinn Way, West Linn, OR 97068ActiveMLS ID #238812921, Cindy Fous, Premiere Property Group, LLC. RMLS (OR)
- $425,0004 bd4 ba2.1k sqft1166 NE 5th St, Gresham, OR 97030ActiveMLS ID #294117825, Ariel Sasser, Property Group NW. RMLS (OR)
- $375,0002 bd3 ba1.5k sqft11302 SW Hallmark Ter, Tigard, OR 97223ActiveMLS ID #683630010, Angela Toyer, Engel & Volkers West Portland. RMLS (OR)
- $394,0003 bd3 ba1.4k sqft9061 SW 155th Ave, Beaverton, OR 97007ActiveMLS ID #137362652, Jessica Corcoran, The Agency Portland. RMLS (OR)
- $479,0002 bd3 ba1.6k sqft5123 S Corbett Ave #E, Portland, OR 97239ActiveMLS ID #530818731, Kate Steinberg, Urban Nest Realty. RMLS (OR)
- $355,0002 bd2 ba1.7k sqft707 N Hayden Island Dr Unit 226, Portland, OR 97217ActiveMLS ID #135454407, Stephanie Peters, Real Broker. RMLS (OR)
- $350,0002 bd2 ba1k sqft695 NW Falling Waters Ln Unit 404, Portland, OR 97229ActiveMLS ID #213064980, Genie Shook, John L. Scott. RMLS (OR)
- $399,0003 bd3 ba1.6k sqft178 SW Lancaster Ct, Troutdale, OR 97060ActiveMLS ID #133174092, Jeanie Williams, Berkshire Hathaway HomeServices NW Real Estate. RMLS (OR)
