Skip main navigation
Sold
  • $400,000

    11339 SE Falco St, Happy Valley, OR 97086

    3beds
    1,530sqft
    Residential, Townhouse
    Built in 2011
    -- sqft lot
    $410,200 Zestimate®
    $261/sqft
    $2,625 Estimated rent

    Home value

    $410,200

    $390,000 - $431,000

    $2,625/mo

    Zestimate® history
    Loading
    Loading...

    Owner options

    List your home for rent

    $2,625/mo

    Rent Zestimate®

    Find your next renter with Zillow Rental Manager. Plus, with online applications, you can quickly screen prospective tenants – for free.

    Learn more

    $2,625/mo

    Rent Zestimate®

    Refinance and save

    $2,662/mo

    Est. payment

    Refinancing to a lower rate could help reduce your monthly payments and save thousands over the life of the loan.

    See today's rates

    $2,662/mo

    Est. payment

    Explore your selling options

    Work with a Zillow partner agent

    Leverage their expertise and Zillow's premium Showcase listings to get your home seen by more buyers.

    Get started

    List with your own agent

    Get your home in front of millions of buyers by listing it on Zillow.

    Learn how to do it

    Sell it yourself

    Take full control of how buyers see your home on Zillow by listing For Sale by Owner (FSBO).

    List your home

    What's special

    Built-in garage storage racksFully fenced backyardWalk-in closetFront and backyard landscapingWalk-in showerFreestanding refrigeratorAttached one car garage
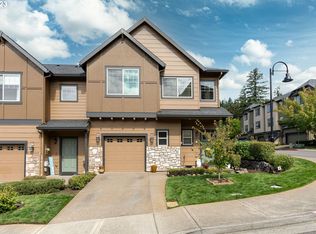
    Classic Craftsman-style townhome in the sought after Volare community offering a functional layout, thoughtful updates, and exceptional community amenities. Ideally located near highly rated schools, shopping, dining, parks, and freeway access, this home combines comfort, convenience, and low maintenance living. HOA amenities include front and backyard landscaping plus membership to Eagle’s Landing Golf Course featuring 27 holes of par-3 golf, mini golf, soccer fields, and a private fitness center. The main level features a bright great room layout with 9-foot ceilings and laminate plank flooring throughout the living spaces. The living room is centered around a gas fireplace and ceiling fan, creating a warm and inviting atmosphere. The kitchen offers granite countertops, subway tile backsplash, stainless steel appliances, built-in microwave, freestanding gas range, freestanding refrigerator, and an island with seating and additional storage. The dining area opens directly to the fully fenced backyard through a sliding glass door, creating easy indoor outdoor flow. Upstairs, all three bedrooms feature 9-foot ceilings, including a spacious primary suite with newer carpet, ceiling fan, walk-in closet, and ensuite bathroom with dual sinks, tile flooring, and walk-in shower. A conveniently located upstairs laundry closet includes washer and dryer. Additional highlights include newer A/C, newer microwave, built-in garage storage racks, ample storage throughout the home, a private backyard patio with gas hookup, and an attached one car garage.

    Zillow last checked:

    Listing updated:

    Listed by:

    Marc Fox #AGENT_PHONE,

    Keller Williams Realty Portland Premiere,

    Matthew Soukup 503-515-5044,

    Keller Williams Realty Portland Premiere

    Bought with:

    Ken McLarty, 201209461

    Christie's International Real Estate Evergreen

    Source: RMLS (OR),MLS#: 385201551MLS Logo

    Facts & features

    Interior

    Bedrooms & bathrooms
    • Bedrooms: 3
    • Bathrooms: 3
    • Full bathrooms: 2
    • Partial bathrooms: 1
    • Main level bathrooms: 1
    Primary bedroom
    • Features: Ceiling Fan, Double Sinks, Ensuite, High Ceilings, Tile Floor, Walkin Closet, Walkin Shower, Wallto Wall Carpet
    • Level: Upper
    • Area: 169
    • Dimensions: 13 x 13
    Bedroom 2
    • Features: High Ceilings, Laminate Flooring
    • Level: Upper
    • Area: 99
    • Dimensions: 11 x 9
    Bedroom 3
    • Features: Closet, High Ceilings, Wallto Wall Carpet
    • Level: Upper
    • Area: 99
    • Dimensions: 9 x 11
    Dining room
    • Features: Great Room, Patio, Sliding Doors, High Ceilings, Laminate Flooring
    • Level: Main
    • Area: 72
    • Dimensions: 9 x 8
    Kitchen
    • Features: Dishwasher, Disposal, Eat Bar, Great Room, Island, Microwave, Pantry, Free Standing Range, Free Standing Refrigerator, Granite, High Ceilings, Laminate Flooring
    • Level: Main
    • Area: 108
    • Width: 9
    Living room
    • Features: Ceiling Fan, Fireplace, Great Room, High Ceilings, Laminate Flooring
    • Level: Main
    • Area: 140
    • Dimensions: 14 x 10
    Heating
    • Forced Air, Fireplace(s)
    Cooling
    • Central Air
    Appliances
    • Included: Dishwasher, Disposal, Free-Standing Gas Range, Free-Standing Refrigerator, Gas Appliances, Microwave, Stainless Steel Appliance(s), Washer/Dryer, Free-Standing Range, Gas Water Heater
    Features
    • Ceiling Fan(s), High Ceilings, Closet, Great Room, Eat Bar, Kitchen Island, Pantry, Granite, Double Vanity, Walk-In Closet(s), Walkin Shower
    • Flooring: Laminate, Wall to Wall Carpet, Tile
    • Doors: Sliding Doors
    • Number of fireplaces: 1
    • Fireplace features: Gas
    Interior area
    • Total structure area: 1,530
    • Total interior livable area: 1,530 sqft

    Property

    Parking
    • Total spaces: 1
    • Parking features: Driveway, Garage Door Opener, Attached
    • Attached garage spaces: 1
    • Has uncovered spaces: Yes
    Accessibility
    • Accessibility features: Natural Lighting, Accessibility
    Features
    • Levels: Two
    • Stories: 2
    • Patio & porch: Patio
    • Exterior features: Garden, Gas Hookup
    • Fencing: Fenced
    Lot
    • Features: Commons, Level, SqFt 0K to 2999
    Details
    • Additional structures: GasHookup
    • Parcel number: 05019868

    Construction

    Type & style
    • Home type: Townhouse
    • Property subtype: Residential, Townhouse
    • Attached to another structure: Yes
    Materials
    • Cement Siding
    • Roof: Composition
    Condition
    • Resale
    • New construction: No
    • Year built: 2011

    Utilities & green energy

    • Gas: Gas Hookup, Gas
    • Sewer: Public Sewer
    • Water: Public

    Community & neighborhood

    Location
    • Region: Happy Valley

    HOA & financial

    HOA
    • Has HOA: Yes
    • HOA fee: $266 monthly
    • Amenities included: Commons, Gym, Management, Recreation Facilities

    Other

    Other facts
    • Listing terms: Cash,Conventional,FHA,VA Loan
    • Road surface type: Paved

    Price history

    DateEventPrice
    7/1/2026Sold$400,000-2.2%$261/sqft
    Source: RMLS (OR) #385201551 Report a problem
    5/31/2026Pending sale$409,000$267/sqft
    Source: RMLS (OR) #385201551 Report a problem
    5/28/2026Listed for sale$409,000+22.1%$267/sqft
    Source: RMLS (OR) #385201551 Report a problem
    10/16/2019Sold$335,000+0%$219/sqft
    Source: RMLS (OR) #19393918 Report a problem
    9/12/2019Pending sale$334,900$219/sqft
    Source: Oregon Realty Co. #19393918 Report a problem
    9/10/2019Listed for sale$334,900+69.1%$219/sqft
    Source: Oregon Realty Co. #19393918 Report a problem
    6/11/2012Sold$198,000$129/sqft
    Source: RMLS (OR) #11520529 Report a problem

    Public tax history

    YearProperty taxesTax assessment
    2025$5,464 +3.6%$274,556 +3%
    2024$5,273 +2.9%$266,560 +3%
    2023$5,125 +5.5%$258,797 +3%
    2022$4,857 +3.7%$251,260 +3%
    2021$4,683 +3.5%$243,942 +3%
    2020$4,523 +2.1%$236,837 +3%
    2019$4,430 +12.6%$229,939 +3%
    2018$3,935 +6.4%$223,242 +3%
    2017$3,697 +0.5%$216,740 +3%
    2016$3,679 $210,427 +3%
    2015$3,679 +2.9%$204,298 +3%
    2014$3,575 +9.2%$198,348 +3%
    2013$3,276 +1.5%$192,571 +3%
    2012$3,227 +331.7%$186,962 +352.8%
    2011$747 -1.1%$41,288 +0.1%
    2010$756 -12.1%$41,240 +3%
    2009$860 +35%$40,039 +3%
    2008$637 $38,873

    Find assessor info on the county website

    Neighborhood: 97086

    Nearby schools

    GreatSchools rating
    Schools provided by the listing agent
    • Elementary: Mt Scott
    • Middle: Happy Valley
    • High: Clackamas

    Source: RMLS (OR). This data may not be complete. We recommend contacting the local school district to confirm school assignments for this home.

    Get a cash offer in 3 minutes
    Find out how much your home could sell for in as little as 3 minutes with a no-obligation cash offer.
    Estimated market value
    $410,200
    Get a cash offer in 3 minutes
    Find out how much your home could sell for in as little as 3 minutes with a no-obligation cash offer.
    Estimated market value
    $410,200