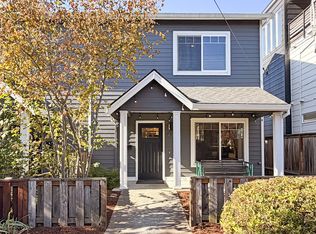
Newer Build in popular, vibrant and convenient Arbor Lodge neighborhood come together! Over 1500 sqft of open-concept main level living with wood floors and new gas fireplace (2024) and french doors that frame the Zen inspired garden to create a warm, welcoming setting for everyday living and entertaining. Upstairs are 3 bedrooms and 2 full bathrooms, including a spacious primary suite with soaring ceilings, a walk-in closet, and private bath. Thoughtful updates to the home’s systems provide added peace of mind and efficiency, including a new high-efficiency gas furnace and heat pump (2025) and a new hot water heater (2022). Step outside to a wonderful fenced backyard designed for enjoying the best of Pacific Northwest living. Relax on the deck, entertain friends, and embrace your green thumb with abundant raised garden beds. Winter crops are already planted, adding a special touch just in time to gather with family and friends for holiday celebrations. An attached garage with room for storage offers everyday practicality. Location is where this home truly shines! Arbor Lodge Park and Elementary School are just up the street, while the vibrant Kenton neighborhood—with its charming cafés, farmers market, unique shops, and inviting restaurants—is only blocks away. Everyday conveniences are close at hand, including New Seasons Market, Fred Meyer the public library... With excellent access to MAX light rail, bus lines, I-5, and routes throughout Portland and beyond, getting around in town and points beyond is easy.This efficient Arbor Lodge home offers a wonderful opportunity to enjoy all that Portland living has to offer!Bike Score: 100 | Walk Score: 83
Pending
$495,000
7309 N Boston Ave, Portland, OR 97217
3beds
1,528sqft
Residential, Single Family Residence
Built in 2005
2,613 Square Feet Lot
$493,400 Zestimate®
$324/sqft
$-- HOA
What's special
Zen inspired gardenWalk-in closetPrivate bathAbundant raised garden bedsWood floors
- 3 days
- 340
- 47
Zillow last checked:
Listing updated:
Listed by:
Daniel Fagan 503-502-7037,
Windermere Realty Trust
Source: RMLS (OR),MLS#: 281266652
Facts & features
Interior
Bedrooms & bathrooms
- Bedrooms: 3
- Bathrooms: 3
- Full bathrooms: 2
- Partial bathrooms: 1
- Main level bathrooms: 1
Rooms
- Room types: Utility Room, Bedroom 2, Bedroom 3, Dining Room, Family Room, Kitchen, Living Room, Primary Bedroom
Primary bedroom
- Features: Ensuite, Vaulted Ceiling, Walkin Closet, Walkin Shower, Wallto Wall Carpet
- Level: Upper
Bedroom 2
- Features: Double Closet, Wallto Wall Carpet
- Level: Upper
Bedroom 3
- Features: Wood Stove
- Level: Upper
Dining room
- Features: Living Room Dining Room Combo, Wood Floors
- Level: Main
Kitchen
- Features: Dishwasher, Disposal, Free Standing Range, Free Standing Refrigerator, Wood Floors
- Level: Main
Living room
- Features: Fireplace, Sliding Doors, Wood Floors
- Level: Main
Heating
- Forced Air 95 Plus, Fireplace(s)
Cooling
- ENERGY STAR Qualified Equipment, Heat Pump
Appliances
- Included: Dishwasher, Disposal, Free-Standing Range, Free-Standing Refrigerator, Plumbed For Ice Maker, Range Hood, Stainless Steel Appliance(s), Washer/Dryer, ENERGY STAR Qualified Water Heater, Gas Water Heater
- Laundry: Laundry Room
Features
- High Ceilings, Double Closet, Living Room Dining Room Combo, Vaulted Ceiling(s), Walk-In Closet(s), Walkin Shower, Tile
- Flooring: Wall to Wall Carpet, Wood
- Doors: Sliding Doors
- Windows: Double Pane Windows, Vinyl Frames
- Basement: Crawl Space
- Fireplace features: Gas, Wood Burning Stove
Interior area
- Total structure area: 1,528
- Total interior livable area: 1,528 sqft
Video & virtual tour
Property
Parking
- Total spaces: 1
- Parking features: Driveway, Off Street, Garage Door Opener, Attached
- Attached garage spaces: 1
- Has uncovered spaces: Yes
Features
- Stories: 2
- Patio & porch: Covered Patio, Deck, Porch
- Exterior features: Raised Beds, Yard
- Fencing: Fenced
Lot
- Size: 2,613 Square Feet
- Features: Level, Sprinkler, SqFt 0K to 2999
Details
- Parcel number: R163738
Construction
Type & style
- Home type: SingleFamily
- Architectural style: Traditional
- Property subtype: Residential, Single Family Residence
Materials
- Cement Siding
- Foundation: Concrete Perimeter
- Roof: Composition
Condition
- Resale
- New construction: No
- Year built: 2005
Utilities & green energy
- Gas: Gas
- Sewer: Public Sewer
- Water: Public
Community & HOA
Community
- Subdivision: Arbor Lodge
HOA
- Has HOA: No
Location
- Region: Portland
Financial & listing details
- Price per square foot: $324/sqft
- Tax assessed value: $519,890
- Annual tax amount: $5,509
- Date on market: 10/29/2026
- Cumulative days on market: 3 days
- Listing terms: Cash,Conventional,FHA,VA Loan
- Road surface type: Paved
Estimated market value
$493,400
$469,000 - $518,000
$2,746/mo
Price history
| Date | Event | Price |
|---|---|---|
| 11/2/2026 | Pending sale | $495,000$324/sqft |
Source:  RMLS (OR) #281266652 Report a problem | ||
| 10/29/2026 | Listed for sale | $495,000+4.2%$324/sqft |
Source: RMLS (OR) #281266652 Report a problem | ||
| 9/2/2022 | Sold | $475,000$311/sqft |
Source: RMLS (OR) #22333896 Report a problem | ||
| 8/10/2022 | Pending sale | $475,000$311/sqft |
Source: RMLS (OR) #22333896 Report a problem | ||
| 7/30/2022 | Listed for sale | $475,000+18.8%$311/sqft |
Source: RMLS (OR) #22333896 Report a problem | ||
| 1/2/2018 | Sold | $400,000+5.5%$262/sqft |
Source: RMLS (OR) #17510796 Report a problem | ||
| 10/31/2017 | Pending sale | $379,000$248/sqft |
Source: Meadows Group Inc., Realtors MEAO02 #17510796 Report a problem | ||
| 10/26/2017 | Listed for sale | $379,000+39.3%$248/sqft |
Source: Meadows Group Inc., Realtors #17510796 Report a problem | ||
| 1/10/2014 | Sold | $272,000+13.4%$178/sqft |
Source: RMLS (OR) #13105639 Report a problem | ||
| 12/6/2013 | Price change | $239,900-4%$157/sqft |
Source: Oregon First - NE Office #13105639 Report a problem | ||
| 11/21/2013 | Listed for sale | $249,900+20.1%$164/sqft |
Source: Oregon First Report a problem | ||
| 1/19/2011 | Sold | $208,000-9.2%$136/sqft |
Source: Public Record Report a problem | ||
| 7/13/2010 | Listed for sale | $229,000+20.6%$150/sqft |
Source: Vflyer #10055523 Report a problem | ||
| 3/8/2006 | Sold | $189,900$124/sqft |
Source: Public Record Report a problem | ||
| 2/17/2005 | Sold | $189,900+379.5%$124/sqft |
Source: Public Record Report a problem | ||
| 7/30/2004 | Sold | $39,600-76.7%$26/sqft |
Source: Public Record Report a problem | ||
| 9/10/2003 | Sold | $170,000+14%$111/sqft |
Source: Public Record Report a problem | ||
| 10/10/2002 | Sold | $149,077$98/sqft |
Source: Public Record Report a problem | ||
Public tax history
| Year | Property taxes | Tax assessment |
|---|---|---|
| 2025 | $5,509 +3.7% | $204,470 +3% |
| 2024 | $5,312 +4% | $198,520 +3% |
| 2023 | $5,107 +2.2% | $192,740 +3% |
| 2022 | $4,997 +1.7% | $187,130 +3% |
| 2021 | $4,912 +9% | $181,680 +3% |
| 2020 | $4,506 +3.8% | $176,390 +3% |
| 2019 | $4,341 | $171,260 +3% |
| 2018 | $4,341 +3% | $166,280 +3% |
| 2017 | $4,213 +14% | $161,440 +3% |
| 2016 | $3,696 | $156,740 +3% |
| 2015 | $3,696 +2.7% | $152,180 +3% |
| 2014 | $3,599 +3.9% | $147,750 +3% |
| 2013 | $3,462 +10.5% | $143,450 +3% |
| 2012 | $3,132 +3.9% | $139,280 +3% |
| 2011 | $3,014 +5.4% | $135,230 +3% |
| 2010 | $2,860 +2.7% | $131,300 +3% |
| 2009 | $2,785 +6% | $127,480 +3% |
| 2008 | $2,628 +0.3% | $123,770 +3% |
| 2007 | $2,620 +11.4% | $120,170 +3% |
| 2006 | $2,353 +77.1% | $116,670 +74.2% |
| 2005 | $1,329 +185.2% | $66,960 +219.9% |
| 2004 | $466 -75.7% | $20,930 -75.5% |
| 2003 | $1,917 +8.9% | $85,500 +3% |
| 2002 | $1,760 +7.4% | $83,010 +6.1% |
| 2000 | $1,640 | $78,260 |
Find assessor info on the county website
Monthly payment
Est. payment
Payment breakdown
Explore the cost of this home by adjusting the details. Changes won't be saved.Climate risks
Neighborhood: Arbor Lodge
Nearby schools
Schools provided by the listing agent
- Elementary: Chief Joseph
- Middle: Ockley Green
- High: Jefferson,Roosevelt
Source: RMLS (OR). This data may not be complete. We recommend contacting the local school district to confirm school assignments for this home.
Similar homes
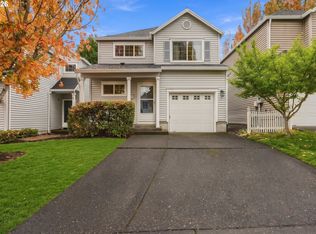
- $549,0003 bd2 ba1.3k sqft4335 N Haight Ave, Portland, OR 97217Active
 MLS ID #530118532, Alex Velit, Premiere Property Group, LLC. RMLS (OR)
- $475,0002 bd3 ba1.2k sqft14623 NW Benny Dr, Portland, OR 97229Active
 MLS ID #743408992, Iraida Hermann, Berkshire Hathaway HomeServices NW Real Estate. RMLS (OR)
- $535,0004 bd3 ba1.9k sqft4306 N Willis Blvd, Portland, OR 97203Active
 MLS ID #286462948, Teresa Kirsch, Windermere Realty Trust. RMLS (OR)
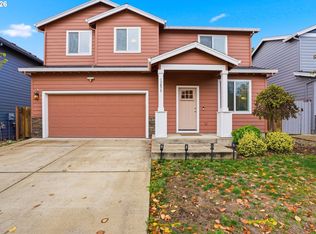
- $510,0004 bd3 ba1.8k sqft13875 SE Mitchell St, Portland, OR 97236Active
 MLS ID #793510038, Liz Ellis, Redfin. RMLS (OR)
- $497,5004 bd3 ba1.5k sqft6318 NE Hassalo St, Portland, OR 97213ActiveMLS ID #308996473, Jules Fedota, Windermere Realty Trust. RMLS (OR)
- $500,0003 bd2 ba1.4k sqft5870 SW 165th Ct, Beaverton, OR 97007ActiveMLS ID #171609520, Melanie Churilla, Keller Williams Realty Portland Premiere. RMLS (OR)
- $485,0002 bd3 ba1.7k sqft10685 SW Celeste Ln, Portland, OR 97225ActiveMLS ID #443654504, Dirk Hmura, The Agency Portland. RMLS (OR)
- $435,0003 bd2 ba1.4k sqft1905 SE 154th Ave, Portland, OR 97233ActiveMLS ID #307597838, Susannah Nord, Windermere Realty Trust. RMLS (OR)
- $495,0003 bd2 ba1.5k sqft729 SE Fairwinds Loop, Vancouver, WA 98661ActiveMLS ID #611989488, Nate Brantley, Brantley Christianson Real Estate. RMLS (OR)
- $515,0003 bd3 ba1.5k sqft11131 SW 45th Ave, Portland, OR 97219ActiveMLS ID #406728467, Tony Abedini, Better Homes & Gardens Realty. RMLS (OR)
- $499,0003 bd3 ba1.9k sqft1927 SE 113th Ct, Vancouver, WA 98664ActiveMLS ID #257093644, Nate Lampert, Works Real Estate. RMLS (OR)
- $475,0003 bd3 ba1.9k sqft12960 NW Clement Ln, Portland, OR 97229ActiveMLS ID #570156923, Iraida Hermann, Berkshire Hathaway HomeServices NW Real Estate. RMLS (OR)
- $499,0003 bd3 ba1.8k sqft1822 E 33rd St #A, Vancouver, WA 98663ActiveMLS ID #521548570, Erica Stout, RE/MAX Equity Group. RMLS (OR)
- $449,0003 bd3 ba1.9k sqft9926 NW Justus Ln, Portland, OR 97229ActiveMLS ID #393928639, Kendall Westphal Gendron, The Agency Portland. RMLS (OR)
- $520,0003 bd3 ba1.4k sqft15105 NW Sweetgale Ln, Portland, OR 97229ActiveMLS ID #658632350, Linda Heinrichs, Keller Williams Realty Portland Premiere. RMLS (OR)
- $485,0003 bd3 ba1.9k sqft15591 SW Stone Ridge Cir, Beaverton, OR 97007ActiveMLS ID #260013341, Karoline Ashley, Windermere Realty Trust. RMLS (OR)
- $484,9003 bd3 ba1.5k sqft5186 NE Schoeler Cir, Hillsboro, OR 97124ActiveMLS ID #441664193, Frank Binnendyk, Century 21 North Homes Realty. RMLS (OR)
- $524,6003 bd4 ba2k sqft7430 SW Capitol Hwy, Portland, OR 97219ActiveMLS ID #453398323, Samantha Fuqua, Neighbors Realty. RMLS (OR)
- $519,9994 bd3 ba1.9k sqft2622 NE 87th Ave, Vancouver, WA 98662ActiveMLS ID #341743349, Monika Bean, X2 Realty. RMLS (OR)
- $525,0003 bd2 ba1.6k sqft20000 SW Johnson St, Aloha, OR 97003ActiveMLS ID #344336972, Tanya Smith, Redfin. RMLS (OR)
