Freshly updated and full of character, this inviting single-level home combines comfortable living spaces, meaningful recent improvements, and the convenience of everything on one level. Recent updates include a NEW ROOF, fresh interior paint throughout, a replacement front window, professionally cleaned carpets, and refreshed landscaping. Adding to the appeal, OWNED SOLAR PANELS offer the opportunity for reduced electricity costs without the expense or obligation of a solar lease. Inside, vaulted ceilings, expansive windows, and a distinctive wood-clad fireplace create a welcoming living room filled with natural light and architectural character. The kitchen features granite countertops, abundant wood cabinetry, stainless steel appliances, and a center island with seating. A separate family room with a second wood-burning fireplace provides additional space to gather, entertain, or simply relax. A sliding door opens to the covered patio and backyard, creating an easy connection between indoor and outdoor living. The primary suite offers a walk-in closet and ensuite bathroom with a walk-in shower. Two additional bedrooms, a full guest bathroom, and a dedicated laundry room complete the practical, single-level floor plan. Outside, the covered patio provides a comfortable setting for outdoor dining or quiet evenings, while multiple raised garden beds offer opportunities for growing flowers, herbs, or vegetables. A spacious storage shed and attached two-car garage add convenience and versatility. With its recent improvements, energy-conscious features, flexible living spaces, and inviting atmosphere, this Beaverton home offers a wonderful opportunity to settle in and make it your own.
Active
$500,000
5870 SW 165th Ct, Beaverton, OR 97007
3beds
1,460sqft
Residential, Single Family Residence
Built in 1978
7,405 Square Feet Lot
$-- Zestimate®
$342/sqft
$-- HOA
What's special
Owned solar panelsCovered patioFull guest bathroomDedicated laundry roomMultiple raised garden bedsAttached two-car garageVaulted ceilings
- 4 days
- 646
- 117
Zillow last checked:
Listing updated:
Listed by:
Melanie Churilla 503-341-3266,
Keller Williams Realty Portland Premiere
Source: RMLS (OR),MLS#: 171609520
Facts & features
Interior
Bedrooms & bathrooms
- Bedrooms: 3
- Bathrooms: 2
- Full bathrooms: 2
- Main level bathrooms: 2
Rooms
- Room types: Laundry, Bedroom 2, Bedroom 3, Dining Room, Family Room, Kitchen, Living Room, Primary Bedroom
Primary bedroom
- Features: Ensuite, Walkin Closet, Wallto Wall Carpet
- Level: Main
- Area: 198
- Dimensions: 11 x 18
Bedroom 2
- Features: Closet, Wallto Wall Carpet
- Level: Main
- Area: 100
- Dimensions: 10 x 10
Bedroom 3
- Features: Closet, Wallto Wall Carpet
- Level: Main
- Area: 110
- Dimensions: 11 x 10
Dining room
- Features: Builtin Features, Engineered Hardwood
- Level: Main
- Area: 72
- Dimensions: 9 x 8
Family room
- Features: Exterior Entry, Fireplace, Engineered Hardwood
- Level: Main
- Area: 156
- Dimensions: 13 x 12
Kitchen
- Features: Dishwasher, Disposal, Eat Bar, Garden Window, Gas Appliances, Engineered Hardwood, Free Standing Range, Free Standing Refrigerator, Granite
- Level: Main
- Area: 196
- Width: 14
Living room
- Features: Fireplace, Vaulted Ceiling, Wallto Wall Carpet
- Level: Main
- Area: 270
- Dimensions: 15 x 18
Heating
- Active Solar, Passive Solar, Fireplace(s)
Cooling
- Central Air
Appliances
- Included: Dishwasher, Disposal, Free-Standing Gas Range, Free-Standing Range, Free-Standing Refrigerator, Gas Appliances, Microwave, Stainless Steel Appliance(s), Washer/Dryer, Gas Water Heater
- Laundry: Laundry Room
Features
- Granite, High Speed Internet, Closet, Built-in Features, Eat Bar, Vaulted Ceiling(s), Walk-In Closet(s), Kitchen Island
- Flooring: Engineered Hardwood, Tile, Wall to Wall Carpet
- Windows: Aluminum Frames, Garden Window(s)
- Basement: Crawl Space
- Number of fireplaces: 2
- Fireplace features: Wood Burning
Interior area
- Total structure area: 1,460
- Total interior livable area: 1,460 sqft
Video & virtual tour
Property
Parking
- Total spaces: 2
- Parking features: Driveway, Attached
- Attached garage spaces: 2
- Has uncovered spaces: Yes
Accessibility
- Accessibility features: Accessible Entrance, Accessible Full Bath, Accessible Hallway, Garage On Main, Main Floor Bedroom Bath, Minimal Steps, Natural Lighting, One Level, Utility Room On Main, Walkin Shower, Accessibility
Features
- Levels: One
- Stories: 1
- Patio & porch: Covered Patio, Porch
- Exterior features: Exterior Entry
- Fencing: Fenced
Lot
- Size: 7,405 Square Feet
- Features: Cul-De-Sac, Level, Trees, SqFt 7000 to 9999
Details
- Additional structures: ToolShed
- Parcel number: R159429
- Zoning: R-5
Construction
Type & style
- Home type: SingleFamily
- Architectural style: NW Contemporary
- Property subtype: Residential, Single Family Residence
Materials
- T111 Siding
- Foundation: Concrete Perimeter
- Roof: Composition
Condition
- Resale
- New construction: No
- Year built: 1978
Utilities & green energy
- Gas: Gas
- Sewer: Public Sewer
- Water: Public
- Utilities for property: Cable Connected
Green energy
- Energy generation: Solar Supplemental
Community & HOA
HOA
- Has HOA: No
Location
- Region: Beaverton
Financial & listing details
- Price per square foot: $342/sqft
- Tax assessed value: $534,210
- Annual tax amount: $5,053
- Date on market: 10/29/2026
- Listing terms: Call Listing Agent,Cash,Conventional
- Road surface type: Paved
Estimated market value
Not available
Estimated sales range
Not available
Not available
Price history
| Date | Event | Price |
|---|---|---|
| 10/30/2026 | Listed for sale | $500,000+35.1%$342/sqft |
Source:  RMLS (OR) #171609520 Report a problem | ||
| 9/27/2017 | Sold | $370,000-2.6%$253/sqft |
Source: RMLS (OR) #17082703 Report a problem | ||
| 9/3/2017 | Pending sale | $379,950$260/sqft |
Source: Realty Trust Group, Inc. #17082703 Report a problem | ||
| 8/27/2017 | Listed for sale | $379,950$260/sqft |
Source: Realty Trust Group, Inc. #17082703 Report a problem | ||
| 8/12/2017 | Pending sale | $379,950$260/sqft |
Source: Realty Trust Group, Inc. #17082703 Report a problem | ||
| 7/15/2017 | Listed for sale | $379,950$260/sqft |
Source: Realty Trust Group, Inc. #17082703 Report a problem | ||
Public tax history
| Year | Property taxes | Tax assessment |
|---|---|---|
| 2025 | $5,054 +4.3% | $263,380 +3% |
| 2024 | $4,848 +6.6% | $255,710 +3% |
| 2023 | $4,549 +3.4% | $248,270 +3% |
| 2022 | $4,398 +3.5% | $241,040 |
| 2021 | $4,248 +3.2% | -- |
| 2020 | $4,118 +3.2% | $227,210 +3% |
| 2019 | $3,990 +3.4% | $220,600 |
| 2018 | $3,859 | $220,600 +10.7% |
| 2017 | $3,859 +12.2% | $199,220 +3% |
| 2016 | $3,440 | $193,420 +3% |
| 2015 | $3,440 +3.2% | $187,790 +3% |
| 2014 | $3,333 +5.6% | $182,330 +3% |
| 2013 | $3,157 +11% | $177,020 +3% |
| 2012 | $2,845 +2.4% | $171,870 -22.9% |
| 2011 | $2,777 +2.8% | $222,920 -8.7% |
| 2010 | $2,702 +2.1% | $244,200 -0.4% |
| 2009 | $2,647 +7.8% | $245,080 -10.2% |
| 2008 | $2,455 +2.4% | $272,890 -0.9% |
| 2007 | $2,398 +10.8% | $275,450 +9.3% |
| 2006 | $2,164 -9.6% | $251,980 +28.7% |
| 2005 | $2,395 +11.1% | $195,760 +13.9% |
| 2004 | $2,157 -3.3% | $171,940 +6.8% |
| 2003 | $2,230 +9.7% | $160,940 +6.4% |
| 2002 | $2,032 +3.8% | $151,330 +2.8% |
| 2001 | $1,957 +10.4% | $147,230 +4.6% |
| 2000 | $1,773 | $140,690 |
Find assessor info on the county website
Monthly payment
Est. payment
Payment breakdown
Explore the cost of this home by adjusting the details. Changes won't be saved.Climate risks
Neighborhood: Aloha
Nearby schools
Schools provided by the listing agent
- Elementary: Chehalem
- Middle: Mountain View
- High: Mountainside
Source: RMLS (OR). This data may not be complete. We recommend contacting the local school district to confirm school assignments for this home.

Similar homes
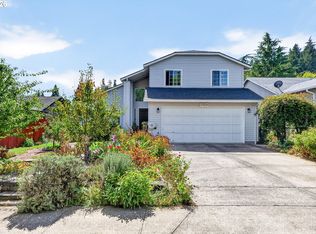
- $534,9003 bd3 ba1.7k sqft17824 SW Granada Dr, Beaverton, OR 97007Active
 MLS ID #725824201, Dave McGarry, John L. Scott. RMLS (OR)
- $485,0003 bd3 ba1.9k sqft15591 SW Stone Ridge Cir, Beaverton, OR 97007Active
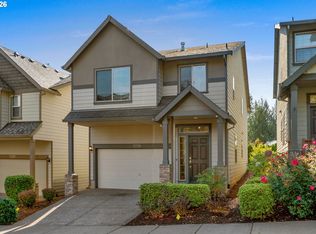 MLS ID #260013341, Karoline Ashley, Windermere Realty Trust. RMLS (OR)
- $540,0003 bd3 ba1.7k sqft7875 SW 184th Ave, Beaverton, OR 97007Active
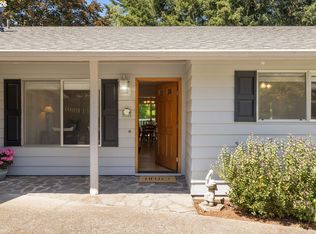 MLS ID #546535584, Jan Dempsey, Windermere Heritage. RMLS (OR)
- $525,0003 bd2 ba1.6k sqft20000 SW Johnson St, Aloha, OR 97003Active
 MLS ID #344336972, Tanya Smith, Redfin. RMLS (OR)
- $544,9003 bd2 ba1.2k sqft2530 SW 192nd Ave, Aloha, OR 97003ActiveMLS ID #523199517, Jaimy Beltran, Keller Williams Realty Portland Premiere. RMLS (OR)
- $535,0004 bd3 ba1.7k sqft7502 SW Applegate Dr, Beaverton, OR 97007ActiveMLS ID #266719132, Caitlin Williams, Opt. RMLS (OR)
- $515,0003 bd2 ba1k sqft9809 SW 130th Ave, Beaverton, OR 97008ActiveMLS ID #210429262, Marie Boatsman, Berkshire Hathaway HomeServices NW Real Estate. RMLS (OR)
- $599,0003 bd2 ba1.7k sqft17845 SW Zenith Pl, Aloha, OR 97007ActiveMLS ID #683903664, Nora Cochran, eXp Realty, LLC. RMLS (OR)
- $499,0003 bd3 ba1.2k sqft20350 SW York St, Beaverton, OR 97003ActiveMLS ID #283502702, Mavis Dudley, Premiere Property Group, LLC. RMLS (OR)
- $545,0003 bd2 ba1.5k sqft1225 Jay Ct, Beaverton, OR 97003ActiveMLS ID #684553120, Ryan Paquette, Premiere Property Group, LLC. RMLS (OR)
- $525,0003 bd2 ba1.5k sqft20190 SW Imperial St, Beaverton, OR 97003ActiveMLS ID #541829308, Teresa Harbert, eXp Realty, LLC. RMLS (OR)
- $528,0003 bd2 ba1.4k sqft19461 SW Euclid Ln, Beaverton, OR 97003ActiveMLS ID #156381280, Janelle Freeman, eXp Realty, LLC. RMLS (OR)
- $499,9502 bd2 ba1k sqft11960 SW King George Dr, King City, OR 97224ActiveMLS ID #274814429, Laura Martin, Cascade Hasson Sotheby's International Realty. RMLS (OR)
- $499,9003 bd2 ba1.2k sqft13158 SW Shore Dr, Tigard, OR 97223ActiveMLS ID #289736083, John Carswell, Bella Casa Real Estate Group. RMLS (OR)
- $475,0002 bd3 ba1.2k sqft14623 NW Benny Dr, Portland, OR 97229ActiveMLS ID #743408992, Iraida Hermann, Berkshire Hathaway HomeServices NW Real Estate. RMLS (OR)
- $529,8003 bd3 ba1.6k sqft16058 SW Dewberry Ln, Tigard, OR 97223ActiveMLS ID #705975575, Tamara Koedoot, Premiere Property Group, LLC. RMLS (OR)
- $400,0003 bd1 ba1k sqft310 NE 34th Pl, Hillsboro, OR 97124ActiveMLS ID #147774669, Matt Brown, The Agency Portland. RMLS (OR)
- $525,0003 bd2 ba1.4k sqft1561 SE Anthony St, Hillsboro, OR 97123ActiveMLS ID #264382723, Ben Farley, Genesis Realty. RMLS (OR)
- $539,0003 bd3 ba1.5k sqft15821 SW Sundew Dr, Portland, OR 97223ActiveMLS ID #315484048, Michelle McCabe, Windermere Realty Trust. RMLS (OR)
- $399,0003 bd2 ba1.6k sqft7260 SW Wilson Ct, Beaverton, OR 97008ActiveMLS ID #321708154, Alia Marie Hazen, The Agency Portland. RMLS (OR)
