Dialed in delightful charmer in Mt Scott-Arleta! Seller is relocating so you get the benefit of a plethora of upgrades. New furnace with advanced air scrubber, New Hot Water Heater, New thermostat, Top grade modem network staying with the house, Reolink security system provided,New vinyl windows (11k), Pest proof mitigation (8k), AC unit just serviced, Dusk to Dawn exterior lights, Top of the line exterior outlets, New exterior paint, New LVP upstairs,hardwoods downstiars. New garage door springs and fireplace serviced.Let your worries go and get cozy in your move-in ready home! [Home Energy Score = 6. HES Report at https://rpt.greenbuildingregistry.com/hes/OR10242090]
Pending
$475,000
7025 SE Carlton St, Portland, OR 97206
3beds
1,505sqft
Residential, Single Family Residence
Built in 2010
3,049 Square Feet Lot
$-- Zestimate®
$316/sqft
$-- HOA
What's special
Fireplace servicedTop grade modem networkNew lvp upstairsNew thermostatNew garage door springsNew vinyl windowsNew hot water heater
- 6 days
- 313
- 49
Likely to sell faster than
Zillow last checked:
Listing updated:
Listed by:
Kristen Dozono kristen@dozonorealestate.com,
RE/MAX Equity Group
Source: RMLS (OR),MLS#: 367818026
Facts & features
Interior
Bedrooms & bathrooms
- Bedrooms: 3
- Bathrooms: 3
- Full bathrooms: 2
- Partial bathrooms: 1
- Main level bathrooms: 1
Rooms
- Room types: Utility Room, Bedroom 2, Bedroom 3, Dining Room, Family Room, Kitchen, Living Room, Primary Bedroom
Primary bedroom
- Features: Suite, Vaulted Ceiling, Vinyl Floor, Walkin Closet
- Level: Upper
- Area: 168
- Dimensions: 14 x 12
Bedroom 2
- Features: Vaulted Ceiling, Vinyl Floor, Walkin Closet
- Level: Upper
- Area: 132
- Dimensions: 12 x 11
Bedroom 3
- Features: Vinyl Floor
- Level: Upper
- Area: 110
- Dimensions: 10 x 11
Dining room
- Features: Hardwood Floors, Sliding Doors, High Ceilings
- Level: Main
- Area: 90
- Dimensions: 10 x 9
Kitchen
- Features: Eat Bar, Hardwood Floors, Microwave, Free Standing Range, Free Standing Refrigerator, Granite, High Ceilings
- Level: Main
- Area: 90
- Width: 9
Living room
- Features: Builtin Features, Hardwood Floors, High Ceilings
- Level: Main
- Area: 234
- Dimensions: 18 x 13
Heating
- Forced Air
Cooling
- Central Air
Appliances
- Included: Dishwasher, Free-Standing Gas Range, Free-Standing Refrigerator, Gas Appliances, Microwave, Washer/Dryer, Free-Standing Range, Gas Water Heater
- Laundry: Laundry Room
Features
- Granite, High Ceilings, Vaulted Ceiling(s), Walk-In Closet(s), Eat Bar, Built-in Features, Suite
- Flooring: Hardwood, Tile, Vinyl
- Doors: Sliding Doors
- Windows: Double Pane Windows, Vinyl Frames
- Basement: Crawl Space
- Number of fireplaces: 1
- Fireplace features: Gas
Interior area
- Total structure area: 1,505
- Total interior livable area: 1,505 sqft
Property
Parking
- Total spaces: 1
- Parking features: Driveway, Off Street, Garage Door Opener, Attached
- Attached garage spaces: 1
- Has uncovered spaces: Yes
Features
- Levels: Two
- Stories: 2
- Patio & porch: Deck
- Exterior features: Yard
- Fencing: Fenced
Lot
- Size: 3,049 Square Feet
- Dimensions: 2978 sq ft
- Features: SqFt 3000 to 4999
Details
- Parcel number: R607337
Construction
Type & style
- Home type: SingleFamily
- Architectural style: Traditional
- Property subtype: Residential, Single Family Residence
Materials
- Cement Siding
- Foundation: Concrete Perimeter
- Roof: Composition
Condition
- Resale
- New construction: No
- Year built: 2010
Utilities & green energy
- Gas: Gas
- Sewer: Public Sewer
- Water: Public
Community & HOA
Community
- Security: Security Lights
HOA
- Has HOA: No
Location
- Region: Portland
Financial & listing details
- Price per square foot: $316/sqft
- Tax assessed value: $428,240
- Annual tax amount: $5,757
- Date on market: 11/3/2026
- Cumulative days on market: 7 days
- Listing terms: Cash,Conventional,FHA,VA Loan
- Road surface type: Concrete, Paved
Estimated market value
Not available
Estimated sales range
Not available
Not available
Price history
| Date | Event | Price |
|---|---|---|
| 11/9/2026 | Pending sale | $475,000$316/sqft |
Source:  RMLS (OR) #367818026 Report a problem | ||
| 11/4/2026 | Listed for sale | $475,000-2.3%$316/sqft |
Source: RMLS (OR) #367818026 Report a problem | ||
| 11/4/2025 | Sold | $486,000+2.3%$323/sqft |
Source: RMLS (OR) #469365058 Report a problem | ||
| 9/30/2025 | Pending sale | $475,000$316/sqft |
Source: RMLS (OR) #469365058 Report a problem | ||
| 9/27/2025 | Listed for sale | $475,000+97.9%$316/sqft |
Source: RMLS (OR) #469365058 Report a problem | ||
| 11/3/2009 | Sold | $240,000+381%$159/sqft |
Source: Public Record Report a problem | ||
| 6/23/2009 | Sold | $49,900$33/sqft |
Source: Public Record Report a problem | ||
Public tax history
| Year | Property taxes | Tax assessment |
|---|---|---|
| 2025 | $5,757 +3.7% | $213,660 +3% |
| 2024 | $5,550 +4% | $207,440 +3% |
| 2023 | $5,337 +2.2% | $201,400 +3% |
| 2022 | $5,221 +1.7% | $195,540 +3% |
| 2021 | $5,133 +9% | $189,850 +3% |
| 2020 | $4,709 +3.8% | $184,330 +3% |
| 2019 | $4,536 | $178,970 +3% |
| 2018 | $4,536 +3% | $173,760 +3% |
| 2017 | $4,403 +14% | $168,700 +3% |
| 2016 | $3,862 | $163,790 +3% |
| 2015 | $3,862 +2.7% | $159,020 +3% |
| 2014 | $3,760 +4.2% | $154,390 +3% |
| 2013 | $3,610 +19.5% | $149,900 +3% |
| 2012 | $3,021 -4.1% | $145,540 +3% |
| 2011 | $3,150 +5.4% | $141,310 +3% |
| 2010 | $2,988 +235.3% | $137,200 +236.4% |
| 2009 | $891 +5.9% | $40,790 +3% |
| 2008 | $841 | $39,610 |
Find assessor info on the county website
Monthly payment
Est. payment
Payment breakdown
Explore the cost of this home by adjusting the details. Changes won't be saved.Climate risks
Neighborhood: Mount Scott
Nearby schools
Schools provided by the listing agent
- Elementary: Woodmere
- High: Franklin
Source: RMLS (OR). This data may not be complete. We recommend contacting the local school district to confirm school assignments for this home.

Similar homes
- $419,9003 bd3 ba1.4k sqft6148 SE Duke St, Portland, OR 97206Active

 MLS ID #527626398, Quinn Irvine, MORE Realty. RMLS (OR)
- $485,0003 bd3 ba1.3k sqft11688 Galaxy Ct, Oregon City, OR 97045Active
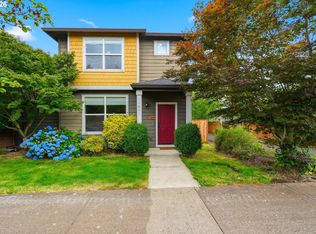 MLS ID #338836759, Michelle Palmquist, Redfin. RMLS (OR)
- $475,0003 bd3 ba1.5k sqft17925 SW Brisk Ln, Beaverton, OR 97007Active
 MLS ID #192435866, Grant Massey, RE/MAX Equity Group. RMLS (OR)
- $550,0003 bd2 ba1.6k sqft15532 SE Johnson Rd, Clackamas, OR 97015Active
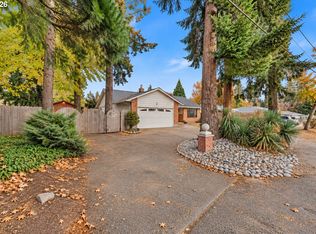 MLS ID #307103742, Dana Terhune, Premiere Property Group, LLC. RMLS (OR)
- $399,9004 bd3 ba1.5k sqft8637 SE Rhone St, Portland, OR 97266ActiveMLS ID #153617800, Taylor Addie, Keller Williams PDX Central. RMLS (OR)
- $490,0003 bd2 ba1.2k sqft1772 SE 54th Ave, Hillsboro, OR 97123ActiveMLS ID #318449893, Mary West, All Professionals Real Estate. RMLS (OR)
- $485,0003 bd3 ba1.7k sqft20813 SW Murphy Ln, Beaverton, OR 97078ActiveMLS ID #689807410, Lance Weinard, LUXE Forbes Global Properties. RMLS (OR)
- $399,0003 bd3 ba1.4k sqft360 NE 78th Ave, Portland, OR 97213ActiveMLS ID #202118401, Jenson Sarr, Living Room Realty. RMLS (OR)
- $479,9004 bd2 ba1.1k sqft118 NE Everett St, Camas, WA 98607ActiveMLS ID #626163522, Amy Stoller, Windermere/Crest Realty Co. RMLS (OR)
- $464,9993 bd3 ba1.7k sqft3603 SE 198th Ave, Camas, WA 98607ActiveMLS ID #471559680, Jose Otalora Correa, Realty One Group Prestige. RMLS (OR)
- $449,0003 bd3 ba1.7k sqft9817 NE 75th Cir, Vancouver, WA 98662ActiveMLS ID #267743993, Dayna Nyberg, Kelly Right Real Estate Vancouver. RMLS (OR)
- $469,0005 bd2 ba1.6k sqft18126 SE Lincoln St, Portland, OR 97233ActiveMLS ID #130196985, Ellen Bick, CORE, Realtors. RMLS (OR)
- $474,9003 bd3 ba1.9k sqft3667 SE Alexander St, Hillsboro, OR 97123ActiveMLS ID #243837590, Marie Conser, John L. Scott. RMLS (OR)
- $535,0003 bd3 ba2.1k sqft1037 NE Lija Loop, Portland, OR 97211ActiveMLS ID #266208355, Tatiana Xenelis, KJK Properties PC. RMLS (OR)
- $449,9003 bd2 ba1.1k sqft11000 NE 81st Way, Vancouver, WA 98662ActiveMLS ID #176620965, Troy D Doty P.C., Northwest Realty Source. RMLS (OR)
- $450,0003 bd3 ba1.6k sqft10573 NE Summer Falls St, Hillsboro, OR 97006ActiveMLS ID #705631488, Tanya Smith, Redfin. RMLS (OR)
- $399,9902 bd2 ba1.2k sqft3723 SE Gladstone St, Portland, OR 97202ActiveMLS ID #193117796, Carey Hughes, Keller Williams Realty Professionals. RMLS (OR)
- $529,9004 bd3 ba1.8k sqft19979 SW Jette Ln, Beaverton, OR 97003ActiveMLS ID #386898475, Tenley Sullivan, Keller Williams PDX Central. RMLS (OR)
- $459,9003 bd3 ba1.3k sqft19790 SW Yocom Ln, Beaverton, OR 97007ActiveMLS ID #600078156, Cassandra Skelley, PDX Dwellings LLC. RMLS (OR)
- $580,0003 bd3 ba1.6k sqft16159 Front Ave, Oregon City, OR 97045ActiveMLS ID #267777739, Mike Day, HomeSource. RMLS (OR)
