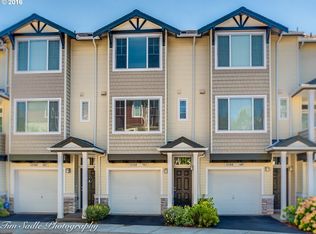
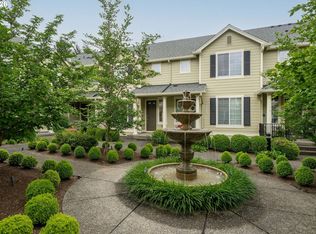
Experience the perfect blend of comfort and convenience in Progress Ridge. This spacious townhome is a sanctuary of natural light, offering a healthy, welcoming atmosphere that invites you to live well. Meticulously maintained and thoughtfully updated, the home features beautiful floors, a fresh color palette, new kitchen countertops, and new upstairs carpeting. Designed for an active yet low-maintenance lifestyle, you can savor your morning coffee on the generous balconies without a thought about yard upkeep. The spacious primary bedroom and the other two bedrooms upstairs offer a quiet sanctuary. Downstairs, the expansive two-car garage and massive storage zone effortlessly house your vehicles and outdoor gear, keeping you ready for spontaneous weekend adventures. With vibrant neighborhood amenities and peaceful parks just steps away, this isn't just a place to live—it's a place to thrive. Contact your realtor for a private tour.
Pending
$415,000
12100 SW Swift Ave Unit 101, Beaverton, OR 97007
3beds
1,480sqft
Single Family Residence
Built in 2004
-- sqft lot
$409,800 Zestimate®
$280/sqft
$-- HOA
What's special
- 100 days
- 36
- 3
Zillow last checked:
Listed by:
Sebastian Debrun,
John L Scott Real Estate
Source: John L Scott Real Estate,MLS#: 381546041
Facts & features
Interior
Bedrooms & bathrooms
- Bedrooms: 3
- Bathrooms: 3
- Full bathrooms: 2
- 1/2 bathrooms: 1
Features
- Has basement: No
- Has fireplace: Yes
Interior area
- Total structure area: 1,480
- Total interior livable area: 1,480 sqft
Property
Details
- Parcel number: 2S105AB90611
Construction
Type & style
- Home type: SingleFamily
- Property subtype: Single Family Residence
Condition
- Year built: 2004
Community & HOA
Location
- Region: Beaverton
Financial & listing details
- Price per square foot: $280/sqft
- Tax assessed value: $432,740
- Annual tax amount: $5,465
- Date on market: 5/29/2026
- Lease term: Contact For Details
Estimated market value
$409,800
$389,000 - $430,000
$2,394/mo
Price history
| Date | Event | Price |
|---|---|---|
| 8/20/2026 | Sold | $410,000-1.2%$277/sqft |
Source:  RMLS (OR) #381546041 Report a problem RMLS (OR) #381546041 Report a problem | ||
| 7/24/2026 | Pending sale | $415,000$280/sqft |
Source: RMLS (OR) #381546041 Report a problem | ||
| 6/16/2026 | Price change | $415,000-2.4%$280/sqft |
Source: RMLS (OR) #381546041 Report a problem | ||
| 5/29/2026 | Listed for sale | $425,000+84.9%$287/sqft |
Source: RMLS (OR) #381546041 Report a problem | ||
| 2/3/2014 | Sold | $229,900$155/sqft |
Source: Public Record Report a problem | ||
Public tax history
| Year | Property taxes | Tax assessment |
|---|---|---|
| 2025 | $5,465 +4.1% | $248,740 +3% |
| 2024 | $5,248 +5.9% | $241,500 +3% |
| 2023 | $4,955 +4.5% | $234,470 +3% |
| 2022 | $4,742 +3.6% | $227,650 |
| 2021 | $4,576 +3.1% | -- |
| 2020 | $4,437 +3.3% | $214,590 +3% |
| 2019 | $4,297 +3.3% | $208,340 |
| 2018 | $4,160 | $208,340 +6.1% |
| 2017 | $4,160 +7.6% | $196,390 +3% |
| 2016 | $3,865 | $190,670 +3% |
| 2015 | $3,865 +3.9% | $185,120 +3% |
| 2014 | $3,721 +9.3% | $179,730 +3% |
| 2013 | $3,405 +6.2% | $174,500 +3% |
| 2012 | $3,206 +3.2% | $169,420 -1.9% |
| 2011 | $3,105 +2.6% | $172,720 -12.2% |
| 2010 | $3,026 +2.3% | $196,630 -6% |
| 2009 | $2,957 +8.3% | $209,090 -18.1% |
| 2008 | $2,731 +1% | $255,160 +18% |
| 2007 | $2,704 +10.1% | $216,180 -11.2% |
| 2006 | $2,455 -7.3% | $243,510 +23.2% |
| 2005 | $2,649 | $197,680 |
Find assessor info on the county website
Monthly payment
Est. payment
Payment breakdown
Explore the cost of this home by adjusting the details. Changes won't be saved.Climate risks
Neighborhood: Neighbors Southwest
Nearby schools
Schools provided by the listing agent
- Elementary: Nancy Ryles
- Middle: Conestoga
- High: Mountainside
Source: John L Scott Real Estate. This data may not be complete. We recommend contacting the local school district to confirm school assignments for this home.
- $315,0002 bd3 ba1k sqft12100 SW Swift Ave UNIT 104, Beaverton, OR 97007Off Market
- $328,7002 bd3 ba1.1k sqft12100 SW Swift Ave UNIT 103, Beaverton, OR 97007Off Market

- $404,5003 bd2 ba1.4k sqft12100 SW Swift Ave UNIT 105, Beaverton, OR 97007Off Market
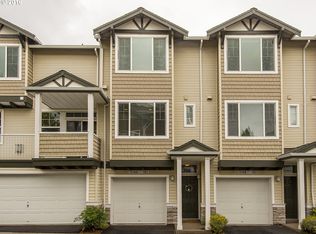
- $334,6002 bd3 ba1.1k sqft12100 SW Swift Ave UNIT 102, Beaverton, OR 97007Off Market
Similar homes
- $415,0003 bd3 ba1.4k sqft15050 SW Warbler Way Unit 103, Beaverton, OR 97007Active

 MLS ID #271015518, Kathryn DeMent, Premiere Property Group, LLC. RMLS (OR)
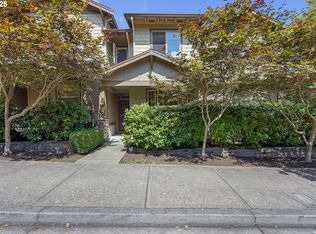
 - $395,0003 bd3 ba1.5k sqft15188 SW Canyon Wren Way, Beaverton, OR 97007Active
 MLS ID #544776106, Haiting Qi, Oregon First. RMLS (OR)
 - $424,0003 bd3 ba1.5k sqft14411 SW Barrows Rd, Beaverton, OR 97007Active
 MLS ID #674362853, Brian Denne, Premiere Property Group, LLC. RMLS (OR)
 - $399,9992 bd3 ba1.3k sqft11633 SW Waterthrush Ter, Beaverton, OR 97007Active
 MLS ID #601576766, Sharon Marciniak, Real Broker. RMLS (OR)
 - $339,9502 bd2 ba1.1k sqft15050 SW Mallard Dr Unit 201, Beaverton, OR 97007ActiveMLS ID #316150413, Richard Canifax, Oregon Digs Real Estate. RMLS (OR)
- $320,0002 bd2 ba1k sqft14800 SW Sandhill Loop #201, Beaverton, OR 97007ActiveMLS ID #117517097, Alysa-Marie Farhoud, Real Broker. RMLS (OR)
- $325,0002 bd2 ba1.2k sqft14745 SW Sandhill Loop Unit 204, Beaverton, OR 97007ActiveMLS ID #540966337, Holly Rodriguez, The Agency Portland. RMLS (OR)
- $354,9002 bd3 ba1.1k sqft15435 SW Mallard Dr Ste 102, Beaverton, OR 97007ActiveMLS ID #732667026, Suzanne Dickson, MORE Realty. RMLS (OR)
- $334,0002 bd3 ba1.1k sqft15465 SW Sparrow Loop Unit 104, Beaverton, OR 97007ActiveMLS ID #371001958, Victoria Buck, Coldwell Banker Bain. RMLS (OR)
- $415,0003 bd3 ba1.4k sqft16065 SW Audubon St Unit 104, Beaverton, OR 97003ActiveMLS ID #726557695, Sun Kim, Berkshire Hathaway HomeServices NW Real Estate. RMLS (OR)
- $335,0002 bd3 ba1.1k sqft15445 SW Sparrow Loop Unit 104, Beaverton, OR 97007ActiveMLS ID #284221248, Kristin Giboney, The 503 Real Estate Co.. RMLS (OR)
- $309,0002 bd2 ba1.1k sqft14905 SW Sandhill Loop Unit 101, Beaverton, OR 97007ActiveMLS ID #370281523, Elizabeth Hastings, Premiere Property Group, LLC. RMLS (OR)
- $370,0003 bd3 ba1.2k sqft3223 SW 179th Ter, Beaverton, OR 97003ActiveMLS ID #382671450, Cindy McGraw, Equity Oregon Real Estate. RMLS (OR)
- $299,9002 bd3 ba1.1k sqft15465 SW Sparrow Loop Unit 102, Beaverton, OR 97007ActiveMLS ID #504515008, Angie Hobson, Summa Real Estate Group. RMLS (OR)
- $359,0002 bd2 ba1.1k sqft14655 SW Beard Rd #201, Beaverton, OR 97007ActiveMLS ID #397065905, Kelly Hagglund, The Kelly Group Real Estate. RMLS (OR)
- $349,9002 bd3 ba1.2k sqft15340 SW Lexington Ln, Beaverton, OR 97007ActiveMLS ID #734251661, Marshall Rosario, Real Broker. RMLS (OR)
- $385,0003 bd3 ba1.4k sqft16199 SW Audubon St Unit 101, Beaverton, OR 97003ActiveMLS ID #128016917, Nicole Kelly, Premiere Property Group, LLC. RMLS (OR)
- $415,0003 bd4 ba1.7k sqft17408 SW Chris St, Beaverton, OR 97078ActiveMLS ID #180096098, Julia Monaghan, Real Broker. RMLS (OR)
- $390,0002 bd3 ba1.4k sqft12398 SW Meader Way, Beaverton, OR 97008ActiveMLS ID #124638233, Kristin Rader, Keller Williams Sunset Corridor. RMLS (OR)
- $385,0003 bd3 ba1.4k sqft16020 SW Audubon St Unit 105, Beaverton, OR 97003ActiveMLS ID #723408290, Miguel Ochoa, Premiere Property Group, LLC. RMLS (OR)
