Skip main navigation
Sold
  • $369,000

    15050 SW Warbler Way Unit 102, Beaverton, OR 97007

    2beds
    1,098sqft
    Residential, Condominium, Townhouse
    Built in 2004
    -- sqft lot
    $370,300 Zestimate®
    $336/sqft
    $2,095 Estimated rent

    Home value

    $370,300

    $352,000 - $389,000

    $2,095/mo

    Zestimate® history
    Loading
    Loading...

    Owner options

    List your home for rent

    $2,095/mo

    Rent Zestimate®

    Find your next renter with Zillow Rental Manager. Plus, with online applications, you can quickly screen prospective tenants – for free.

    Learn more

    $2,095/mo

    Rent Zestimate®

    Refinance and save

    $2,631/mo

    Est. payment

    Refinancing to a lower rate could help reduce your monthly payments and save thousands over the life of the loan.

    See today's rates

    $2,631/mo

    Est. payment

    Explore your selling options

    Work with a Zillow partner agent

    Leverage their expertise and Zillow's premium Showcase listings to get your home seen by more buyers.

    Get started

    List with your own agent

    Get your home in front of millions of buyers by listing it on Zillow.

    Learn how to do it

    Sell it yourself

    Take full control of how buyers see your home on Zillow by listing For Sale by Owner (FSBO).

    List your home

    What's special

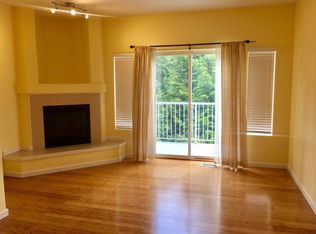
    Oversized two-car tandem garageCozy gas fireplaceAdded storageNew quartz countertopsUpdated fixturesFully remodeled half bathUpdated countertops
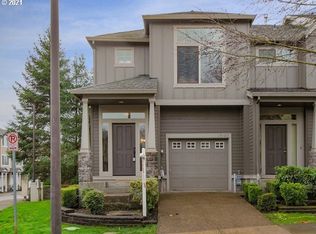
    Welcome to this beautifully updated townhome in the heart of Progress Ridge TownSquare. Inside, the open-concept main level showcases new LVP floors, a cozy gas fireplace, and a dedicated dining space. The stylish kitchen shines with an eat-bar, new quartz countertops, refreshed cabinetry, updated fixtures, new appliances, and added storage. A fully remodeled half bath completes the main floor. Upstairs, unwind in the spacious primary suite featuring updated countertops, alongside a second bedroom and full bathroom ideal for guests or a home office. Outside, the private balcony offers a serene escape, perfect for morning coffee or evening relaxation. An oversized two-car tandem garage provides exceptional storage rarely found in townhomes. With its walkability, thoughtful updates, and prime location, this home offers an unbeatable lifestyle.

    Zillow last checked:

    Listing updated:

    Listed by:

    Steve Nassar 541-325-2183,

    Premiere Property Group, LLC,

    Robert Fine 541-325-2183,

    Premiere Property Group, LLC

    Bought with:

    Casey Russell, 201254696

    Reger Homes, LLC

    Source: RMLS (OR),MLS#: 612129051MLS Logo

    Facts & features

    Interior

    Bedrooms & bathrooms
    • Bedrooms: 2
    • Bathrooms: 3
    • Full bathrooms: 2
    • Partial bathrooms: 1
    • Main level bathrooms: 1
    Primary bedroom
    • Features: Closet, Suite, Wallto Wall Carpet
    • Level: Upper
    • Area: 204
    • Dimensions: 17 x 12
    Bedroom 2
    • Features: Closet, Wallto Wall Carpet
    • Level: Upper
    • Area: 132
    • Dimensions: 12 x 11
    Dining room
    • Features: Laminate Flooring
    • Level: Main
    • Area: 99
    • Dimensions: 11 x 9
    Kitchen
    • Features: Dishwasher, Eat Bar, Microwave, Free Standing Range, Free Standing Refrigerator, Quartz
    • Level: Main
    • Area: 160
    • Width: 10
    Living room
    • Features: Fireplace, Living Room Dining Room Combo, Laminate Flooring
    • Level: Main
    • Area: 168
    • Dimensions: 14 x 12
    Heating
    • Forced Air, Fireplace(s)
    Cooling
    • Central Air
    Appliances
    • Included: Dishwasher, Disposal, Free-Standing Range, Free-Standing Refrigerator, Microwave, Stainless Steel Appliance(s), Washer/Dryer, Gas Water Heater
    Features
    • Quartz, Closet, Eat Bar, Living Room Dining Room Combo, Suite, Tile
    • Flooring: Tile, Wall to Wall Carpet, Laminate
    • Windows: Double Pane Windows
    • Basement: Crawl Space
    • Number of fireplaces: 1
    • Fireplace features: Gas
    Interior area
    • Total structure area: 1,098
    • Total interior livable area: 1,098 sqft

    Property

    Parking
    • Total spaces: 2
    • Parking features: Driveway, Other, Attached, Tandem
    • Attached garage spaces: 2
    • Has uncovered spaces: Yes
    Accessibility
    • Accessibility features: Garage On Main, Accessibility
    Features
    • Levels: Tri Level
    • Stories: 2
    • Patio & porch: Patio
    • Has view: Yes
    • View description: Trees/Woods
    Lot
    • Features: Commons, Level
    Details
    • Parcel number: R2130995

    Construction

    Type & style
    • Home type: Townhouse
    • Property subtype: Residential, Condominium, Townhouse
    Materials
    • Cement Siding
    • Foundation: Concrete Perimeter, Slab
    • Roof: Composition
    Condition
    • Resale
    • New construction: No
    • Year built: 2004

    Utilities & green energy

    • Gas: Gas
    • Sewer: Public Sewer
    • Water: Public

    Community & neighborhood

    Location
    • Region: Beaverton

    HOA & financial

    HOA
    • Has HOA: Yes
    • HOA fee: $387 monthly
    • Amenities included: Commons, Exterior Maintenance, Management, Road Maintenance

    Other

    Other facts
    • Listing terms: Cash,Conventional
    • Road surface type: Paved

    Price history

    DateEventPrice
    5/18/2026Sold$369,000+2.8%$336/sqft
    Source: RMLS (OR) #612129051 Report a problem
    4/22/2026Pending sale$359,000$327/sqft
    Source: RMLS (OR) #612129051 Report a problem
    3/10/2026Price change$359,000-2.7%$327/sqft
    Source: RMLS (OR) #612129051 Report a problem
    1/16/2026Listed for sale$369,000+5.4%$336/sqft
    Source: RMLS (OR) #612129051 Report a problem
    3/17/2023Sold$350,000$319/sqft
    Source: RMLS (OR) #23315100 Report a problem
    2/18/2023Pending sale$350,000$319/sqft
    Source: RMLS (OR) #23315100 Report a problem
    2/3/2023Listed for sale$350,000+125.8%$319/sqft
    Source: RMLS (OR) #23315100 Report a problem
    7/28/2009Sold$155,000-4.6%$141/sqft
    Source: Public Record Report a problem
    12/6/2004Sold$162,500$148/sqft
    Source: Public Record Report a problem

    Public tax history

    YearProperty taxesTax assessment
    2025$4,443 +4.1%$202,250 +3%
    2024$4,267 +5.9%$196,360 +3%
    2023$4,029 +4.5%$190,650 +3%
    2022$3,856 +3.6%$185,100
    2021$3,721 +3.1%--
    2020$3,608 +3.3%$174,480 +3%
    2019$3,494 +3.3%$169,400
    2018$3,382 $169,400 +6.1%
    2017$3,382 +7.6%$159,680 +3%
    2016$3,143 $155,030 +3%
    2015$3,143 +3.9%$150,520 +3%
    2014$3,026 +13.8%$146,140 +3%
    2013$2,659 +0.2%$141,890 +1.2%
    2012$2,654 +3.2%$140,260 -4.9%
    2011$2,571 +2.6%$147,520 -12.1%
    2010$2,505 +2.3%$167,900 -5.7%
    2009$2,448 +8.3%$178,020 -17.3%
    2008$2,261 +1%$215,390 +1.8%
    2007$2,239 +10.1%$211,630 +3.7%
    2006$2,033 -7.3%$204,050 +24.7%
    2005$2,193 $163,660

    Find assessor info on the county website

    Neighborhood: Neighbors Southwest

    Nearby schools

    GreatSchools rating
    Schools provided by the listing agent
    • Elementary: Nancy Ryles
    • Middle: Conestoga
    • High: Mountainside

    Source: RMLS (OR). This data may not be complete. We recommend contacting the local school district to confirm school assignments for this home.

    Get a cash offer in 3 minutes
    Find out how much your home could sell for in as little as 3 minutes with a no-obligation cash offer.
    Estimated market value
    $370,300
    Get a cash offer in 3 minutes
    Find out how much your home could sell for in as little as 3 minutes with a no-obligation cash offer.
    Estimated market value
    $370,300