Fully remodeled and refreshed home that sits on a beautifully tree lined street and right across from Langer Park. The floorplan is perfect with 3 bedrooms plus loft for working from home. You won't have to worry about delayed manintence with this home. Roof, gutters, exterior paint all new within the last few years.Luxury finishes including quartz countertops, full height backsplash and engineered wood flooring. Gas stove, A/C and Fireplace. You will love entertaining in the outdoor space!
Sold
$530,000
15861 SW Century Dr, Sherwood, OR 97140
3beds
1,812sqft
Residential, Single Family Residence
Built in 2005
2,178 Square Feet Lot
$525,500 Zestimate®
$292/sqft
$2,762 Estimated rent
Home value
$525,500
$494,000 - $557,000
$2,762/mo
Zestimate® history
Owner options
List your home for rent
$2,762/mo
Rent Zestimate®
Find your next renter with Zillow Rental Manager. Plus, with online applications, you can quickly screen prospective tenants – for free.
$2,762/mo
Rent Zestimate®
Refinance and save
$3,475/mo
Est. payment
Refinancing to a lower rate could help reduce your monthly payments and save thousands over the life of the loan.
$3,475/mo
Est. payment
Explore your selling options
Work with a Zillow partner agent
Leverage their expertise and Zillow's premium Showcase listings to get your home seen by more buyers.
Get startedList with your own agent
Get your home in front of millions of buyers by listing it on Zillow.
Learn how to do itSell it yourself
Take full control of how buyers see your home on Zillow by listing For Sale by Owner (FSBO).
List your homeWhat's special
Luxury finishesBeautifully tree lined streetEngineered wood flooringGas stoveOutdoor spaceQuartz countertops
Zillow last checked:
Listing updated:
Listed by:
Melissa Young 503-577-3371,
Realty One Group Prestige
Bought with:
Jeanne Johnston, 201106116
Keller Williams Sunset Corridor
Source: RMLS (OR),MLS#: 658882369
Facts & features
Interior
Bedrooms & bathrooms
- Bedrooms: 3
- Bathrooms: 3
- Full bathrooms: 2
- Partial bathrooms: 1
- Main level bathrooms: 1
Rooms
- Room types: Laundry, Loft, Bedroom 2, Bedroom 3, Dining Room, Family Room, Kitchen, Living Room, Primary Bedroom
Primary bedroom
- Features: Double Sinks, Shower, Soaking Tub, Suite, Walkin Closet
- Level: Upper
- Area: 260
- Dimensions: 20 x 13
Bedroom 2
- Features: Closet Organizer, Wallto Wall Carpet
- Level: Upper
- Area: 156
- Dimensions: 13 x 12
Bedroom 3
- Features: Closet, Wallto Wall Carpet
- Level: Upper
- Area: 130
- Dimensions: 13 x 10
Dining room
- Features: Sliding Doors, Engineered Hardwood
- Level: Main
Kitchen
- Features: Gas Appliances, Pantry, Quartz
- Level: Main
Living room
- Features: Fireplace, Engineered Hardwood
- Level: Main
Heating
- Forced Air, Fireplace(s)
Cooling
- Central Air
Appliances
- Included: Dishwasher, Disposal, Double Oven, Free-Standing Gas Range, Microwave, Plumbed For Ice Maker, Gas Appliances, Gas Water Heater
Features
- Closet Organizer, Closet, Pantry, Quartz, Double Vanity, Shower, Soaking Tub, Suite, Walk-In Closet(s)
- Flooring: Engineered Hardwood, Wall to Wall Carpet
- Doors: Sliding Doors
- Windows: Double Pane Windows, Vinyl Frames
- Basement: Crawl Space
- Number of fireplaces: 1
- Fireplace features: Gas
Interior area
- Total structure area: 1,812
- Total interior livable area: 1,812 sqft
Property
Parking
- Total spaces: 2
- Parking features: Driveway, Attached
- Attached garage spaces: 2
- Has uncovered spaces: Yes
Features
- Levels: Two
- Stories: 2
Lot
- Size: 2,178 Square Feet
- Features: Sprinkler, SqFt 0K to 2999
Details
- Parcel number: R2134930
Construction
Type & style
- Home type: SingleFamily
- Property subtype: Residential, Single Family Residence
Materials
- Cement Siding, Cultured Stone
- Foundation: Concrete Perimeter
- Roof: Composition
Condition
- Updated/Remodeled
- New construction: No
- Year built: 2005
Utilities & green energy
- Gas: Gas
- Sewer: Public Sewer
- Water: Public
Community & HOA
HOA
- Has HOA: Yes
- Amenities included: Commons, Front Yard Landscaping, Internet, Management
- HOA fee: $196 monthly
Location
- Region: Sherwood
Financial & listing details
- Price per square foot: $292/sqft
- Tax assessed value: $533,750
- Annual tax amount: $5,781
- Date on market: 8/28/2025
- Cumulative days on market: 4 days
- Listing terms: Cash,Conventional,FHA,VA Loan
Price history
| Date | Event | Price |
|---|---|---|
| 10/10/2025 | Sold | $530,000+2.1%$292/sqft |
Source:  RMLS (OR) #658882369 Report a problem RMLS (OR) #658882369 Report a problem | ||
| 9/2/2025 | Pending sale | $519,000$286/sqft |
Source: RMLS (OR) #658882369 Report a problem | ||
| 8/28/2025 | Listed for sale | $519,000+129.1%$286/sqft |
Source: RMLS (OR) #658882369 Report a problem | ||
| 12/7/2012 | Sold | $226,500-3.6%$125/sqft |
Source: RMLS (OR) #12326557 Report a problem | ||
| 10/11/2012 | Listed for sale | $235,000+2.6%$130/sqft |
Source: NW Realty Group Report a problem | ||
| 10/22/2011 | Listing removed | $229,000$126/sqft |
Source: NW Realty Group, WA #11422666 Report a problem | ||
| 9/8/2011 | Listed for sale | $229,000-28%$126/sqft |
Source: NW Realty Group, WA #11422666 Report a problem | ||
| 8/8/2007 | Sold | $318,000+2.5%$175/sqft |
Source: Public Record Report a problem | ||
| 3/14/2006 | Sold | $310,155$171/sqft |
Source: Public Record Report a problem | ||
Public tax history
| Year | Property taxes | Tax assessment |
|---|---|---|
| 2025 | $6,001 +3.8% | $303,300 +3% |
| 2024 | $5,781 +2.4% | $294,470 +3% |
| 2023 | $5,643 +11.8% | $285,900 +3% |
| 2022 | $5,049 +1.3% | $277,580 |
| 2021 | $4,983 +1.7% | -- |
| 2020 | $4,901 +1.9% | $261,660 +3% |
| 2019 | $4,808 +3.1% | $254,040 |
| 2018 | $4,663 | $254,040 +6.1% |
| 2017 | $4,663 +6.1% | $239,470 +3% |
| 2016 | $4,396 | $232,500 +3% |
| 2015 | $4,396 +5.3% | $225,730 +3% |
| 2014 | $4,177 +3.1% | $219,160 +3% |
| 2013 | $4,053 +3.7% | $212,780 +3% |
| 2012 | $3,907 +2.8% | $206,590 -25% |
| 2011 | $3,801 +2.2% | $275,430 -4.7% |
| 2010 | $3,720 +2.5% | $289,040 +1.5% |
| 2009 | $3,630 +5.2% | $284,870 -10.1% |
| 2008 | $3,450 +0.8% | $316,890 -4.3% |
| 2007 | $3,424 +31.9% | $330,980 +21.2% |
| 2006 | $2,597 +753.7% | $273,170 +896.6% |
| 2005 | $304 | $27,410 |
Find assessor info on the county website
Neighborhood: 97140
Nearby homes
- $514,9003 bd3 ba1.7k sqft15869 SW Century Dr, Sherwood, OR 97140For Sale

- $483,9003 bd3 ba1.7k sqft15843 SW Century Dr, Sherwood, OR 97140Off Market
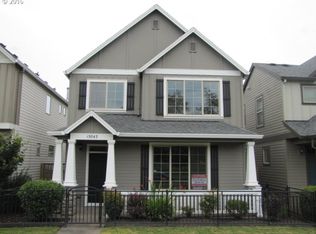
- $497,9003 bd3 ba1.8k sqft15877 SW Century Dr, Sherwood, OR 97140Off Market

- $504,5003 bd2 ba1.8k sqft15835 SW Century Dr, Sherwood, OR 97140Off Market
- $395,3003 bd2 ba1.4k sqft15852 SW Bronner Ln, Sherwood, OR 97140Off Market
- $399,6003 bd3 ba1.4k sqft15844 SW Bronner Ln, Sherwood, OR 97140Off Market
- $492,7003 bd3 ba1.7k sqft15827 SW Century Dr, Sherwood, OR 97140Off Market
- $396,4003 bd3 ba1.4k sqft15836 SW Bronner Ln, Sherwood, OR 97140Off Market
Nearby schools
GreatSchools rating
- 8/10Hawks View Elementary SchoolGrades: PK-5Distance: 0.5 mi
- 9/10Sherwood Middle SchoolGrades: 6-8Distance: 0.8 mi
- 10/10Sherwood High SchoolGrades: 9-12Distance: 1.6 mi
Schools provided by the listing agent
- Elementary: Hawks View
- Middle: Sherwood
- High: Sherwood
Source: RMLS (OR). This data may not be complete. We recommend contacting the local school district to confirm school assignments for this home.
Get a cash offer in 3 minutes
Find out how much your home could sell for in as little as 3 minutes with a no-obligation cash offer.
Estimated market value
$525,500
Get a cash offer in 3 minutes
Find out how much your home could sell for in as little as 3 minutes with a no-obligation cash offer.
Estimated market value
$525,500
- Oregon
- Washington County
- Sherwood
- 97140
- 15861 SW Century Dr
Nearby cities
Nearby zip codes
Other Sherwood Topics
