Skip main navigation
Off market
  • $429,500

    8084 SE Butternut Creek Pkwy, Hillsboro, OR 97123

    3beds
    1,689sqft
    Attached
    Built in 2019
    2,613 Square Feet Lot
    $429,500 Zestimate®
    $254/sqft
    $2,463 Estimated rent

    Home value

    $429,500

    $408,000 - $451,000

    $2,463/mo

    Zestimate® history
    Loading
    Loading...

    Owner options

    List your home for rent

    $2,463/mo

    Rent Zestimate®

    Find your next renter with Zillow Rental Manager. Plus, with online applications, you can quickly screen prospective tenants – for free.

    Learn more

    $2,463/mo

    Rent Zestimate®

    Refinance and save

    $2,769/mo

    Est. payment

    Refinancing to a lower rate could help reduce your monthly payments and save thousands over the life of the loan.

    See today's rates

    $2,769/mo

    Est. payment

    Explore your selling options

    Work with a Zillow partner agent

    Leverage their expertise and Zillow's premium Showcase listings to get your home seen by more buyers.

    Get started

    List with your own agent

    Get your home in front of millions of buyers by listing it on Zillow.

    Learn how to do it

    Sell it yourself

    Take full control of how buyers see your home on Zillow by listing For Sale by Owner (FSBO).

    List your home

    What's special

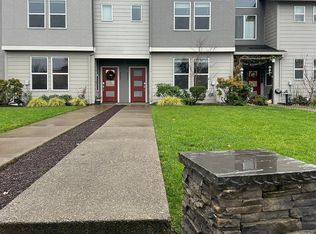
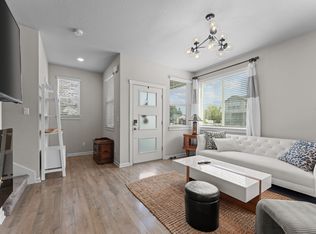
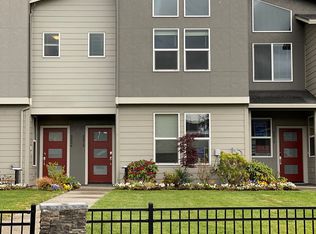
    Gorgeous Walnut plan. Former model and the last home in the community. Elegant cabinets, artistic design fireplace, smooth quartz slab counter-tops, large island for entertaining & walk-in pantry. Upstairs boasts a 17' master closet, spa-like master suite, loft & 2-car garage. Beautiful white cabinets & Pebble Beach quartz kitchen countertops. Photos are from when model was furnished. Move-in ready.

    This property is not currently displayed as for sale or rent on Zillow. This may be different from what's on other websites or public sources.

    Facts & features

    Interior

    Bedrooms & bathrooms
    • Bedrooms: 3
    • Bathrooms: 3
    • Full bathrooms: 2
    • 1/2 bathrooms: 1
    • Main level bathrooms: 1
    Heating
    • Heat pump, Electric
    Cooling
    • Central
    Appliances
    • Included: Garbage disposal, Microwave, Range / Oven
    • Laundry: Laundry Room, Inside
    Features
    • Garage Door Opener, Great Room, Closet, Built-in Features, Soaking Tub, Loft, Quartz, Walk in Closet, Island, Master Bathroom, Walk-In Shower, Double Sinks
    • Flooring: Tile, Carpet, Laminate, Linoleum / Vinyl
    • Windows: Double Pane Windows, Vinyl Frames
    • Has fireplace: Yes
    • Fireplace features: Electric, Living Room, Heatilator
    Interior area
    • Structure area source: Builder
    • Total interior livable area: 1,689 sqft

    Property

    Parking
    • Total spaces: 2
    • Parking features: Garage - Attached
    Accessibility
    • Accessibility features: Handicap Access, Garage on Main
    Features
    • Exterior features: Cement / Concrete
    Lot
    • Size: 2,613 Square Feet
    • Features: Level
    Details
    • Parcel number: 1S214CA04500

    Construction

    Type & style
    • Home type: Townhouse
    • Architectural style: NW Contemporary
    • Property subtype: Attached
    Materials
    • Roof: Composition
    Condition
    • New Construction
    • Year built: 2019

    Utilities & green energy

    • Sewer: Public Sewer
    • Water: Public
    • Utilities for property: Electricity Connected

    Community & HOA

    HOA
    • Has HOA: Yes
    • Amenities included: Basketball Court, Recreation Facilities, Insurance, Maintenance Structure, Commons
    • HOA fee: $141 monthly
    Location
    • Region: Hillsboro

    Financial & listing details

    • Price per square foot: $254/sqft
    • Tax assessed value: $454,930
    • Annual tax amount: $4,497

    Price history

    DateEventPrice
    11/10/2020Sold$391,195$232/sqft
    Source: RMLS (OR) #20559945 Report a problem
    10/7/2020Pending sale$391,195$232/sqft
    Source: Lennar Sales Corp #20559945 Report a problem
    7/20/2020Listed for sale$391,195$232/sqft
    Source: Lennar Sales Corp #20559945 Report a problem
    6/28/2020Pending sale$391,195$232/sqft
    Source: Lennar Sales Corp #20559945 Report a problem
    6/19/2020Listed for sale$391,195$232/sqft
    Source: Lennar Report a problem

    Public tax history

    YearProperty taxesTax assessment
    2025$4,497 +0.4%$274,130 +3%
    2024$4,481 +2.9%$266,150 +3%
    2023$4,353 +2.8%$258,400 +3%
    2022$4,235 +2%$250,880
    2021$4,150 +2.2%--
    2020$4,061 +32.9%$236,490 +33%
    2019$3,055 +723%$177,870 -34.9%
    2018$371 $273,210
    Find assessor info on the county website

    Neighborhood: 97123

    Nearby schools

    GreatSchools rating
    Schools provided by the listing agent
    • Elementary: Rosedale
    • Middle: South Meadows
    • High: Hillsboro

    Source: The MLS. This data may not be complete. We recommend contacting the local school district to confirm school assignments for this home.

    Get a cash offer in 3 minutes
    Find out how much your home could sell for in as little as 3 minutes with a no-obligation cash offer.
    Estimated market value
    $429,500
    Get a cash offer in 3 minutes
    Find out how much your home could sell for in as little as 3 minutes with a no-obligation cash offer.
    Estimated market value
    $429,500