Open this Saturday 12:00 to 2:00 and Sunday 2:00 to 4:00. This adorable townhome in the desirable Arbor Roses neighborhood faces north overlooking a parklike greenway. The spacious cook's kitchen has stainless steel appliances and an unbelievably huge walk-in pantry. The kitchen connects to the dining area and has a breakfast bar that overlooks the living room in this open-concept floor plan. Upstairs is unique with a big spacious area for family room, office, tv room or lounge. The large primary bedroom has a connected bath with deep soaking tub and shower. The second bedroom is also roomy with a walk-in closet. The top floor includes a 2nd bath with tub/shower combo and laundry room, washer and dryer included. The beautiful Arbor Roses community is walking distance to Shute Park and downtown Hillsboro and just a short drive to the hi-tech corridor. HOA includes access to the gym, pool and rec center, plus exterior building and yard maintenance and high speed internet. You might have trouble finding the video and 3-D tour on various property search websites, here's how: On popular search site "R" scroll past the map and the payment calculator, past the offers for a live tour and other advertising, to find the "Property Details" section. Expand that section and find the virtual tour link under "Interiors." On popular search site "Z" scroll past the map, past offers for a live tour and other advertising, to the "Facts and Features" section. Hit "show more" to expand, then go to the end of the interior section to find the "View Virtual Tour" link. Once on the virtual tour website for this property, you'll find excellent video, 3-D tour, more photos, and more info about the property. Trust me, it will be worth looking for it! [Home Energy Score = 8. HES Report at https://rpt.greenbuildingregistry.com/hes/OR10224837]
Sold
$382,500
1065 SE Alika Ave, Hillsboro, OR 97123
2beds
1,498sqft
Residential, Townhouse
Built in 2005
1,306 Square Feet Lot
$350,100 Zestimate®
$255/sqft
$2,220 Estimated rent
Home value
$350,100
$333,000 - $368,000
$2,220/mo
Zestimate® history
Owner options
List your home for rent
$2,220/mo
Rent Zestimate®
Find your next renter with Zillow Rental Manager. Plus, with online applications, you can quickly screen prospective tenants – for free.
$2,220/mo
Rent Zestimate®
Refinance and save
$2,664/mo
Est. payment
Refinancing to a lower rate could help reduce your monthly payments and save thousands over the life of the loan.
$2,664/mo
Est. payment
Explore your selling options
Work with a Zillow partner agent
Leverage their expertise and Zillow's premium Showcase listings to get your home seen by more buyers.
Get startedList with your own agent
Get your home in front of millions of buyers by listing it on Zillow.
Learn how to do itSell it yourself
Take full control of how buyers see your home on Zillow by listing For Sale by Owner (FSBO).
List your homeWhat's special
Beautiful arbor roses communityAdorable townhomeWalk-in closetLaundry roomBig spacious areaTv roomRec center
Zillow last checked:
Listing updated:
Listed by:
Misty Fisher 503-544-4894,
Premiere Property Group, LLC
Bought with:
Dylan J.T. Johnson, 201253652
Works Real Estate
Source: RMLS (OR),MLS#: 24120782
Facts & features
Interior
Bedrooms & bathrooms
- Bedrooms: 2
- Bathrooms: 3
- Full bathrooms: 2
- Partial bathrooms: 1
- Main level bathrooms: 1
Rooms
- Room types: Laundry, Bedroom 2, Dining Room, Family Room, Kitchen, Living Room, Primary Bedroom
Primary bedroom
- Level: Upper
- Area: 176
- Dimensions: 11 x 16
Bedroom 2
- Level: Upper
- Area: 154
- Dimensions: 11 x 14
Dining room
- Features: Nook
- Level: Main
Kitchen
- Features: Eat Bar, Eating Area, Nook, Pantry
- Level: Main
- Area: 272
- Width: 16
Living room
- Features: Eat Bar, Great Room
- Level: Main
- Area: 255
- Dimensions: 17 x 15
Heating
- Forced Air
Appliances
- Included: Built-In Range, Dishwasher, Disposal, Free-Standing Refrigerator, Plumbed For Ice Maker, Stainless Steel Appliance(s), Washer/Dryer, Gas Water Heater
Features
- High Speed Internet, Soaking Tub, Vaulted Ceiling(s), Nook, Eat Bar, Eat-in Kitchen, Pantry, Great Room, Tile
- Flooring: Laminate, Wall to Wall Carpet
- Windows: Double Pane Windows
- Basement: Crawl Space
Interior area
- Total structure area: 1,498
- Total interior livable area: 1,498 sqft
Property
Parking
- Total spaces: 2
- Parking features: Garage Door Opener, Attached
- Attached garage spaces: 2
Features
- Stories: 2
Lot
- Size: 1,306 Square Feet
- Features: SqFt 0K to 2999
Details
- Parcel number: R2132121
Construction
Type & style
- Home type: Townhouse
- Property subtype: Residential, Townhouse
- Attached to another structure: Yes
Materials
- Cement Siding, Wood Siding
- Roof: Composition
Condition
- Resale
- New construction: No
- Year built: 2005
Utilities & green energy
- Gas: Gas
- Sewer: Public Sewer
- Water: Public
Community & HOA
Community
- Subdivision: Arbor Roses
HOA
- Has HOA: Yes
- Amenities included: Commons, Exterior Maintenance, Gym, Internet, Maintenance Grounds, Management, Meeting Room, Party Room, Pool, Recreation Facilities, Weight Room
- HOA fee: $332 monthly
Location
- Region: Hillsboro
Financial & listing details
- Price per square foot: $255/sqft
- Tax assessed value: $376,460
- Annual tax amount: $2,913
- Date on market: 1/11/2024
- Cumulative days on market: 69 days
- Listing terms: Cash,Conventional,FHA,VA Loan
- Road surface type: Paved
Price history
| Date | Event | Price |
|---|---|---|
| 4/10/2024 | Sold | $382,500-1.9%$255/sqft |
Source:  RMLS (OR) #24120782 Report a problem RMLS (OR) #24120782 Report a problem | ||
| 3/20/2024 | Pending sale | $390,000$260/sqft |
Source: RMLS (OR) #24120782 Report a problem | ||
| 3/13/2024 | Price change | $390,000-1.3%$260/sqft |
Source: RMLS (OR) #24120782 Report a problem | ||
| 1/11/2024 | Listed for sale | $395,000+49.1%$264/sqft |
Source: RMLS (OR) #24120782 Report a problem | ||
| 4/25/2019 | Listing removed | $1,625$1/sqft |
Source: Real Property Management Solutions Report a problem | ||
| 4/17/2019 | Listed for rent | $1,625+1.9%$1/sqft |
Source: Real Property Management Solutions Report a problem | ||
| 3/15/2018 | Listing removed | $1,595$1/sqft |
Source: Ashton Tenly Company Report a problem | ||
| 3/12/2018 | Price change | $1,595-5.9%$1/sqft |
Source: Ashton Tenly Company Report a problem | ||
| 2/20/2018 | Price change | $1,695-5.6%$1/sqft |
Source: Ashton Tenly Company Report a problem | ||
| 2/12/2018 | Listed for rent | $1,795$1/sqft |
Source: Ashton Tenly Company Report a problem | ||
| 2/7/2018 | Sold | $264,900$177/sqft |
Source: RMLS (OR) #17025695 Report a problem | ||
| 1/5/2018 | Pending sale | $264,900$177/sqft |
Source: Reekie Properties LLC #17025695 Report a problem | ||
| 12/29/2017 | Price change | $264,900-5.4%$177/sqft |
Source: Reekie Properties LLC #17025695 Report a problem | ||
| 12/1/2017 | Listed for sale | $279,900+35.1%$187/sqft |
Source: Reekie Properties LLC #17025695 Report a problem | ||
| 6/26/2017 | Sold | $207,200$138/sqft |
Source: Public Record Report a problem | ||
| 12/15/2016 | Sold | $207,200+3.5%$138/sqft |
Source: Public Record Report a problem | ||
| 12/30/2005 | Sold | $200,263$134/sqft |
Source: Public Record Report a problem | ||
Public tax history
| Year | Property taxes | Tax assessment |
|---|---|---|
| 2025 | $3,010 +0.4% | $183,440 +3% |
| 2024 | $2,998 +2.9% | $178,100 +3% |
| 2023 | $2,913 +2.8% | $172,920 +3% |
| 2022 | $2,834 +2.1% | $167,890 |
| 2021 | $2,777 +2.2% | -- |
| 2020 | $2,718 +3% | $158,260 +3% |
| 2019 | $2,640 +4.5% | $153,660 |
| 2018 | $2,527 | $153,660 +6.1% |
| 2017 | $2,527 +6.7% | $144,850 +3% |
| 2016 | $2,369 | $140,640 +3% |
| 2015 | $2,369 +4.2% | $136,550 +3% |
| 2014 | $2,273 +17.4% | $132,580 +15% |
| 2013 | $1,936 -11.7% | $115,310 -10.4% |
| 2012 | $2,193 +3.1% | $128,720 -19.3% |
| 2011 | $2,128 +1.3% | $159,520 -7.9% |
| 2010 | $2,100 +3.6% | $173,190 -5.8% |
| 2009 | $2,028 +5.8% | $183,950 -7.7% |
| 2008 | $1,917 +0.4% | $199,350 -9% |
| 2007 | $1,908 +36.6% | $219,140 +29.1% |
| 2006 | $1,397 +273.2% | $169,690 +386.2% |
| 2005 | $374 | $34,900 |
Find assessor info on the county website
Neighborhood: 97123
Nearby homes
- $346,7003 bd3 ba1.4k sqft1071 SE Alika Ave, Hillsboro, OR 97123Off Market

- $358,5003 bd3 ba1.5k sqft1057 SE Alika Ave, Hillsboro, OR 97123Off Market

- $342,2002 bd3 ba1.4k sqft1078 SE Nazomi Ave, Hillsboro, OR 97123Off Market
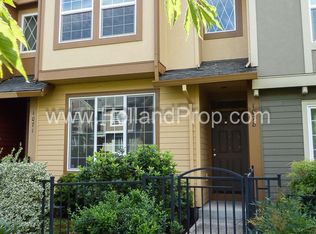
- $345,0003 bd3 ba1.4k sqft1070 SE Nazomi Ave, Hillsboro, OR 97123For Sale
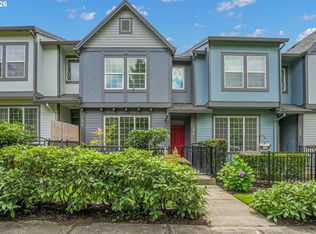
- $342,5002 bd3 ba1.4k sqft1066 SE Nazomi Ave, Hillsboro, OR 97123Off Market
- $335,6002 bd3 ba1.4k sqft1285 SE Leander St, Hillsboro, OR 97123Off Market
- $349,6002 bd3 ba1.4k sqft1283 SE Leander St, Hillsboro, OR 97123Off Market
- $374,4003 bd3 ba1.5k sqft1291 SE Leander St, Hillsboro, OR 97123Off Market
Nearby schools
GreatSchools rating
- 2/10Minter Bridge Elementary SchoolGrades: K-6Distance: 0.9 mi
- 5/10South Meadows Middle SchoolGrades: 7-8Distance: 2.1 mi
- 4/10Hillsboro High SchoolGrades: 9-12Distance: 1.1 mi
Schools provided by the listing agent
- Elementary: Minter Bridge
- Middle: South Meadows
- High: Hillsboro
Source: RMLS (OR). This data may not be complete. We recommend contacting the local school district to confirm school assignments for this home.
Get a cash offer in 3 minutes
Find out how much your home could sell for in as little as 3 minutes with a no-obligation cash offer.
Estimated market value
$350,100
Get a cash offer in 3 minutes
Find out how much your home could sell for in as little as 3 minutes with a no-obligation cash offer.
Estimated market value
$350,100
- Oregon
- Washington County
- Hillsboro
- 97123
- 1065 SE Alika Ave
Nearby cities
Nearby neighborhoods
Nearby zip codes
Other Hillsboro Topics
