Skip main navigation
Sold
  • $445,000

    350 NW 116th Ave Unit 101, Portland, OR 97229

    2beds
    1,300sqft
    Residential, Condominium, Townhouse
    Built in 2011
    -- sqft lot
    $445,000 Zestimate®
    $342/sqft
    $2,535 Estimated rent

    Home value

    $445,000

    $423,000 - $467,000

    $2,535/mo

    Zestimate® history
    Loading
    Loading...

    Owner options

    List your home for rent

    $2,535/mo

    Rent Zestimate®

    Find your next renter with Zillow Rental Manager. Plus, with online applications, you can quickly screen prospective tenants – for free.

    Learn more

    $2,535/mo

    Rent Zestimate®

    Refinance and save

    $3,210/mo

    Est. payment

    Refinancing to a lower rate could help reduce your monthly payments and save thousands over the life of the loan.

    See today's rates

    $3,210/mo

    Est. payment

    Explore your selling options

    Work with a Zillow partner agent

    Leverage their expertise and Zillow's premium Showcase listings to get your home seen by more buyers.

    Get started

    List with your own agent

    Get your home in front of millions of buyers by listing it on Zillow.

    Learn how to do it

    Sell it yourself

    Take full control of how buyers see your home on Zillow by listing For Sale by Owner (FSBO).

    List your home

    What's special

    Comfortable layoutSpacious designTwo-level corner townhouseTwo generously sized bedroomsSpacious kitchenAbundant natural lightFilled with natural light
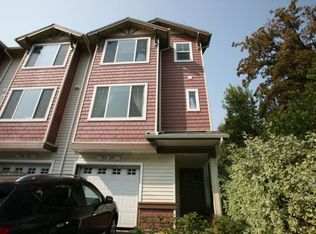
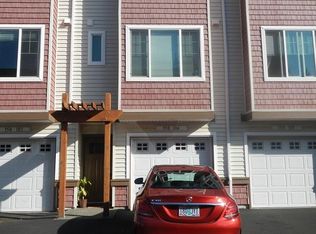
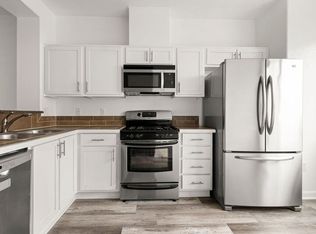
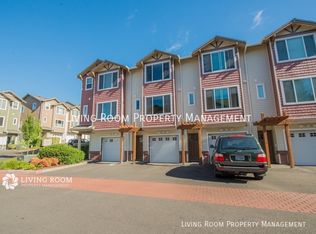
    Welcome to this beautiful two-level corner townhouse with an attached garage, ideally situated on a corner lot and filled with natural light. The main level features an inviting open-concept layout connecting the living room, dining area, and kitchen, creating a perfect space for everyday living and entertaining. The living room offers a cozy fireplace and sliding doors that open to a private patio and yard.The spacious kitchen is a standout feature, boasting a huge island with a sink, granite countertops, and convenient built-in features that provide both style and functionality.Upstairs, you’ll find two generously sized bedrooms, including the primary suite with an ensuite bathroom featuring double sinks.Beautiful laminate flooring runs throughout the home, complementing the bright interior and making maintenance easy. With its corner location, abundant natural light, spacious design, and comfortable layout, this townhouse offers a wonderful combination of style, privacy, and convenience.

    Zillow last checked:

    Listing updated:

    Listed by:

    Jordan Matin 503-447-3599,

    Matin Real Estate,

    Paris Vollstedt 503-447-3599,

    Matin Real Estate

    Bought with:

    Mary Harvey, 201206896

    Mary Harvey Realty

    Source: RMLS (OR),MLS#: 553797710MLS Logo

    Facts & features

    Interior

    Bedrooms & bathrooms
    • Bedrooms: 2
    • Bathrooms: 3
    • Full bathrooms: 2
    • Partial bathrooms: 1
    • Main level bathrooms: 1
    Rooms
    • Room types: Bedroom 2, Dining Room, Family Room, Kitchen, Living Room, Primary Bedroom
    Primary bedroom
    • Features: Builtin Features, Bathtub With Shower, Double Sinks, Ensuite, Laminate Flooring
    • Level: Upper
    Bedroom 2
    • Features: Closet, Laminate Flooring
    • Level: Upper
    Dining room
    • Features: Laminate Flooring
    • Level: Main
    Kitchen
    • Features: Builtin Features, Dishwasher, Eat Bar, Island, Microwave, Free Standing Range, Free Standing Refrigerator, Granite, Laminate Flooring
    • Level: Main
    Living room
    • Features: Builtin Features, Exterior Entry, Fireplace, Sliding Doors, Laminate Flooring
    • Level: Main
    Heating
    • Forced Air, Fireplace(s)
    Cooling
    • Central Air
    Appliances
    • Included: Dishwasher, Disposal, Free-Standing Gas Range, Free-Standing Refrigerator, Microwave, Washer/Dryer, Free-Standing Range, Gas Water Heater
    • Laundry: Laundry Room
    Features
    • Granite, High Speed Internet, Closet, Built-in Features, Eat Bar, Kitchen Island, Bathtub With Shower, Double Vanity, Pantry
    • Flooring: Vinyl, Laminate
    • Doors: Sliding Doors
    • Windows: Double Pane Windows
    • Number of fireplaces: 1
    • Fireplace features: Gas
    Interior area
    • Total structure area: 1,300
    • Total interior livable area: 1,300 sqft

    Property

    Parking
    • Total spaces: 2
    • Parking features: Driveway, On Street, Garage Door Opener, Condo Garage (Attached), Attached, Tandem
    • Attached garage spaces: 2
    • Has uncovered spaces: Yes
    Accessibility
    • Accessibility features: Natural Lighting, Accessibility
    Features
    • Levels: Two
    • Stories: 2
    • Patio & porch: Covered Patio
    • Exterior features: Yard, Exterior Entry
    • Has view: Yes
    • View description: Territorial
    Lot
    • Features: Corner Lot, Level
    Details
    • Parcel number: R2174171

    Construction

    Type & style
    • Home type: Townhouse
    • Property subtype: Residential, Condominium, Townhouse
    Materials
    • Vinyl Siding
    • Foundation: Slab
    • Roof: Composition
    Condition
    • Approximately
    • New construction: No
    • Year built: 2011

    Utilities & green energy

    • Gas: Gas
    • Sewer: Public Sewer
    • Water: Public

    Community & HOA

    HOA
    • Has HOA: Yes
    • Amenities included: Exterior Maintenance, Maintenance Grounds, Management, Sewer, Water
    • HOA fee: $499 monthly
    Location
    • Region: Portland

    Financial & listing details

    • Price per square foot: $342/sqft
    • Tax assessed value: $440,220
    • Annual tax amount: $5,635
    • Date on market: 3/12/2026
    • Cumulative days on market: 50 days
    • Listing terms: Cash,Conventional,FHA,VA Loan
    • Road surface type: Paved

    Price history

    DateEventPrice
    5/29/2026Sold$445,000$342/sqft
    Source: RMLS (OR) #553797710 Report a problem
    5/1/2026Pending sale$445,000$342/sqft
    Source: RMLS (OR) #553797710 Report a problem
    3/31/2026Listed for sale$445,000-4.3%$342/sqft
    Source: RMLS (OR) #553797710 Report a problem
    3/23/2022Sold$465,000+9.4%$358/sqft
    Source: RMLS (OR) #22031478 Report a problem
    2/22/2022Pending sale$425,000$327/sqft
    Source: RMLS (OR) #22031478 Report a problem
    2/18/2022Listed for sale$425,000+84.8%$327/sqft
    Source: RMLS (OR) #22031478 Report a problem
    2/14/2013Sold$230,000-3%$177/sqft
    Source: RMLS (OR) #12110716 Report a problem
    11/29/2012Listed for sale$237,000+5.3%$182/sqft
    Source: REMAX equity group Report a problem
    5/20/2011Sold$224,990$173/sqft
    Source: Public Record Report a problem

    Public tax history

    YearProperty taxesTax assessment
    2025$5,810 +4.1%$264,440 +3%
    2024$5,579 +5.9%$256,740 +3%
    2023$5,268 +4.5%$249,270 +3%
    2022$5,042 +3.6%$242,010
    2021$4,865 +3.1%--
    2020$4,717 +3.3%$228,130 +3%
    2019$4,568 +3.3%$221,490
    2018$4,422 $221,490 +6.1%
    2017$4,422 +7.6%$208,780 +3%
    2016$4,109 $202,700 +3%
    2015$4,109 +3.9%$196,800 +3%
    2014$3,956 +5.4%$191,070 +3%
    2013$3,752 +10.1%$185,510 +3%
    2012$3,408 +269.4%$180,110 +190%
    2011$923 $62,100
    Find assessor info on the county website

    Neighborhood: Central Beaverton

    Nearby schools

    GreatSchools rating
    Schools provided by the listing agent
    • Elementary: Cedar Mill
    • Middle: Tumwater
    • High: Sunset

    Source: RMLS (OR). This data may not be complete. We recommend contacting the local school district to confirm school assignments for this home.

    Get a cash offer in 3 minutes
    Find out how much your home could sell for in as little as 3 minutes with a no-obligation cash offer.
    Estimated market value
    $445,000
    Get a cash offer in 3 minutes
    Find out how much your home could sell for in as little as 3 minutes with a no-obligation cash offer.
    Estimated market value
    $445,000