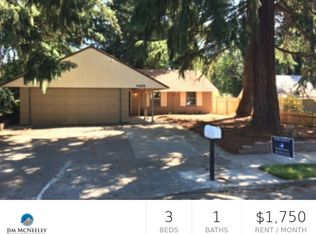
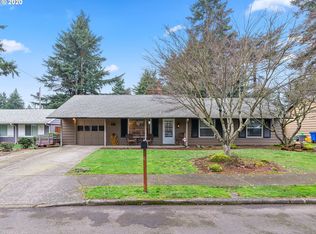
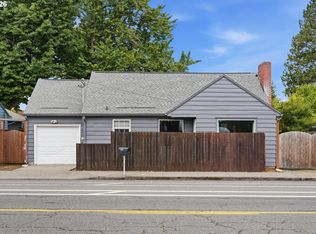
Seller may consider seller-financing with strong offer! Welcome to this inviting 3-bedroom, 1-bathroom home situated on one of the nicest blocks in the area. Offering a comfortable layout, thoughtful updates, and plenty of versatility, this home features fresh interior paint, multiple skylights that fill the space with natural light, and numerous kitchen updates that add both style and functionality. Step outside to enjoy the spacious yard, featuring new grass and beautiful landscaping that creates a welcoming setting for relaxing, gardening, entertaining, or enjoying time outdoors. A detached studio provides valuable bonus space that can easily serve as a work-from-home office, creative space, hobby room, or additional storage. The property also includes a convenient 1-car garage. Enjoy easy access to Mall 205, nearby shopping, dining, and everyday amenities, along with thebrand-new Parklane Park, offering a great nearby destination for recreation and outdoor activities.With its combination of updated features, flexible bonus space, spacious yard, and desirable location on a particularly nice residential block, this home is ready for its next chapter. [Home Energy Score = 5. HES Report at https://rpt.greenbuildingregistry.com/hes/OR10251987]
Active
$399,999
1506 SE 145th Ave, Portland, OR 97233
3beds
899sqft
Residential, Single Family Residence
Built in 1962
9,147 Square Feet Lot
$-- Zestimate®
$445/sqft
$-- HOA
What's special
Comfortable layoutSpacious yardFresh interior paintNew grassThoughtful updates
- 21 days
- 578
- 82
Likely to sell faster than
Zillow last checked:
Listing updated:
Listed by:
Paul Warren 562-305-3226,
MORE Realty
Source: RMLS (OR),MLS#: 213162392
Facts & features
Interior
Bedrooms & bathrooms
- Bedrooms: 3
- Bathrooms: 1
- Full bathrooms: 1
- Main level bathrooms: 1
Rooms
- Room types: Bedroom 2, Bedroom 3, Dining Room, Family Room, Kitchen, Living Room, Primary Bedroom
Primary bedroom
- Features: Hardwood Floors
- Level: Main
- Area: 110
- Dimensions: 11 x 10
Bedroom 2
- Features: Hardwood Floors
- Level: Main
- Area: 108
- Dimensions: 12 x 9
Bedroom 3
- Features: Hardwood Floors
- Level: Main
- Area: 81
- Dimensions: 9 x 9
Dining room
- Features: Hardwood Floors
- Level: Main
- Area: 110
- Dimensions: 11 x 10
Kitchen
- Features: Hardwood Floors, Tile Floor
- Level: Main
- Area: 88
- Width: 8
Living room
- Features: Hardwood Floors
- Level: Main
- Area: 204
- Dimensions: 17 x 12
Heating
- Forced Air
Appliances
- Included: Dishwasher, Free-Standing Gas Range, Free-Standing Range, Free-Standing Refrigerator, Gas Appliances, Microwave, Stainless Steel Appliance(s), Washer/Dryer, Gas Water Heater
Features
- High Speed Internet, Quartz, Tile
- Flooring: Hardwood, Tile
- Windows: Vinyl Frames
- Basement: Crawl Space
- Number of fireplaces: 1
- Fireplace features: Wood Burning
Interior area
- Total structure area: 899
- Total interior livable area: 899 sqft
Video & virtual tour
Property
Parking
- Total spaces: 1
- Parking features: Driveway, Off Street, Garage Door Opener, Attached
- Attached garage spaces: 1
- Has uncovered spaces: Yes
Accessibility
- Accessibility features: Garage On Main, Ground Level, Minimal Steps, One Level, Parking, Accessibility
Features
- Levels: One
- Stories: 1
- Patio & porch: Covered Patio, Patio, Porch
- Exterior features: Garden, Yard
- Fencing: Fenced
- Has view: Yes
- View description: City, Territorial
Lot
- Size: 9,147 Square Feet
- Features: Level, SqFt 7000 to 9999
Details
- Additional structures: ToolShed
- Parcel number: R112498
- Zoning: R7
Construction
Type & style
- Home type: SingleFamily
- Architectural style: Ranch
- Property subtype: Residential, Single Family Residence
Materials
- Wood Siding
- Foundation: Concrete Perimeter
- Roof: Composition
Condition
- Resale
- New construction: No
- Year built: 1962
Utilities & green energy
- Sewer: Public Sewer
- Water: Public
- Utilities for property: Cable Connected
Community & HOA
Community
- Security: Unknown
HOA
- Has HOA: No
Location
- Region: Portland
Financial & listing details
- Price per square foot: $445/sqft
- Tax assessed value: $408,620
- Annual tax amount: $4,325
- Date on market: 9/17/2026
- Listing terms: Cash,Conventional,FHA,VA Loan
- Road surface type: Paved
Estimated market value
Not available
Estimated sales range
Not available
Not available
Price history
| Date | Event | Price |
|---|---|---|
| 9/17/2026 | Listed for sale | $399,999+77.8%$445/sqft |
Source:  RMLS (OR) #213162392 Report a problem RMLS (OR) #213162392 Report a problem | ||
| 11/4/2015 | Sold | $224,950$250/sqft |
Source: RMLS (OR) #15189130 Report a problem | ||
| 10/5/2015 | Pending sale | $224,950$250/sqft |
Source: ERA Freeman & Associates #15189130 Report a problem | ||
| 10/1/2015 | Listed for sale | $224,950+44890%$250/sqft |
Source: ERA Freeman & Associates #15189130 Report a problem | ||
| 1/31/2005 | Sold | $500-99.6%$1/sqft |
Source: Public Record Report a problem | ||
| 6/12/1998 | Sold | $115,000$128/sqft |
Source: Public Record Report a problem | ||
Public tax history
| Year | Property taxes | Tax assessment |
|---|---|---|
| 2025 | $4,325 +4.3% | $186,940 +3% |
| 2024 | $4,147 +4.5% | $181,500 +3% |
| 2023 | $3,970 +2.5% | $176,220 +3% |
| 2022 | $3,873 -0.9% | $171,090 +3% |
| 2021 | $3,907 +12.1% | $166,110 +3% |
| 2020 | $3,484 +3.9% | $161,280 +3% |
| 2019 | $3,353 | $156,590 +3% |
| 2018 | $3,353 +3.5% | $152,030 +3% |
| 2017 | $3,240 +7.6% | $147,610 +3% |
| 2016 | $3,010 | $143,320 +9.4% |
| 2015 | $3,010 +8.9% | $131,050 +3% |
| 2014 | $2,764 +17.7% | $127,240 +3% |
| 2013 | $2,348 +2% | $123,540 +3% |
| 2012 | $2,301 -1.4% | $119,950 +3% |
| 2011 | $2,335 -6.6% | $116,460 +3% |
| 2010 | $2,500 +4% | $113,070 +3% |
| 2009 | $2,404 +5.9% | $109,780 +3% |
| 2008 | $2,270 +0.1% | $106,590 +3% |
| 2007 | $2,267 +3.3% | $103,490 +3% |
| 2006 | $2,196 +2.3% | $100,480 +3% |
| 2005 | $2,147 +3% | $97,560 +3% |
| 2004 | $2,084 +1.8% | $94,720 +3% |
| 2003 | $2,046 +8.9% | $91,970 +3% |
| 2002 | $1,879 +12.9% | $89,300 +6.1% |
| 2000 | $1,663 | $84,180 |
Find assessor info on the county website
Monthly payment
Est. payment
Payment breakdown
Explore the cost of this home by adjusting the details. Changes won't be saved.Climate risks
Neighborhood: Centennial
Nearby schools
Schools provided by the listing agent
- Elementary: Parklane
- Middle: Oliver
- High: Centennial
Source: RMLS (OR). This data may not be complete. We recommend contacting the local school district to confirm school assignments for this home.
Similar homes
- $399,9993 bd2 ba1.2k sqft808 SE 156th Pl, Portland, OR 97233Active
 MLS ID #151504046, Tarah Pond, RE/MAX Equity Group. RMLS (OR)
 - $419,9993 bd2 ba1k sqft17022 SE Salmon St, Portland, OR 97233Active
 MLS ID #384816390, Jimmy Robinson, MORE Realty. RMLS (OR)
 - $380,0004 bd2 ba1.2k sqft1205 SE 162nd Ave, Portland, OR 97233Active
 MLS ID #632930164, Alejandro Jimenez, MORE Realty. RMLS (OR)
 - $389,9993 bd1 ba1.2k sqft18149 SE Lincoln St, Portland, OR 97233Active
 MLS ID #282257662, Amy Franzen, Keller Williams Realty Portland Elite. RMLS (OR)
 - $399,0003 bd2 ba1.3k sqft5900 SE 83rd Ave, Portland, OR 97266ActiveMLS ID #292010375, Jennifer Parral, Oregon First. RMLS (OR)
- $399,9002 bd1 ba1.1k sqft3601 NE 109th Ave, Portland, OR 97220ActiveMLS ID #243953699, Katie Fracasso PC, Living Room Realty. RMLS (OR)
- $349,0003 bd2 ba1.2k sqft9339 SE Madison St, Portland, OR 97216ActiveMLS ID #626880225, Lydia Hallay, Ello Realty. RMLS (OR)
- $415,0003 bd2 ba1.2k sqft7417 SE Sherrett St, Portland, OR 97206ActiveMLS ID #682284151, William Grzebyk, Redfin. RMLS (OR)
- $419,0003 bd1 ba1.1k sqft1065 9th St, Washougal, WA 98671ActiveMLS ID #367163485, Maksim Lopatin, Realty One Group Prestige. RMLS (OR)
- $377,7003 bd1 ba956 sqft1311 E 32nd Ave, Vancouver, WA 98661ActiveMLS ID #532055549, Tom Stubbs, RE/MAX Equity Group. RMLS (OR)
- $429,0002 bd1 ba914 sqft4525 NE 77th Ave, Portland, OR 97218ActiveMLS ID #382522405, Nichole Sharman, Works Real Estate. RMLS (OR)
- $525,0003 bd2 ba1.3k sqft150 NE 202nd Ave, Portland, OR 97230ActiveMLS ID #388219977, Drew Walters, Harcourts Real Estate Network Group. RMLS (OR)
- $429,9002 bd1 ba1k sqft5220 NE Skidmore St, Portland, OR 97218ActiveMLS ID #129220133, Katie Fracasso PC, Living Room Realty. RMLS (OR)
- $414,9003 bd1 ba1.2k sqft14525 SE Fairoaks Ave, Milwaukie, OR 97267ActiveMLS ID #609312976, Daniel Mal, Mal & Seitz. RMLS (OR)
- $465,0003 bd2 ba1.3k sqft3848 SW 8th St, Gresham, OR 97030ActiveMLS ID #598204801, Laura Alvarez, Premiere Property Group, LLC. RMLS (OR)
- $435,0003 bd1 ba970 sqft5918 N Newark St, Portland, OR 97203ActiveMLS ID #560996135, Amber Clark, Delavan Realty Inc. RMLS (OR)
- $425,0003 bd1 ba1k sqft101 NW 79th St, Vancouver, WA 98665ActiveMLS ID #267845181, Kelsey Gebhardt, Berkshire Hathaway HomeServices NW Real Estate. RMLS (OR)
- $480,0003 bd2 ba1.2k sqft9505 SE 79th Ave, Milwaukie, OR 97222ActiveMLS ID #385691191, Milan Ridenhour, Berkshire Hathaway HomeServices NW Real Estate. RMLS (OR)
- $487,0003 bd2 ba1k sqft3217 SE 51st Ave, Portland, OR 97206ActiveMLS ID #371432347, Heather Yates, HomeSmart Realty Group. RMLS (OR)
- $479,9003 bd2 ba1.2k sqft14418 NE 46th St, Vancouver, WA 98682ActiveMLS ID #590373725, Blake Nelson, Brantley Christianson Real Estate. RMLS (OR)
