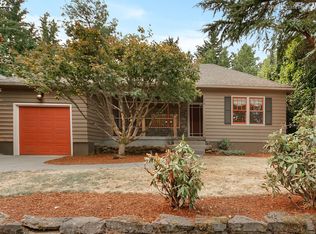
Introducing a timeless 1976 ranch-style residence, thoughtfully reimagined to blend classic charm with refined modern living in one of Lake Oswego's most coveted locations.This elegant 3-bedroom, 2- bath home offers a beautifully curated interior with multiple sophisticated living spaces designed for both comfort and effortless entertaining. A gracious formal living room welcomes you with warmth and natural light, while the inviting family room provides a relaxed setting for everyday living. A dedicated formal dining room offers the perfect backdrop for hosting memorable gatherings and intimate dinners. At the heart of the home, the updated kitchen showcases tasteful finishes and functional design, seamlessly connecting the living spaces while maintaining an elevated sense of style. Every detail has been carefully considered to enhance both flow and livability. Step outside to a private outdoor sanctuary where a spacious backyard deck invites al fresco dining and tranquil moments of relaxation. A covered patio extends your living space year-round, while artfully placed natural rock features add a sense of organic beauty and distinction to the landscape. lush surroundings and thoughtful design create an atmosphere that feels both serene and refined. Additional amenities include a generous 8X10 storage shed, a double car garage, and an oversized parking area ideal for accommodating guests or recreational vehicles. A gated front entry enhances both privacy and curb appeal, completing the home's impressive presence. Offering a rare blend of timeless design, modern updates, exceptional outdoor living, and lake easement eligibility, this Lake Oswego gem presents an opportunity to experience elevated Northwest living at its finest.
Active
Price cut: $7K (7/9)
$579,900
810 McVey Ave, Lake Oswego, OR 97034
3beds
1,290sqft
:
Get pre-qualified$3,985/mo
Residential, Single Family Residence
Built in 1976
-- sqft lot
$-- Zestimate®
$450/sqft
$-- HOA
What's special
Updated kitchenSpacious backyard deckMultiple sophisticated living spacesBeautifully curated interiorInviting family roomDedicated formal dining roomLush surroundings
- 91 days |
- 3,088 |
- 151 |
Likely to sell faster than
Zillow last checked:
Listing updated:
Listed by:
Stephanie Brossart 503-616-8280,
Premiere Property Group, LLC,
Thomas Cardelli 503-519-3702,
Premiere Property Group, LLC
Source: RMLS (OR),MLS#: 656725310
Facts & features
Interior
Bedrooms & bathrooms
- Bedrooms: 3
- Bathrooms: 2
- Full bathrooms: 2
- Main level bathrooms: 2
Rooms
- Room types: Bedroom 2, Bedroom 3, Dining Room, Family Room, Kitchen, Living Room, Primary Bedroom
Primary bedroom
- Features: Bathroom, Wallto Wall Carpet
- Level: Main
- Area: 120
- Dimensions: 10 x 12
Bedroom 2
- Features: Wallto Wall Carpet
- Level: Main
- Area: 99
- Dimensions: 9 x 11
Bedroom 3
- Features: Wallto Wall Carpet
- Level: Main
- Area: 90
- Dimensions: 10 x 9
Dining room
- Features: Hardwood Floors
- Level: Main
- Area: 100
- Dimensions: 10 x 10
Family room
- Level: Main
- Area: 192
- Dimensions: 12 x 16
Kitchen
- Features: Hardwood Floors
- Level: Main
- Area: 80
- Width: 10
Living room
- Features: Hardwood Floors, Wallto Wall Carpet
- Level: Main
- Area: 247
- Dimensions: 13 x 19
Heating
- Forced Air
Cooling
- Central Air
Appliances
- Included: Cooktop, Dishwasher, Down Draft, Free-Standing Range, Free-Standing Refrigerator, Microwave, Stainless Steel Appliance(s), Washer/Dryer, Electric Water Heater
Features
- Quartz, Bathroom
- Flooring: Hardwood, Wall to Wall Carpet
- Windows: Double Pane Windows, Vinyl Frames
- Number of fireplaces: 1
- Fireplace features: Insert, Wood Burning
Interior area
- Total structure area: 1,290
- Total interior livable area: 1,290 sqft
Property
Parking
- Total spaces: 2
- Parking features: Driveway, RV Access/Parking, Garage Door Opener, Attached
- Attached garage spaces: 2
- Has uncovered spaces: Yes
Accessibility
- Accessibility features: Garage On Main, Ground Level, Main Floor Bedroom Bath, One Level, Parking, Utility Room On Main, Accessibility
Features
- Stories: 1
- Patio & porch: Covered Deck, Deck, Porch
- Exterior features: Garden
Lot
- Features: Level, On Busline, Trees, SqFt 5000 to 6999
Details
- Additional structures: ToolShed
- Parcel number: 00265750
Construction
Type & style
- Home type: SingleFamily
- Architectural style: Bungalow,NW Contemporary
- Property subtype: Residential, Single Family Residence
Materials
- T111 Siding, Wood Siding
- Foundation: Concrete Perimeter
- Roof: Composition
Condition
- Approximately
- New construction: No
- Year built: 1976
Utilities & green energy
- Gas: Gas
- Sewer: Public Sewer
- Water: Public
- Utilities for property: Cable Connected, DSL
Community & HOA
Community
- Security: Unknown
HOA
- Has HOA: No
- Amenities included: Lake Easement
Location
- Region: Lake Oswego
Financial & listing details
- Price per square foot: $450/sqft
- Tax assessed value: $656,255
- Annual tax amount: $6,747
- Date on market: 5/7/2026
- Listing terms: Cash,Conventional,FHA,VA Loan
- Road surface type: Paved
Estimated market value
Not available
Estimated sales range
Not available
Not available
Price history
| Date | Event | Price |
|---|---|---|
| 7/9/2026 | Price change | $579,900-1.2%$450/sqft |
Source:  RMLS (OR) #656725310 Report a problem RMLS (OR) #656725310 Report a problem | ||
| 6/25/2026 | Price change | $586,900-1.3%$455/sqft |
Source: RMLS (OR) #656725310 Report a problem | ||
| 6/6/2026 | Price change | $594,900-0.8%$461/sqft |
Source: RMLS (OR) #656725310 Report a problem | ||
| 5/8/2026 | Listed for sale | $599,900+2207.3%$465/sqft |
Source: RMLS (OR) #656725310 Report a problem | ||
| 6/9/1995 | Sold | $26,000$20/sqft |
Source: Public Record Report a problem | ||
Public tax history
| Year | Property taxes | Tax assessment |
|---|---|---|
| 2025 | $6,747 +2.7% | $352,104 +3% |
| 2024 | $6,567 +3% | $341,849 +3% |
| 2023 | $6,374 +3.1% | $331,893 +3% |
| 2022 | $6,185 +8.3% | $322,227 +3% |
| 2021 | $5,712 +2.6% | $312,842 +3% |
| 2020 | $5,569 +2.5% | $303,731 +3% |
| 2019 | $5,432 +5.2% | $294,885 +3% |
| 2018 | $5,165 | $286,296 +3% |
| 2017 | $5,165 +13.9% | $277,957 +3% |
| 2016 | $4,537 | $269,861 +3% |
| 2015 | $4,537 +3.5% | $262,001 +3% |
| 2014 | $4,383 +4.7% | $254,370 +3% |
| 2013 | $4,186 +2.6% | $246,961 +3% |
| 2012 | $4,081 +2.4% | $239,768 +3% |
| 2011 | $3,987 +1.7% | $232,784 +3% |
| 2010 | $3,919 +1% | $226,004 +3% |
| 2009 | $3,879 +6.7% | $219,421 +3% |
| 2008 | $3,635 +4.6% | $213,030 +3% |
| 2007 | $3,474 +4.3% | $206,825 +3% |
| 2006 | $3,330 +0.3% | $200,801 +3% |
| 2005 | $3,321 +4.1% | $194,952 +3% |
| 2004 | $3,191 +4.9% | $189,274 +3% |
| 2003 | $3,043 +4.4% | $183,761 +3% |
| 2002 | $2,915 +1.9% | $178,409 +3% |
| 2001 | $2,861 +10.5% | $173,213 +3% |
| 2000 | $2,589 | $168,168 |
Find assessor info on the county website
Monthly payment
Est. payment
Payment breakdown
Explore the cost of this home by adjusting the details. Changes won't be saved.Climate risks
Neighborhood: McVey-South Shore
Nearby schools
GreatSchools rating
- 9/10Hallinan Elementary SchoolGrades: K-5Distance: 0.5 mi
- 8/10Lakeridge Middle SchoolGrades: 6-8Distance: 2.9 mi
- 9/10Lakeridge High SchoolGrades: 9-12Distance: 1.4 mi
Schools provided by the listing agent
- Elementary: Hallinan
- Middle: Lakeridge
- High: Lakeridge
Source: RMLS (OR). This data may not be complete. We recommend contacting the local school district to confirm school assignments for this home.
- $668,9002 bd1 ba921 sqft918 Lake Front Rd, Lake Oswego, OR 97034Off Market
- $706,6003 bd2 ba1.5k sqft820 McVey Ave, Lake Oswego, OR 97034Off Market

- $1,315,3003 bd3 ba2.4k sqft928 Lake Front Rd, Lake Oswego, OR 97034Off Market
- $952,4003 bd2 ba2.3k sqft976 Lake Front Rd, Lake Oswego, OR 97034Off Market
- $591,8003 bd1 ba1.3k sqft908 Lake Front Rd, Lake Oswego, OR 97034Off Market
- $799,1003 bd2 ba1.5k sqft940 Lake Front Rd, Lake Oswego, OR 97034Off Market
- $850,8004 bd3 ba2.1k sqft950 Lake Front Rd, Lake Oswego, OR 97034Off Market
- $1,281,6005 bd5 ba4.2k sqft825 McVey Ave, Lake Oswego, OR 97034Off Market
A local agent can set up tours, give advice and negotiate with sellers.
Similar homes
- $698,0003 bd2 ba1.5k sqft1475 Cornell St, Lake Oswego, OR 97034Active
 MLS ID #157547317, Victor Wang, MORE Realty. RMLS (OR)
 - $579,0003 bd2 ba1.4k sqft2020 Tompkins St, West Linn, OR 97068Active
 MLS ID #379294229, Chris Larsson, Real Broker. RMLS (OR)
 - $550,0003 bd2 ba1.8k sqft6675 SE Kern Ct, Milwaukie, OR 97267Active
 MLS ID #357995489, Kim Elbel, Cochran Property Group Inc.. RMLS (OR)
 - $584,0003 bd2 ba1.7k sqft2266 SE Torbank Rd, Milwaukie, OR 97222Active
 MLS ID #387325087, Jacob Fowler, eXp Realty, LLC. RMLS (OR)
 - $585,0003 bd2 ba1.8k sqft19341 Inishbride Ct, Oregon City, OR 97045ActiveMLS ID #632827925, Stephanie Peck, eXp Realty, LLC. RMLS (OR)
- $595,0003 bd2 ba1.3k sqft10275 SW Cynthia St, Beaverton, OR 97008ActiveMLS ID #525887949, Sarah Ruffner, Where, Inc. RMLS (OR)
- $570,0003 bd2 ba1.2k sqft8735 SW 75th Ave, Portland, OR 97223ActiveMLS ID #111533669, Cynthia Thackery, John L. Scott. RMLS (OR)
- $529,0003 bd2 ba1.5k sqft9637 SW 62nd Ave, Portland, OR 97219ActiveMLS ID #196984334, Blake Byzewski, John L. Scott. RMLS (OR)
- $575,0003 bd2 ba1.6k sqft16399 SW 129th Ter, King City, OR 97224ActiveMLS ID #516183551, Anne Stewart, eXp Realty, LLC. RMLS (OR)
- $599,0003 bd2 ba1.7k sqft8820 SW Nisqually Ct, Tualatin, OR 97062ActiveMLS ID #485732492, Kelly Hagglund, The Kelly Group Real Estate. RMLS (OR)
- $549,0003 bd2 ba1.9k sqft10033 SW Quail Post Rd, Portland, OR 97219ActiveMLS ID #691264681, Koert Balke, MORE Realty. RMLS (OR)
- $615,0003 bd3 ba1.5k sqft6910 SW Potomac St, Tualatin, OR 97062ActiveMLS ID #237357742, Rebecca Smith, eXp Realty, LLC. RMLS (OR)
- $584,0003 bd2 ba1.4k sqft10250 SW Bryton Ct, Wilsonville, OR 97070ActiveMLS ID #716598616, Stephanie Peck, eXp Realty, LLC. RMLS (OR)
- $765,0003 bd3 ba1.5k sqft17902 Belmore Ave, Lake Oswego, OR 97035ActiveMLS ID #762235790, Joy Dale, Knipe Realty ERA Powered. RMLS (OR)
- $575,0003 bd3 ba1.8k sqft22240 SW Martinazzi Ave, Tualatin, OR 97062ActiveMLS ID #128056458, Meme Loggins, Redfin. RMLS (OR)
- $499,0003 bd2 ba1.2k sqft9505 SE 79th Ave, Milwaukie, OR 97222ActiveMLS ID #385691191, Milan Ridenhour, Berkshire Hathaway HomeServices NW Real Estate. RMLS (OR)
- $524,9993 bd2 ba1.4k sqft7340 SW Mallard Ct, Portland, OR 97223ActiveMLS ID #220540109, Travis Dunn, Move Real Estate Inc. RMLS (OR)
- $549,0004 bd3 ba1.5k sqft16216 SW 104th Ave, Tigard, OR 97224ActiveMLS ID #176888920, Andrea Anderson, Move Real Estate Inc. RMLS (OR)
- $580,0003 bd2 ba1.6k sqft7574 Delaware Ln, Vancouver, WA 98664ActiveMLS ID #105519549, Stefanie Foster, Windermere Northwest Living. RMLS (OR)
- $510,0003 bd3 ba1.6k sqft14718 SE 131st Dr, Clackamas, OR 97015ActiveMLS ID #147038138, Michael Jacobson, Windermere Realty Trust. RMLS (OR)
