**OPEN HOUSE SUN 11-8 12:30-3pm**Classic Northwest Ranch Living, Beautifully ReimaginedA little unexpected, wonderfully private, and full of character—this reimagined 1966 ranch brings together the nostalgia of classic Northwest architecture and the ease of modern living.Set amid towering evergreens on a spacious 0.85-acre lot, this beautifully remodeled home offers the tranquility of a wooded retreat with the convenience of an in-town location.Thoughtfully updated while preserving its original character, this 2,700-square-foot, three-bedroom, two-and-a-half-bath, single-level home blends timeless Northwest architecture with fresh, modern finishes. New flooring, interior and exterior paint, quartz countertops, updated lighting, and contemporary fixtures create bright, welcoming spaces throughout, while the original stone fireplace brings warmth and a distinctive connection to the home’s history.Designed for comfortable everyday living and effortless entertaining, the expansive 24’ x 23’ family room flows into a charming 14’ x 6’ sunroom, offering a unique space to enjoy the changing seasons and surrounding natural beauty. An exceptionally spacious 28’ x 25’ primary suite provides a peaceful retreat with a walk-in closet, dual vanities, and a skylight.Outside, mature trees, established landscaping, and generous lawn areas create a beautiful setting for relaxation and outdoor gatherings. A substantial four-car garage with sealed floors is ideal for automotive enthusiasts, hobbyists, or anyone seeking exceptional storage and workspace, while additional RV parking adds flexibility.With its inviting blend of original character, modern comfort, and remarkable privacy, this distinctive property offers a rare opportunity to enjoy the best of Northwest living without sacrificing proximity to town.
Active
$735,000
19124 SE Jacoby Rd, Sandy, OR 97055
3beds
2,700sqft
Residential, Single Family Residence
Built in 1966
0.85 Acres Lot
$-- Zestimate®
$272/sqft
$-- HOA
What's special
Original stone fireplaceContemporary fixturesAdditional rv parkingUpdated lightingNew flooringWalk-in closetMature trees
- 2 days
- 596
- 63
Zillow last checked:
Listing updated:
Listed by:
Cary Knight 503-810-4580,
John L. Scott Portland Metro,
Katherine Sayles 503-341-9522,
John L. Scott Portland Metro
Source: RMLS (OR),MLS#: 736921513
Facts & features
Interior
Bedrooms & bathrooms
- Bedrooms: 3
- Bathrooms: 3
- Full bathrooms: 2
- Partial bathrooms: 1
- Main level bathrooms: 3
Rooms
- Room types: Sun Room, Laundry, Bedroom 2, Bedroom 3, Dining Room, Family Room, Kitchen, Living Room, Primary Bedroom
Primary bedroom
- Features: Closet Organizer, Skylight, Sliding Doors, Double Sinks, Suite, Walkin Closet, Wallto Wall Carpet
- Level: Main
- Area: 672
- Dimensions: 28 x 24
Bedroom 2
- Features: Wallto Wall Carpet
- Level: Main
- Area: 195
- Dimensions: 15 x 13
Bedroom 3
- Features: Sliding Doors, Wallto Wall Carpet
- Level: Main
- Area: 140
- Dimensions: 14 x 10
Dining room
- Level: Main
- Area: 90
- Dimensions: 9 x 10
Family room
- Features: Bookcases, Patio, Sliding Doors
- Level: Main
- Area: 552
- Dimensions: 24 x 23
Kitchen
- Features: Dishwasher, Eat Bar, Galley, Microwave, Free Standing Range, Free Standing Refrigerator, Quartz
- Level: Main
- Area: 120
- Width: 12
Living room
- Features: Fireplace, Skylight
- Level: Main
- Area: 312
- Dimensions: 24 x 13
Heating
- Forced Air, Wood Stove, Fireplace(s)
Cooling
- None
Appliances
- Included: Dishwasher, Free-Standing Range, Free-Standing Refrigerator, Microwave, Electric Water Heater
- Laundry: Laundry Room
Features
- Quartz, Bookcases, Eat Bar, Galley, Closet Organizer, Double Vanity, Suite, Walk-In Closet(s), Tile
- Flooring: Luxury Vinyl Plank, Wall to Wall Carpet
- Doors: Sliding Doors
- Windows: Double Pane Windows, Vinyl Frames, Skylight(s)
- Basement: Crawl Space
- Number of fireplaces: 1
- Fireplace features: Wood Burning
Interior area
- Total structure area: 2,700
- Total interior livable area: 2,700 sqft
Video & virtual tour
Property
Parking
- Total spaces: 4
- Parking features: Driveway, RV Access/Parking, Garage Door Opener, Attached
- Attached garage spaces: 4
- Has uncovered spaces: Yes
Accessibility
- Accessibility features: Garage On Main, Ground Level, Main Floor Bedroom Bath, One Level, Utility Room On Main, Walkin Shower, Accessibility
Features
- Levels: One
- Stories: 1
- Patio & porch: Patio, Porch
- Exterior features: Yard
- Has view: Yes
- View description: Territorial, Trees/Woods
Lot
- Size: 0.85 Acres
- Features: Gentle Sloping, Level, Trees, Wooded, SqFt 20000 to Acres1
Details
- Additional structures: RVParking, SecondGarage
- Parcel number: 00676824
- Zoning: SFR
Construction
Type & style
- Home type: SingleFamily
- Architectural style: Ranch
- Property subtype: Residential, Single Family Residence
Materials
- Cedar
- Foundation: Concrete Perimeter
- Roof: Composition
Condition
- Updated/Remodeled
- New construction: No
- Year built: 1966
Utilities & green energy
- Sewer: Septic Tank
- Water: Well
Community & HOA
HOA
- Has HOA: No
Location
- Region: Sandy
Financial & listing details
- Price per square foot: $272/sqft
- Tax assessed value: $1,615,142
- Annual tax amount: $5,761
- Date on market: 11/3/2026
- Listing terms: Cash,Conventional,FHA,USDA Loan,VA Loan
- Road surface type: Paved
Estimated market value
Not available
Estimated sales range
Not available
Not available
Price history
| Date | Event | Price |
|---|---|---|
| 11/3/2026 | Listed for sale | $735,000+64.1%$272/sqft |
Source:  RMLS (OR) #736921513 Report a problem | ||
| 12/6/2004 | Sold | $447,900$166/sqft |
Source: Public Record Report a problem | ||
Public tax history
| Year | Property taxes | Tax assessment |
|---|---|---|
| 2025 | $5,761 +4.4% | $331,669 +3% |
| 2024 | $5,516 +2.8% | $322,015 +3% |
| 2023 | $5,367 +2.8% | $312,639 +3% |
| 2022 | $5,223 +3.5% | $303,532 +3% |
| 2021 | $5,045 +2.7% | $294,686 +3% |
| 2020 | $4,910 +0.9% | $286,101 +3% |
| 2019 | $4,864 +2.8% | $277,770 +3% |
| 2018 | $4,730 | $269,684 +3% |
| 2017 | $4,730 +32.9% | $261,823 +3% |
| 2016 | $3,560 | $254,202 +3% |
| 2015 | $3,560 +2.9% | $246,793 +3% |
| 2014 | $3,462 +5.4% | $239,609 +3% |
| 2013 | $3,285 +1.9% | $232,634 +3% |
| 2012 | $3,222 +3.2% | $225,850 +3% |
| 2011 | $3,123 +2.9% | $219,276 +3% |
| 2010 | $3,035 +2.8% | $212,883 +3% |
| 2009 | $2,954 +26.4% | $206,688 +3% |
| 2008 | $2,337 +1.5% | $200,664 +3% |
| 2007 | $2,302 +5.1% | $194,814 +3% |
| 2006 | $2,191 +7.3% | $189,143 +5.4% |
| 2005 | $2,042 -3.7% | $179,536 -2.2% |
| 2004 | $2,120 +3.3% | $183,559 +3.7% |
| 2003 | $2,053 +8.8% | $176,976 +3.2% |
| 2002 | $1,886 +0.4% | $171,542 -0.1% |
| 2001 | $1,878 +6.9% | $171,794 +4.1% |
| 2000 | $1,757 | $164,990 |
Find assessor info on the county website
Monthly payment
Est. payment
Payment breakdown
Explore the cost of this home by adjusting the details. Changes won't be saved.Climate risks
Neighborhood: 97055
Nearby schools
Schools provided by the listing agent
- Elementary: Firwood
- Middle: Cedar Ridge
- High: Sandy
Source: RMLS (OR). This data may not be complete. We recommend contacting the local school district to confirm school assignments for this home.


Similar homes
- $549,9003 bd3 ba2.4k sqft39340 Glover Ct, Sandy, OR 97055Active

 MLS ID #647060869, Rich Stark, Rich Stark Realty. RMLS (OR)
- $475,0003 bd3 ba2.5k sqft17840 Wolf Dr, Sandy, OR 97055Active
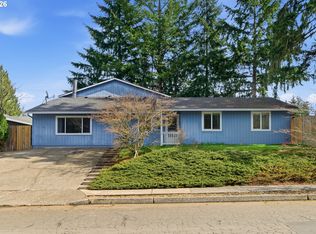 MLS ID #655015231, Derek Peterson, Better Homes & Gardens Realty. RMLS (OR)
- $499,9003 bd3 ba1.7k sqft36305 Yocum Loop, Sandy, OR 97055Active
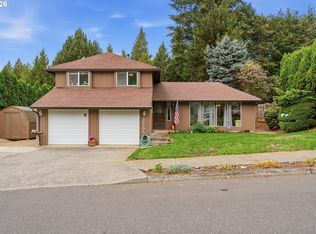 MLS ID #107159763, Amy Franzen, Keller Williams Realty Portland Elite. RMLS (OR)
- $565,0003 bd2 ba1.7k sqft23689 SE Dowty Rd, Eagle Creek, OR 97022Active
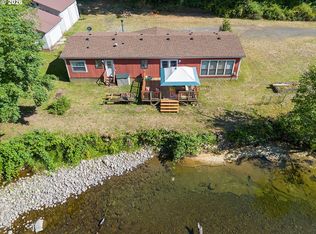 MLS ID #769928455, Helen Hoyt, Portland Creative Realtors. RMLS (OR)
- $380,0003 bd4 ba1.9k sqft36430 Dubarko Rd, Sandy, OR 97055ActiveMLS ID #355782410, Michelle Way, Exclusive Homes Real Estate. RMLS (OR)
- $725,0004 bd3 ba1.9k sqft3127 SE 64th Ave, Portland, OR 97206ActiveMLS ID #438070291, Sarah Hedal, SimpliHOM. RMLS (OR)
- $744,9004 bd2 ba2.5k sqft20220 SE Delia St, Damascus, OR 97089ActiveMLS ID #124897707, Jeff Ellers, Oregon First. RMLS (OR)
- $799,0003 bd3 ba1.8k sqft27205 SE Carl St, Gresham, OR 97080ActiveMLS ID #309098473, Kristina Molina, Keller Williams Realty Portland Elite. RMLS (OR)
- $850,0003 bd3 ba2.4k sqft14110 Thurman St, Oregon City, OR 97045ActiveMLS ID #449597971, Scott Foster, Realty One Group Prestige. RMLS (OR)
- $795,0004 bd2 ba2.2k sqft17283 S Potter Rd, Oregon City, OR 97045ActiveMLS ID #145329381, Timothy Corken, Realty One Group Prestige. RMLS (OR)
- $650,0004 bd3 ba3k sqft31616 SE Pipeline Rd, Gresham, OR 97080ActiveMLS ID #594312032, Jessie Yee, Oregon First. RMLS (OR)
- $749,0006 bd3 ba3.1k sqft5775 SE Westfork St, Portland, OR 97206ActiveMLS ID #760424194, Ashley Danielson, Kelly Right Real Estate of Portland, LLC. RMLS (OR)
- $939,9004 bd3 ba4k sqft38175 SE George Rd, Estacada, OR 97023ActiveMLS ID #572076520, Marjorie Wells, Legend Real Estate Services. RMLS (OR)
- $850,0004 bd3 ba2.8k sqft34430 SE Coupland Rd, Estacada, OR 97023ActiveMLS ID #557046116, Courtney O'Byrne, Keller Williams Realty Portland Elite. RMLS (OR)
- $599,0004 bd2 ba1.7k sqft13000 SE 257th Ave, Damascus, OR 97089ActiveMLS ID #346152299, Rachel Smith, Dream Dwelling. RMLS (OR)
- $679,9004 bd3 ba2.3k sqft17295 Timothy Way, Gladstone, OR 97027ActiveMLS ID #581036242, Susanne Watzig, Integrity Home Realty LLC. RMLS (OR)
- $650,0004 bd3 ba3.1k sqft1516 SE 389th Ave, Washougal, WA 98671ActiveMLS ID #635174009, Robbie Ratkai, Dwell Realty Washington LLC. RMLS (OR)
- $600,0004 bd3 ba2.1k sqft22225 SE Peggy Ann Dr, Damascus, OR 97089ActiveMLS ID #641484418, Nick Shivers, eXp Realty, LLC. RMLS (OR)
- $695,0005 bd3 ba3.1k sqft12441 SE Knapp St, Portland, OR 97236ActiveMLS ID #417293435, Eduard Anishchenko, Better Homes & Gardens Realty. RMLS (OR)
- $499,0003 bd2 ba1.8k sqft11040 SE McCreary Ln, Boring, OR 97009ActiveMLS ID #572822758, Linn Holdhusen, Keller Williams PDX Central. RMLS (OR)
