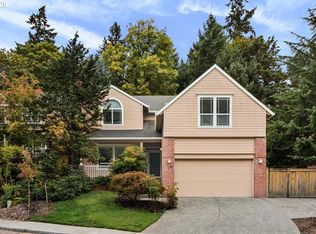
Spacious, serene, and exceptionally well cared for, this thoughtfully maintained home offers easy single-level living with an expansive daylight basement and a backyard that feels wonderfully removed from the everyday. The main level features a generous primary suite with walk-in closet and soaking tub, comfortable living spaces, and an Arts & Crafts-style gas fireplace. Downstairs, tall ceilings, a spacious den, second full bathroom, and three generously sized bedrooms offer plenty of flexibility. An expansive dedicated storage room and attached two-car garage add exceptional everyday function. Outside, mature plantings surround a large deck and winding garden paths, creating a private, meditative setting with plenty of places to linger, garden, or simply enjoy the quiet. Numerous updates offer peace of mind, including a new premium Owens Corning roof with a 50-year transferable warranty and upgraded ventilation, central air conditioning, a new 75-gallon water heater, and thoughtful lighting and system upgrades throughout. Set in the quiet Markham neighborhood of SW Portland, this location puts nature and everyday conveniences close at hand. Gabriel Park and its trails, sports courts, community garden, and open space are nearby, while Multnomah Village is just minutes away for coffee, shops, and restaurants. Easy access to Barbur Boulevard and I-5 makes getting downtown or out of town a breeze.Interested in a lower interest rate? Call the Agent to learn more about the incentive program being offered for this home through the preferred lender. [Home Energy Score = 8. HES Report at https://rpt.greenbuildingregistry.com/hes/OR10251763]
Active
$865,000
3044 SW Wilbard St, Portland, OR 97219
4beds
2,885sqft
Residential, Single Family Residence
Built in 2003
6,969 Square Feet Lot
$851,600 Zestimate®
$300/sqft
$-- HOA
What's special
Comfortable living spacesPrivate meditative settingExpansive daylight basementExpansive dedicated storage roomCentral air conditioningAttached two-car garageThree generously sized bedrooms
- 7 days
- 390
- 58
Likely to sell faster than
Zillow last checked:
Listing updated:
Listed by:
Beth Bonita 503-320-6813,
Windermere Realty Trust
Source: RMLS (OR),MLS#: 790060270
Facts & features
Interior
Bedrooms & bathrooms
- Bedrooms: 4
- Bathrooms: 3
- Full bathrooms: 2
- Partial bathrooms: 1
- Main level bathrooms: 2
Rooms
- Room types: Office, Bedroom 4, Bedroom 2, Bedroom 3, Dining Room, Family Room, Kitchen, Living Room, Primary Bedroom
Primary bedroom
- Features: Suite, Walkin Closet, Wallto Wall Carpet
- Level: Main
- Area: 224
- Dimensions: 14 x 16
Bedroom 2
- Features: Wallto Wall Carpet
- Level: Lower
- Area: 182
- Dimensions: 13 x 14
Bedroom 3
- Features: Wallto Wall Carpet
- Level: Lower
- Area: 156
- Dimensions: 12 x 13
Bedroom 4
- Features: Wallto Wall Carpet
- Level: Lower
- Area: 168
- Dimensions: 12 x 14
Dining room
- Features: Formal
- Level: Main
- Area: 156
- Dimensions: 12 x 13
Family room
- Features: Exterior Entry, Patio
- Level: Lower
- Area: 304
- Dimensions: 16 x 19
Kitchen
- Features: Dishwasher, Disposal, Hardwood Floors, Kitchen Dining Room Combo, Pantry, Butlers Pantry
- Level: Main
Living room
- Features: Builtin Features, Fireplace, High Ceilings
- Level: Main
- Area: 289
- Dimensions: 17 x 17
Office
- Features: Closet, High Ceilings
- Level: Main
- Area: 144
- Dimensions: 12 x 12
Heating
- Forced Air 90, Fireplace(s)
Cooling
- Central Air
Appliances
- Included: Built In Oven, Built-In Range, Dishwasher, Disposal, Double Oven, Gas Appliances, Microwave, Range Hood, Stainless Steel Appliance(s), Washer/Dryer, Gas Water Heater
- Laundry: Laundry Room
Features
- High Ceilings, Soaking Tub, Closet, Formal, Kitchen Dining Room Combo, Pantry, Butlers Pantry, Built-in Features, Suite, Walk-In Closet(s), Granite
- Flooring: Hardwood, Wall to Wall Carpet, Wood
- Windows: Double Pane Windows
- Basement: Daylight,Partially Finished,Storage Space
- Number of fireplaces: 1
- Fireplace features: Gas
Interior area
- Total structure area: 2,885
- Total interior livable area: 2,885 sqft
Video & virtual tour
Property
Parking
- Total spaces: 2
- Parking features: Driveway, Attached
- Attached garage spaces: 2
- Has uncovered spaces: Yes
Accessibility
- Accessibility features: Garage On Main, Main Floor Bedroom Bath, Natural Lighting, Utility Room On Main, Walkin Shower, Accessibility
Features
- Levels: Two
- Stories: 2
- Patio & porch: Deck, Patio
- Exterior features: Exterior Entry
- Fencing: Fenced
Lot
- Size: 6,969 Square Feet
- Features: Sloped, Trees, SqFt 7000 to 9999
Details
- Additional structures: ToolShed
- Parcel number: R186667
- Zoning: R7
Construction
Type & style
- Home type: SingleFamily
- Architectural style: Craftsman
- Property subtype: Residential, Single Family Residence
Materials
- Cement Siding, Shake Siding
- Foundation: Concrete Perimeter, Slab
- Roof: Composition
Condition
- Resale
- New construction: No
- Year built: 2003
Utilities & green energy
- Gas: Gas
- Sewer: Public Sewer
- Water: Public
Community & HOA
Community
- Subdivision: Markham
HOA
- Has HOA: No
Location
- Region: Portland
Financial & listing details
- Price per square foot: $300/sqft
- Tax assessed value: $814,560
- Annual tax amount: $11,512
- Date on market: 9/24/2026
- Listing terms: Cash,Conventional,FHA,VA Loan
Estimated market value
$851,600
$809,000 - $894,000
$4,728/mo
Price history
| Date | Event | Price |
|---|---|---|
| 9/24/2026 | Listed for sale | $865,000+37.5%$300/sqft |
Source:  RMLS (OR) #790060270 Report a problem RMLS (OR) #790060270 Report a problem | ||
| 11/9/2018 | Sold | $629,000$218/sqft |
Source: RMLS (OR) #18164582 Report a problem | ||
| 10/12/2018 | Pending sale | $629,000$218/sqft |
Source: Change Realty, LLC #18164582 Report a problem | ||
| 10/5/2018 | Price change | $629,000-3.1%$218/sqft |
Source: Change Realty, LLC #18164582 Report a problem | ||
| 8/23/2018 | Listed for sale | $649,000+30.5%$225/sqft |
Source: Change Realty, LLC #18164582 Report a problem | ||
| 11/27/2013 | Sold | $497,450-0.5%$172/sqft |
Source: RMLS (OR) #13435012 Report a problem | ||
| 8/31/2013 | Price change | $499,950-4.8%$173/sqft |
Source: realty trust group inc #13435012 Report a problem | ||
| 8/1/2013 | Price change | $524,900-2.6%$182/sqft |
Source: realty trust group inc #13435012 Report a problem | ||
| 7/23/2013 | Listed for sale | $539,000+49.2%$187/sqft |
Source: Realty Trust Group, Inc. #13435012 Report a problem | ||
| 11/13/2002 | Sold | $361,300+312.9%$125/sqft |
Source: Public Record Report a problem | ||
| 4/15/2002 | Sold | $87,500$30/sqft |
Source: Public Record Report a problem | ||
Public tax history
| Year | Property taxes | Tax assessment |
|---|---|---|
| 2025 | $11,513 +3.7% | $427,660 +3% |
| 2024 | $11,099 +4% | $415,210 +3% |
| 2023 | $10,672 +2.2% | $403,120 +3% |
| 2022 | $10,441 +1.7% | $391,380 +3% |
| 2021 | $10,264 +9% | $379,990 +3% |
| 2020 | $9,416 +3.8% | $368,930 +3% |
| 2019 | $9,070 | $358,190 +3% |
| 2018 | $9,070 +3% | $347,760 +3% |
| 2017 | $8,803 +14% | $337,640 +3% |
| 2016 | $7,721 | $327,810 +3% |
| 2015 | $7,721 +2.7% | $318,270 +3% |
| 2014 | $7,518 +13.2% | $309,000 +3% |
| 2013 | $6,640 +15.6% | $300,000 +3% |
| 2012 | $5,743 -2.9% | $291,270 +3% |
| 2011 | $5,915 -0.8% | $282,790 +3% |
| 2010 | $5,966 +2.7% | $274,560 +3% |
| 2009 | $5,808 +5.9% | $266,570 +3% |
| 2008 | $5,483 +0.2% | $258,810 +3% |
| 2007 | $5,471 +11.4% | $251,280 +3% |
| 2006 | $4,913 +4.7% | $243,970 +3% |
| 2005 | $4,690 -8.4% | $236,870 +3% |
| 2004 | $5,119 +2.3% | $229,980 +3% |
| 2003 | $5,006 +550.8% | $223,290 +515.6% |
| 2002 | $769 +9.8% | $36,270 +6.1% |
| 2000 | $701 | $34,200 |
Find assessor info on the county website
Monthly payment
Est. payment
Payment breakdown
Explore the cost of this home by adjusting the details. Changes won't be saved.Climate risks
Neighborhood: Markham
Nearby schools
Schools provided by the listing agent
- Elementary: Stephenson
- Middle: Jackson
- High: Ida B Wells
Source: RMLS (OR). This data may not be complete. We recommend contacting the local school district to confirm school assignments for this home.
Similar homes
- $717,4994 bd3 ba2.6k sqft3220 SW Luradel St, Portland, OR 97219Active
 MLS ID #789760185, Peter Cutile, Modern Realty. RMLS (OR)
 - $875,0005 bd5 ba3.9k sqft3109 SW Collins Ct, Portland, OR 97219Active
 MLS ID #173680570, Greg Carnese, Realty First. RMLS (OR)
 - $749,0004 bd3 ba2.1k sqft9537 SW Jonathan Ct, Portland, OR 97219Active
 MLS ID #371817286, Christopher O'Neill, LUXE Forbes Global Properties. RMLS (OR)
 - $799,0004 bd4 ba3.7k sqft3114 SW Wilbard St, Portland, OR 97219Active
 MLS ID #554642446, Julie Yarnall, Keller Williams Realty Portland Premiere. RMLS (OR)
 - $855,0003 bd2 ba2.3k sqft3353 SW Dolph Ct, Portland, OR 97219ActiveMLS ID #152476536, Agim Kaba, John L. Scott Portland Metro. RMLS (OR)
- $899,0004 bd3 ba3.4k sqft625 SW Comus Ct, Portland, OR 97219ActiveMLS ID #624243263, Amanda Tahayori, MORE Realty. RMLS (OR)
- $899,0004 bd3 ba2.2k sqft10000 SW 25th Ave, Portland, OR 97219ActiveMLS ID #707715653, Irina Dobrotolyubov, NextHome Realty Connection. RMLS (OR)
- $799,0003 bd3 ba2.7k sqft2736 SW 28th Dr, Portland, OR 97219ActiveMLS ID #738903635, Peter Jameson, J Residential Properties. RMLS (OR)
- $799,9003 bd3 ba2.3k sqft9034 SW 49th Ave, Portland, OR 97219ActiveMLS ID #106310125, Tyler Lankheet, Premiere Property Group, LLC. RMLS (OR)
- $990,0004 bd3 ba3k sqft3223 SW Caraway Ct, Portland, OR 97219ActiveMLS ID #126149421, Tammie Crane, Homes by Crane. RMLS (OR)
- $900,0004 bd4 ba3.3k sqft1633 SW Joshua St, Portland, OR 97219ActiveMLS ID #249900904, Nick Shivers, eXp Realty, LLC. RMLS (OR)
- $865,0004 bd3 ba2.9k sqft14 Grouse Ter, Lake Oswego, OR 97035ActiveMLS ID #460483941, Steve Nassar, Premiere Property Group, LLC. RMLS (OR)
- $939,0005 bd4 ba2.9k sqft1722 SW Custer St, Portland, OR 97219ActiveMLS ID #544144170, Tracy Hasson, Cascade Hasson Sotheby's International Realty. RMLS (OR)
- $939,9004 bd3 ba2.8k sqft9228 SW 50th Ave, Portland, OR 97219ActiveMLS ID #355495664, Tina Schafer, Urban Nest Realty. RMLS (OR)
- $779,9004 bd5 ba3.8k sqft660 SW Evans St, Portland, OR 97219ActiveMLS ID #799645917, Dill Ward, eXp Realty, LLC. RMLS (OR)
- $795,0003 bd3 ba2.4k sqft1933 SW Broadleaf Dr, Portland, OR 97219ActiveMLS ID #226975549, Kristina Opsahl, Where, Inc. RMLS (OR)
- $775,0004 bd3 ba2.4k sqft8311 SW 43rd Ave, Portland, OR 97219ActiveMLS ID #162895476, Patti Shmilenko, Premiere Property Group, LLC. RMLS (OR)
- $835,0005 bd3 ba3k sqft1433 SW Hume Ct, Portland, OR 97219ActiveMLS ID #609270893, Rebecca Jurevicius, Reger Homes, LLC. RMLS (OR)
- $875,0005 bd4 ba3.7k sqft431 SW Colony Dr, Portland, OR 97219ActiveMLS ID #106908201, Ruth Maher, Opt. RMLS (OR)
- $749,0004 bd3 ba2.9k sqft8611 SW 19th Ave, Portland, OR 97219ActiveMLS ID #103832662, Kim Rose, Cascade Hasson Sotheby's International Realty. RMLS (OR)
