Experience the best of modern living in this stunning home perched above a quiet street in SW Portland that feels like a private sanctuary. This home offers a rare blend of clean, contemporary design and breathtaking natural surroundings. With 4 spacious bedrooms, 3 bathrooms, and almost 2,700 square feet of living space spread across two levels, refined living and everyday comfort coexist throughout the home. From the moment you arrive at this property, the attention to detail and care is evident. The professionally designed landscaping and hardscaping encourage you to savor the view. When you step inside, you'll immediately appreciate the abundance of natural light, the easy flow on the main level and the views from almost every room. The centerpiece is the renovated kitchen with custom cabinetry, quartz countertops, a raised island with seating, beautiful hardwood floors and high end appliances. The kitchen flows seamlessly into the family room with floor to ceiling windows and access to the tropical hardwood deck-the perfect spot for morning coffee or evening meals with friends. The main level also features a second living area, primary suite, two additional bedrooms (closet doors and rod have been removed in the office) and a second bathroom. On the lower level, the walkout finished basement includes a fourth bedroom, full bathroom, generous living area, and a laundry room. This space could be an ideal guest suite or perfect for multi-generational living. The beautifully landscaped backyard offers a meandering path, raised garden beds and an irrigation system. The deck and yard are an entertainer's dream for hosting friends or simply savoring quiet moments in your own special oasis. The oversized two car garage and 400 square foot unfinished lower level offer storage galore. This is a fantastic opportunity to enjoy a private retreat just minutes from amenities in Lake Oswego or Multnomah Village. [Home Energy Score = 5. HES Report at https://rpt.greenbuildingregistry.com/hes/OR10249434]
Sold
$885,000
12530 SW 58th Ave, Portland, OR 97219
4beds
2,647sqft
Residential, Single Family Residence
Built in 1986
0.36 Acres Lot
$881,800 Zestimate®
$334/sqft
$4,020 Estimated rent
Home value
$881,800
$838,000 - $935,000
$4,020/mo
Zestimate® history
Owner options
List your home for rent
$4,020/mo
Rent Zestimate®
Find your next renter with Zillow Rental Manager. Plus, with online applications, you can quickly screen prospective tenants – for free.
$4,020/mo
Rent Zestimate®
Refinance and save
$5,856/mo
Est. payment
Refinancing to a lower rate could help reduce your monthly payments and save thousands over the life of the loan.
$5,856/mo
Est. payment
Explore your selling options
Work with a Zillow partner agent
Leverage their expertise and Zillow's premium Showcase listings to get your home seen by more buyers.
Get startedList with your own agent
Get your home in front of millions of buyers by listing it on Zillow.
Learn how to do itSell it yourself
Take full control of how buyers see your home on Zillow by listing For Sale by Owner (FSBO).
List your homeWhat's special
Beautifully landscaped backyardWalkout finished basementOversized two car garagePrimary suiteBeautiful hardwood floorsAbundance of natural lightLaundry room
Zillow last checked:
Listing updated:
Listed by:
Robin Springer rspringer@windermere.com,
Windermere Realty Trust
Bought with:
Justin Revilla, 201223520
Opt
Source: RMLS (OR),MLS#: 593917960
Facts & features
Interior
Bedrooms & bathrooms
- Bedrooms: 4
- Bathrooms: 3
- Full bathrooms: 3
- Main level bathrooms: 2
Rooms
- Room types: Bonus Room, Bedroom 4, Laundry, Bedroom 2, Bedroom 3, Dining Room, Family Room, Kitchen, Living Room, Primary Bedroom
Primary bedroom
- Features: Closet Organizer, Deck, Exterior Entry, Ensuite, Walkin Closet, Wallto Wall Carpet
- Level: Main
- Area: 221
- Dimensions: 17 x 13
Bedroom 2
- Features: Closet, Wallto Wall Carpet
- Level: Main
- Area: 156
- Dimensions: 12 x 13
Bedroom 3
- Features: Wallto Wall Carpet
- Level: Main
- Area: 154
- Dimensions: 11 x 14
Bedroom 4
- Features: Daylight, Closet, Wallto Wall Carpet
- Level: Lower
- Area: 117
- Dimensions: 9 x 13
Dining room
- Features: Hardwood Floors
- Level: Main
- Area: 150
- Dimensions: 10 x 15
Family room
- Features: Deck, Exterior Entry, Fireplace, Hardwood Floors, Sliding Doors, High Ceilings
- Level: Main
- Area: 289
- Dimensions: 17 x 17
Kitchen
- Features: Builtin Features, Builtin Range, Dishwasher, Eating Area, Gourmet Kitchen, Hardwood Floors, Island, Microwave, Builtin Oven, Free Standing Refrigerator, Quartz
- Level: Main
- Area: 204
- Width: 12
Living room
- Features: Bay Window, Fireplace, Hardwood Floors, High Ceilings, Sunken
- Level: Main
- Area: 306
- Dimensions: 17 x 18
Heating
- Forced Air 95 Plus, Fireplace(s)
Cooling
- Central Air, Exhaust Fan
Appliances
- Included: Built In Oven, Cooktop, Dishwasher, Disposal, Free-Standing Refrigerator, Gas Appliances, Microwave, Plumbed For Ice Maker, Stainless Steel Appliance(s), Washer/Dryer, Built-In Range, Gas Water Heater
- Laundry: Laundry Room
Features
- High Ceilings, Quartz, Vaulted Ceiling(s), Closet, Built-in Features, Eat-in Kitchen, Gourmet Kitchen, Kitchen Island, Sunken, Closet Organizer, Walk-In Closet(s), Cook Island, Tile
- Flooring: Hardwood, Luxury Vinyl Tile, Wall to Wall Carpet
- Doors: Sliding Doors
- Windows: Aluminum Frames, Double Pane Windows, Daylight, Bay Window(s)
- Basement: Daylight,Exterior Entry,Finished
- Number of fireplaces: 2
- Fireplace features: Gas, Stove
Interior area
- Total structure area: 2,647
- Total interior livable area: 2,647 sqft
Property
Parking
- Total spaces: 2
- Parking features: Driveway, On Street, Garage Door Opener, Attached, Extra Deep Garage, Oversized
- Attached garage spaces: 2
- Has uncovered spaces: Yes
Features
- Stories: 2
- Patio & porch: Covered Patio, Deck
- Exterior features: Garden, Raised Beds, Yard, Exterior Entry
- Has view: Yes
- View description: Territorial, Valley
Lot
- Size: 0.36 Acres
- Features: Gentle Sloping, Trees, Sprinkler, SqFt 15000 to 19999
Details
- Parcel number: R274710
- Zoning: R10
Construction
Type & style
- Home type: SingleFamily
- Architectural style: Contemporary,Custom Style
- Property subtype: Residential, Single Family Residence
Materials
- Cedar, Lap Siding, Wood Siding
- Foundation: Concrete Perimeter, Slab
- Roof: Composition
Condition
- Approximately
- New construction: No
- Year built: 1986
Utilities & green energy
- Gas: Gas
- Sewer: Public Sewer
- Water: Public
Green energy
- Water conservation: Water Sense Irrigation
Community & HOA
Community
- Security: Security Lights
- Subdivision: Far Southwest
HOA
- Has HOA: No
Location
- Region: Portland
Financial & listing details
- Price per square foot: $334/sqft
- Tax assessed value: $826,070
- Annual tax amount: $11,734
- Date on market: 7/9/2026
- Cumulative days on market: 6 days
- Listing terms: Cash,Conventional
- Road surface type: Paved
Price history
| Date | Event | Price |
|---|---|---|
| 8/7/2026 | Sold | $885,000+2.3%$334/sqft |
Source:  RMLS (OR) #593917960 Report a problem RMLS (OR) #593917960 Report a problem | ||
| 7/15/2026 | Pending sale | $865,000$327/sqft |
Source: RMLS (OR) #593917960 Report a problem | ||
| 7/9/2026 | Listed for sale | $865,000+186%$327/sqft |
Source: RMLS (OR) #593917960 Report a problem | ||
| 1/31/2002 | Sold | $302,500$114/sqft |
Source: Public Record Report a problem | ||
Public tax history
| Year | Property taxes | Tax assessment |
|---|---|---|
| 2025 | $11,734 +3.7% | $435,890 +3% |
| 2024 | $11,312 +4% | $423,200 +3% |
| 2023 | $10,878 +2.2% | $410,880 +3% |
| 2022 | $10,642 +1.7% | $398,920 +3% |
| 2021 | $10,462 +9% | $387,310 +3% |
| 2020 | $9,597 +10.4% | $376,030 +9.6% |
| 2019 | $8,690 | $343,200 +3% |
| 2018 | $8,690 +3% | $333,210 +3% |
| 2017 | $8,435 +14% | $323,510 +3% |
| 2016 | $7,398 | $314,090 +3% |
| 2015 | $7,398 +2.8% | $304,950 +3% |
| 2014 | $7,196 +23.2% | $296,070 +3% |
| 2013 | $5,839 +12% | $287,450 +3% |
| 2012 | $5,213 -7.9% | $279,080 +3% |
| 2011 | $5,663 -0.9% | $270,960 +3% |
| 2010 | $5,716 +2.7% | $263,070 +3% |
| 2009 | $5,565 +5.9% | $255,410 +3% |
| 2008 | $5,253 +0.2% | $247,980 +3% |
| 2007 | $5,242 +11.4% | $240,760 +3% |
| 2006 | $4,707 +5.4% | $233,750 +3% |
| 2005 | $4,464 -6.9% | $226,950 +3% |
| 2004 | $4,796 +4.3% | $220,340 +3% |
| 2003 | $4,599 +4.4% | $213,930 +3% |
| 2002 | $4,404 +9.7% | $207,700 +6.1% |
| 2000 | $4,013 | $195,790 |
Find assessor info on the county website
Neighborhood: Far Southwest
Nearby homes
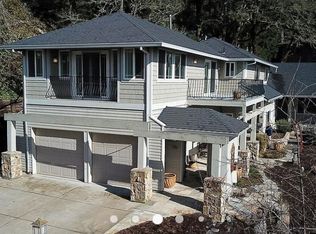
- $950,0005 bd6 ba4k sqft12436 SW 58th Ave, Portland, OR 97219For Sale
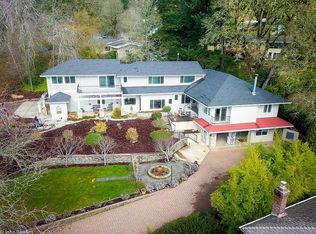
- $670,8005 bd6 ba4k sqft12436 SW 58th Ave, Portland, OR 97219Off Market
- $788,8003 bd2 ba2.8k sqft5802 SW Southview Pl, Portland, OR 97219Off Market
- $1,324,5003 bd3 ba4.2k sqft12437 SW 57th Ave, Portland, OR 97219Off Market
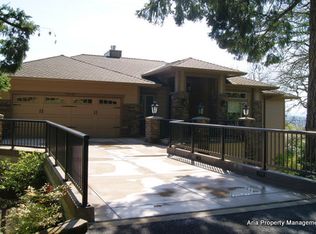
- $1,384,4004 bd4 ba4.2k sqft12531 SW 56th Ct, Portland, OR 97219Off Market
- $1,168,0005 bd4 ba4.1k sqft12617 SW 56th Ct, Portland, OR 97219Off Market
- $1,075,0005 bd4 ba3.1k sqft12507 SW 58th Ave, Portland, OR 97219Sold
- $1,030,2005 bd3 ba3.8k sqft5820 SW Southview Pl, Portland, OR 97219Off Market
Nearby schools
GreatSchools rating
- 8/10Markham Elementary SchoolGrades: K-5Distance: 1.1 mi
- 8/10Jackson Middle SchoolGrades: 6-8Distance: 1.6 mi
- 8/10Ida B. Wells-Barnett High SchoolGrades: 9-12Distance: 3.7 mi
Schools provided by the listing agent
- Elementary: Markham
- Middle: Jackson
- High: Ida B Wells
Source: RMLS (OR). This data may not be complete. We recommend contacting the local school district to confirm school assignments for this home.
Get a cash offer in 3 minutes
Find out how much your home could sell for in as little as 3 minutes with a no-obligation cash offer.
Estimated market value
$881,800
Get a cash offer in 3 minutes
Find out how much your home could sell for in as little as 3 minutes with a no-obligation cash offer.
Estimated market value
$881,800
- Oregon
- Multnomah County
- Portland
- 97219
- Far Southwest
- 12530 SW 58th Ave
